Property Search

Save
Ask
Tour
Hide
Share
$649,000
2 Days On Site

Copper Cove Village
216 Water St 303A
Plymouth, MA 02360

For Sale|Condominium|Active
2
Beds
2
Total Baths
1
Full Bath
1
Partial Bath
1,079
SqFt
$601
/SqFt
2016
Built
County:
Plymouth
Call Now: 781-383-5100
Is this the listing for you? We can help make it yours.
781-383-5100
216 Water St 303A216 Water St 303A216 Water St 303A216 Water St 303A
Save
Ask
Tour
Hide
Share

Mortgage Calculator

Monthly Payment (Est.)

$2,961
Calculator powered by Showcase IDX, a Constellation1 Company. Copyright ©2026 Information is deemed reliable but not guaranteed.

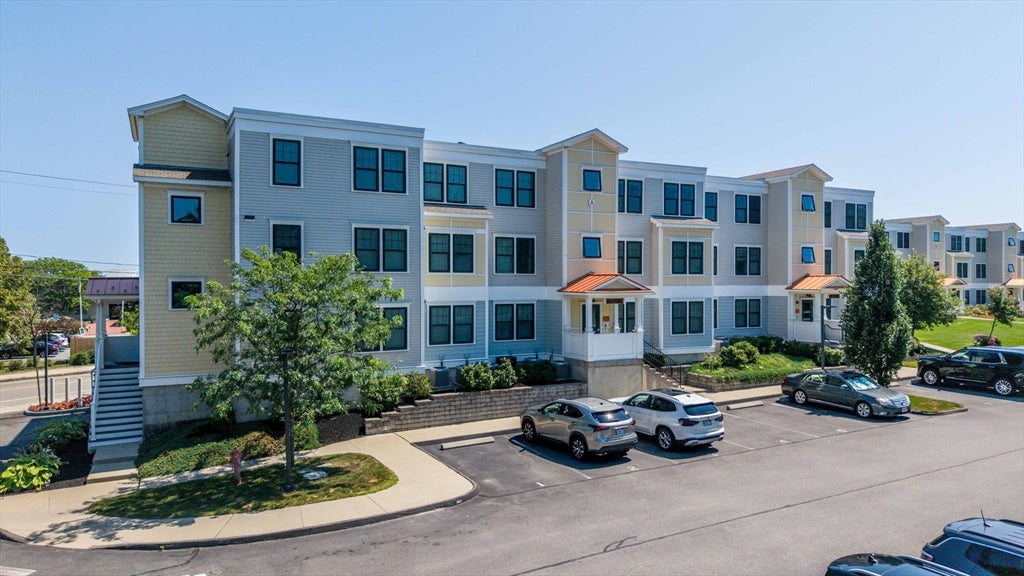
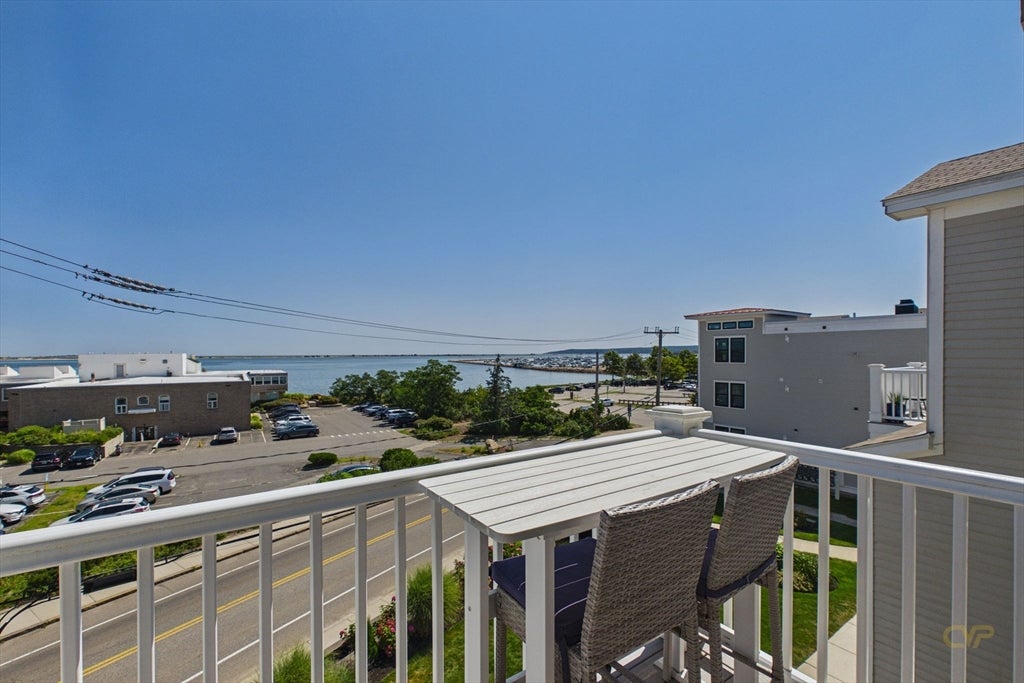
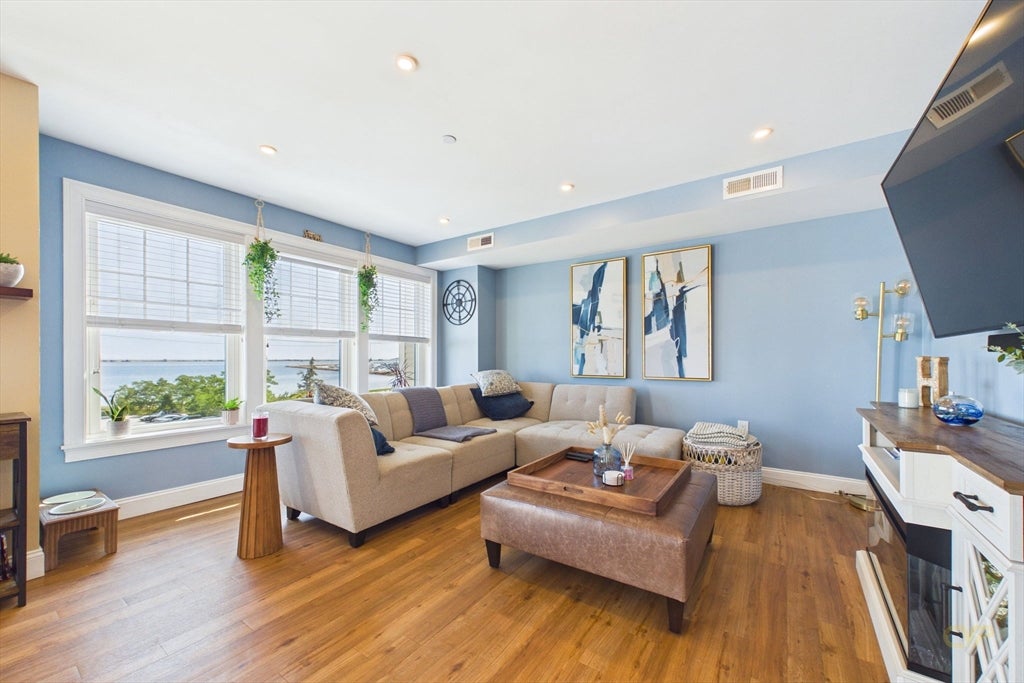
Welcome to Copper Cove Village! Enjoy coastal living in this beautiful 2-bedroom, 1.5-bath condominium offering stunning waterfront views of Cape Cod Bay, Plymouth Bay, and the marina. This desirable location is just steps from Nelson Beach & Park and a short stroll to historic downtown Plymouth, Plymouth Harbor, Plymouth Rock, restaurants, breweries, shops, and museums. The bright, open-concept living area features elevated ceilings and opens to a private balcony where you can relax and take in breathtaking water views. The well-appointed kitchen offers granite countertops, stainless steel GE appliances, stainless-steel sink and a breakfast bar. Two spacious bedrooms provide versatility for family, guests, or a home office and also includes in-unit laundry. Enjoy beautifully manicured grounds, on-site maintenance, pet-friendly living, and a deeded garage space. Additional basement storage adds convenience. Whether you're looking for a year-round residence, weekend getaway, or investment opportunity, this move-in-ready condo offers an exceptional combination of comfort, location, and coastal lifestyle!

Save
Ask
Tour
Hide
Share
Listing Snapshot
Price 
$649,000
Days On Site 
2 Days
Bedrooms 
2
Inside Area (SqFt) 
1,079 sqft
Total Baths 
2
Full Baths 
1
Partial Baths 
1
Lot Size 
N/A
Year Built 
2016
MLS® Number 
73564322
Status 
Active
Property Tax 
$6,421
HOA/Condo/Coop Fees 
$516 monthly
Sq Ft Source 
Public Records
Friends & Family
Recent Activity
yesterdayListing updated with changes from the MLS®
2 days agoListing first seen on site
General Features
Attached Garage 
Yes
Disclosures 
Limit of two domestic pets per unitcomplex is fully non-smokingbuyer is responsible for due diligence and verification of all information.
Garage 
Yes
Garage Spaces 
1
Number Of Stories 
1
Parking 
DeededAssignedOff StreetGuestAttachedGarage
Parking Spaces 
1
Pets 
Yes
Property Sub Type 
Condominium
Sewer 
Public Sewer
SqFt Above 
1079
SqFt Total 
1079
Water Source 
Public
Zoning 
WF
Interior Features
Appliances 
RangeDishwasherMicrowaveWasherDryerPlumbed For Ice Maker
Cooling 
Central Air
Electric 
150 Amp Service
Flooring 
Laminate
Heating 
Natural GasForced Air
Interior 
High Speed InternetOpen FloorplanRecessed LightingVaulted Ceiling(s)
Laundry Features 
Gas Dryer HookupWasher HookupIn Unit
Save
Ask
Tour
Hide
Share
Exterior Features
Construction Details 
Frame
Exterior 
BalconyGarden
Lot Features 
Landscaped
Roof 
Shingle
View 
OceanWater
Waterfront Features 
Ocean Front
Waterview 
OceanWater
Community Features
Association Dues 
516
Building Access 
Unit Placement(Upper)
Community Features 
Park
HOA Fee Frequency 
Monthly
MLS Area 
Downtown
Schools
School District
Unknown
Elementary School
Nathaniel/Hedge
Middle School
Plymouth North
High School
Plymouth North
Listing courtesy of Erin Bishop of Anchor Realty


The property listing data and information, or the Images, set forth herein were provided to MLS Property Information Network, Inc. from third party sources, including sellers, lessors, landlords, and public records, and were compiled by MLS Property Information Network, Inc. The property listing data and information, and the Images, are for the personal, non-commercial use of consumers having a good faith interest in purchasing, leasing or renting listed properties of the type displayed to them and may not be used for any purpose other than to identify prospective properties which such consumers may have a good faith interest in purchasing, leasing or renting. MLS Property Information Network, Inc. and its subscribers disclaim any and all representations and warranties as to the accuracy of the property listing data and information, or as to the accuracy of any of the Images, set forth herein.

Last checked 2026-08-19 12:15 AM UTC

Neighborhood & Commute
Source: Walkscore
Disclosure: Community information and market data powered by Constellation Data Labs. Information is deemed reliable but not guaranteed.
Save
Ask
Tour
Hide
Share