Property Search

Save
Ask
Tour
Hide
Share
$550,000
New Listing

69 Main St
Kingston, MA 02364

For Sale|Single Family Residence|Active
3
Beds
2
Total Baths
1
Full Bath
1
Partial Bath
1,859
SqFt
$296
/SqFt
1803
Built
County:
Plymouth
Call Now: 781-383-5100
Is this the listing for you? We can help make it yours.
781-383-5100
Upcoming Open Houses
Sat, Aug 15, 11:00 AM - 2:00 PM
69 Main St69 Main St69 Main St69 Main St
Save
Ask
Tour
Hide
Share

Mortgage Calculator

Monthly Payment (Est.)

$2,509
Calculator powered by Showcase IDX, a Constellation1 Company. Copyright ©2026 Information is deemed reliable but not guaranteed.

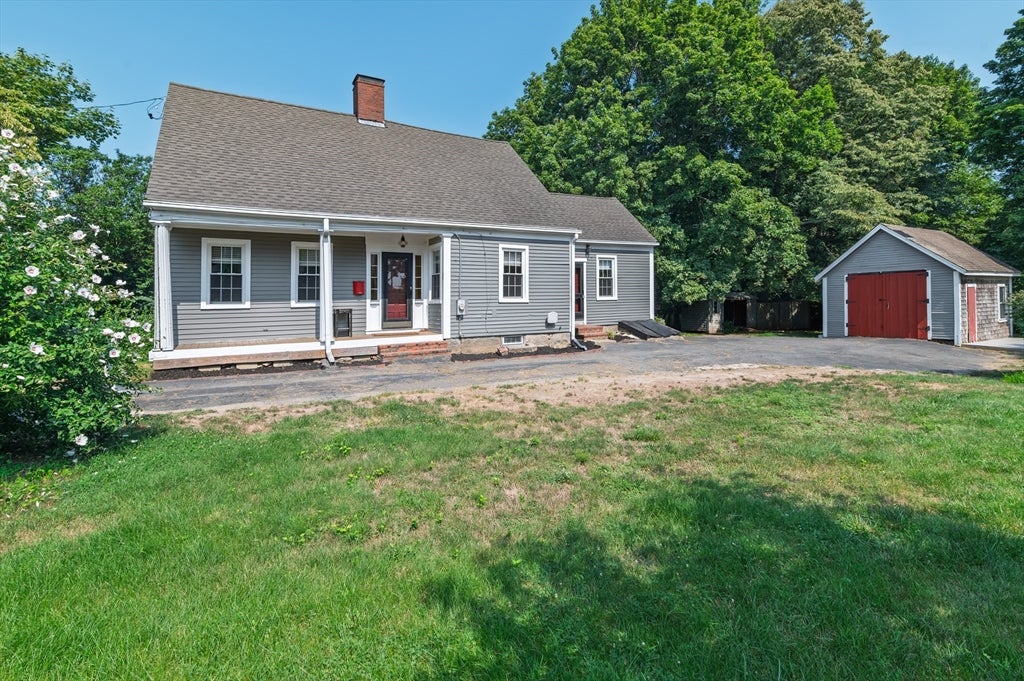
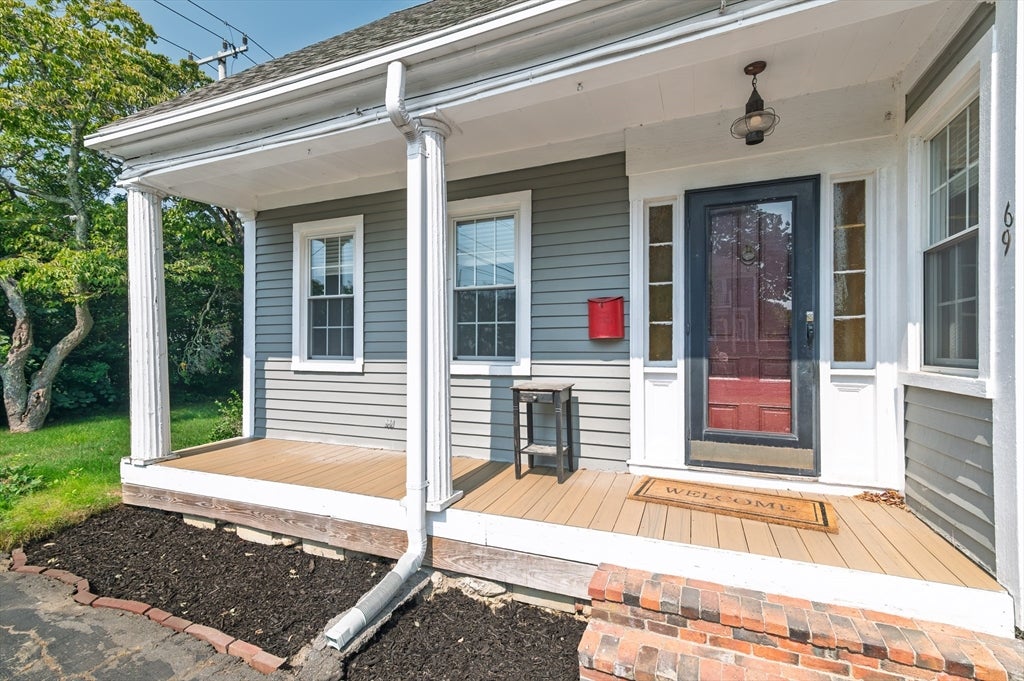
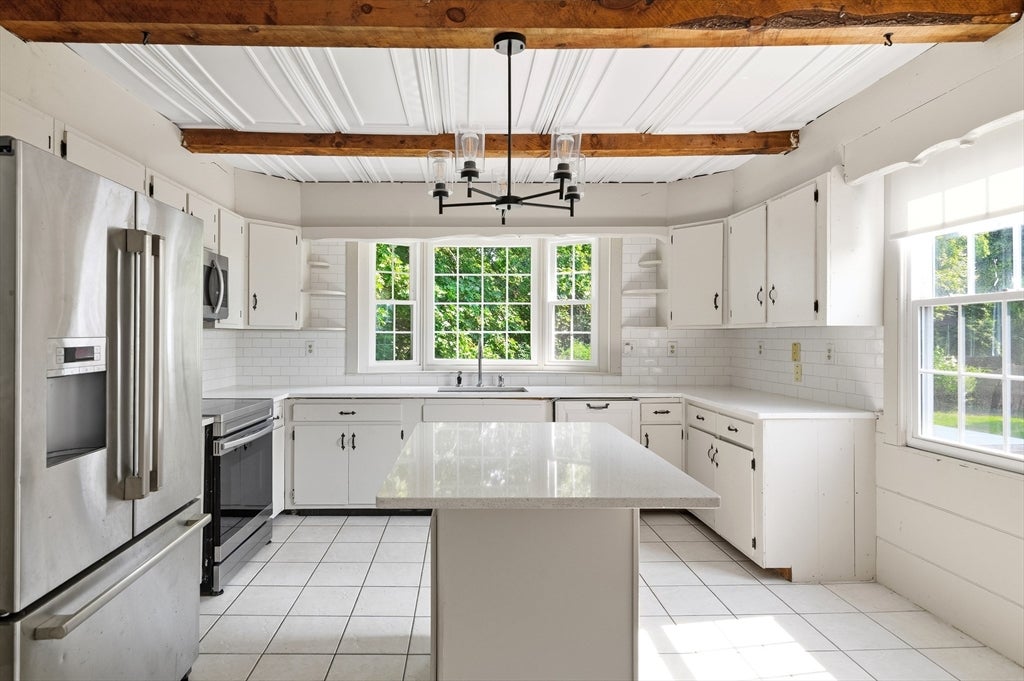
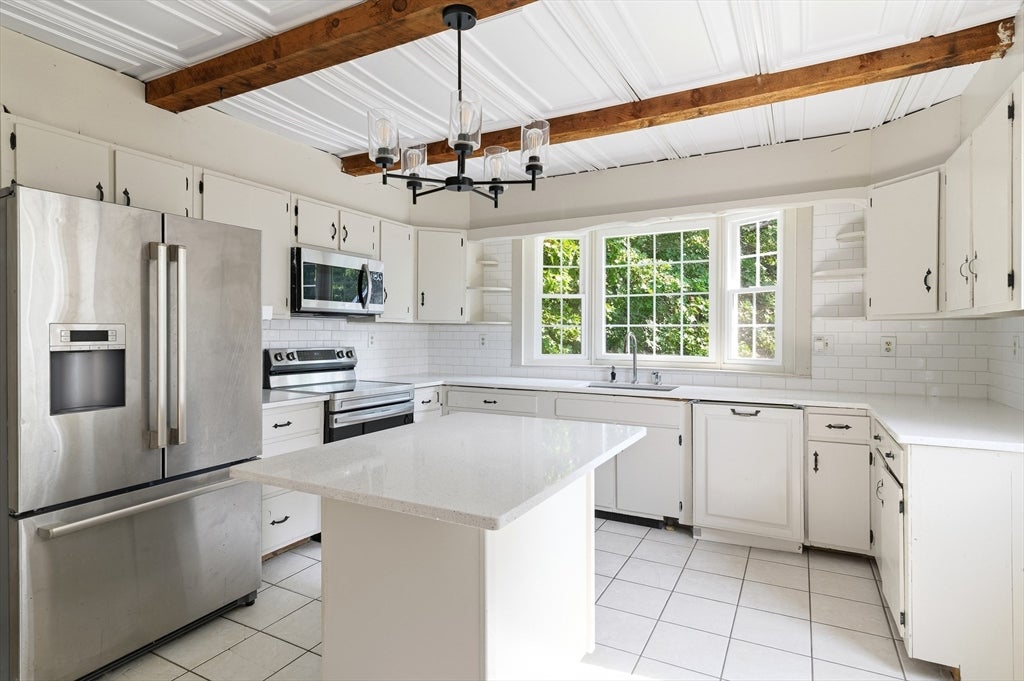
Historic charm meets thoughtful modern updates in this exceptional 1800's Kingston antique. Rich in character and beautifully maintained, this distinctive home blends original details with tasteful improvements throughout. The first floor offers a welcoming living room with wood-burning fireplace, family room, dining room, kitchen, laundry room, and half bath. Original hardwood floors, period character, and abundant natural light create a warm and inviting atmosphere.The kitchen has been refreshed with new countertops, newer appliances and garbage disposal. Additional updates include a new furnace, all-new Harvey windows throughout, freshly painted interiors, new toilets, and new carpet in the second-floor bedroom. Upstairs are three bedrooms and a full bath.Outside, enjoy the front porch with Trex decking, a second deck overlooking the grounds, and a private, level yard framed by mature trees. A particularly special feature is the detached antique pump house, offering generous space, high ceilings, and hardwood floors with excellent potential for a workshop, studio, storage, or other flexible use.Ideally situated near Grays Beach, local restaurants, shopping, and the amenities of Kingston, this remarkable property offers a rare opportunity to own a piece of Kingston history with the comfort of thoughtful modern updates.

Save
Ask
Tour
Hide
Share
Listing Snapshot
Price 
$550,000
Days On Site 
0 Days
Bedrooms 
3
Inside Area (SqFt) 
1,859 sqft
Total Baths 
2
Full Baths 
1
Partial Baths 
1
Lot Size 
0.41 Acres
Year Built 
1803
MLS® Number 
73563856
Status 
Active
Property Tax 
$5,913
HOA/Condo/Coop Fees 
N/A
Sq Ft Source 
N/A
Friends & Family
Recent Activity
5 hours agoListing updated with changes from the MLS®
6 hours agoListing first seen on site
General Features
Acres 
0.41
Disclosures 
Sellers have never used fireplaces.
Foundation 
Stone
Parking 
PavedOff Street
Parking Spaces 
5
Property Sub Type 
Single Family Residence
Sewer 
Public Sewer
SqFt Above 
1859
SqFt Total 
1859
Style 
Cape
Water Source 
Public
Zoning 
RES
Interior Features
Appliances 
RangeDishwasherDisposalMicrowaveRefrigeratorFreezerWasherDryer
Fireplace 
Yes
Fireplace Features 
Dining RoomFamily RoomLiving RoomMaster Bedroom
Fireplaces 
4
Flooring 
WoodTileCarpet
Heating 
Natural GasSteam
Interior 
Ceiling Fan(s)
Window Features 
Insulated Windows
Bathroom 1 
Dimensions - 8.25x10.583333333Level - FirstArea - 87
Bathroom 2 
Dimensions - 6.083333333x7.166666666Level - SecondArea - 43
Bedroom 2 
Dimensions - 13.083333333x10.583333333Level - SecondArea - 138
Bedroom 3 
Dimensions - 13.416666666x8.916666666Level - SecondArea - 119
Dining Room 
Dimensions - 13.416666666x15.333333333Level - FirstArea - 205
Family Room 
Dimensions - 28.333333333x10.583333333Level - FirstArea - 299
Kitchen 
Dimensions - 16.166666666x13.25Level - MainArea - 214
Living Room 
Dimensions - 13.666666666x13.25Level - FirstArea - 181
Master Bedroom 
Dimensions - 13.833333333x17.75Level - SecondArea - 245
Save
Ask
Tour
Hide
Share
Exterior Features
Exterior 
Rain GuttersStorage
Other Structures 
Storage
Patio And Porch 
PorchDeck
Roof 
Shingle
Waterfront Features 
Ocean Front
Windows/Doors 
Insulated Windows
Community Features
Community Features 
Park
Listing courtesy of Brandon Prysi of Preferred Properties Realty, LLC


The property listing data and information, or the Images, set forth herein were provided to MLS Property Information Network, Inc. from third party sources, including sellers, lessors, landlords, and public records, and were compiled by MLS Property Information Network, Inc. The property listing data and information, and the Images, are for the personal, non-commercial use of consumers having a good faith interest in purchasing, leasing or renting listed properties of the type displayed to them and may not be used for any purpose other than to identify prospective properties which such consumers may have a good faith interest in purchasing, leasing or renting. MLS Property Information Network, Inc. and its subscribers disclaim any and all representations and warranties as to the accuracy of the property listing data and information, or as to the accuracy of any of the Images, set forth herein.

Last checked 2026-08-14 10:35 PM UTC

Neighborhood & Commute
Source: Walkscore
Disclosure: Community information and market data powered by Constellation Data Labs. Information is deemed reliable but not guaranteed.
Save
Ask
Tour
Hide
Share