Property Search

Save
Ask
Tour
Hide
Share
$739,000
New Listing

4 Hawthorne
Plymouth, MA 02360

For Sale|Single Family Residence|Active
2
Beds
3
Total Baths
2
Full Baths
1
Partial Bath
2,016
SqFt
$367
/SqFt
2023
Built
Subdivision:
Symington Woods
County:
Plymouth
Call Now: 781-383-5100
Is this the listing for you? We can help make it yours.
781-383-5100
Upcoming Open Houses
Sat, Aug 15, 10:30 AM - 11:30 AM
4 Hawthorne4 Hawthorne4 Hawthorne4 Hawthorne
Save
Ask
Tour
Hide
Share

Mortgage Calculator

Monthly Payment (Est.)

$3,372
Calculator powered by Showcase IDX, a Constellation1 Company. Copyright ©2026 Information is deemed reliable but not guaranteed.

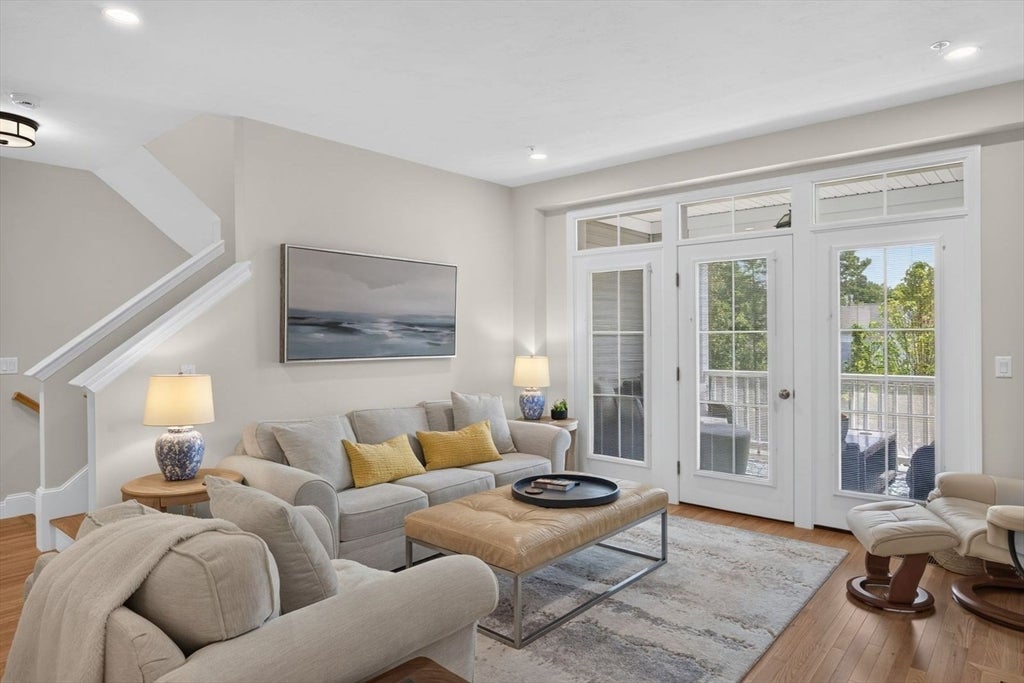
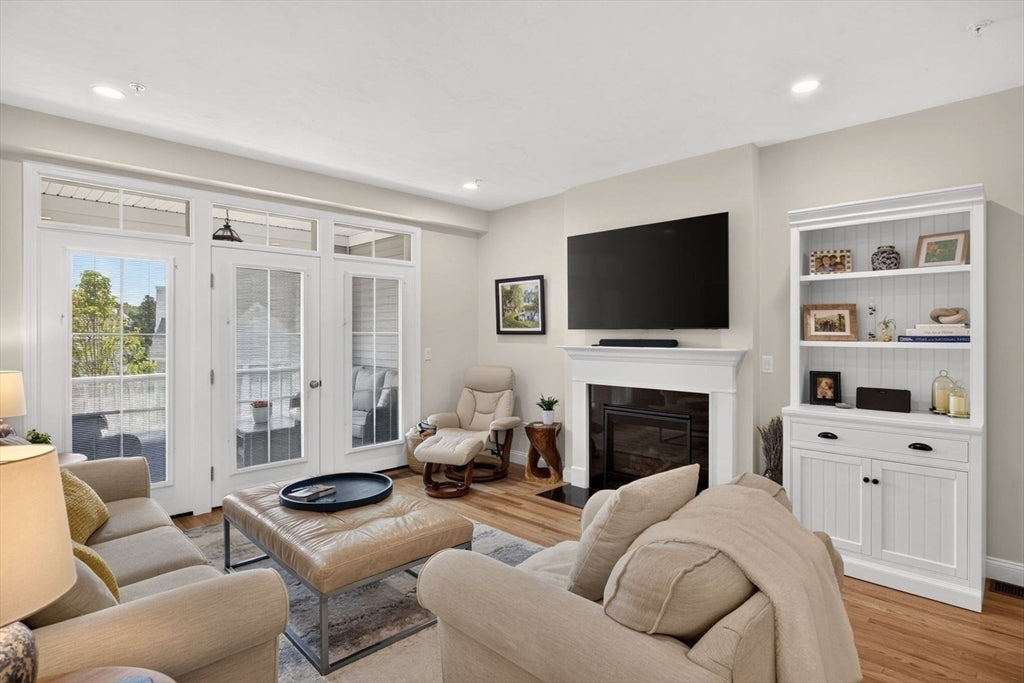
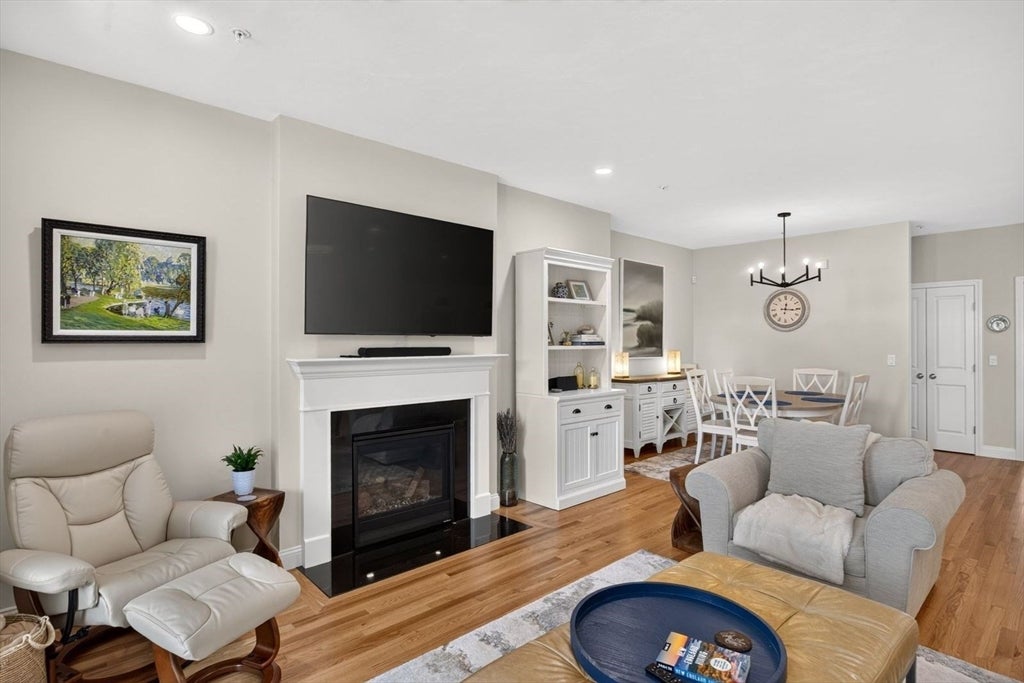
Three levels of living. Close to the Village. Beautiful lighting package in this Halyard style floor plan in the popular Symington Woods neighborhood at The Pinehills. Just through your front door and up the stairs is a wonderfully designed open floor plan that has you happy to be at home. Great kitchen, gorgeous counter tops. Kitchen island with kitchen sink where you overlook the heart of your home. Sit on your covered balcony and hear the birds and feel the breezes that are part of the wonderful summer season. Primary bedroom with custom closet and beautifully appointed primary bath. Second floor has an incredible loft space with two sky lights! Spacious second bedroom and separate bath (with a deep tub) are perfectly private for family and friends. Amazing storage room. Bonus room in the lower level can be a second gathering space, office or exercise room. HOA amenities include the Stonebridge Club with clay tennis courts, outdoor swimming pool and numerous groups and activities.

Save
Ask
Tour
Hide
Share
Listing Snapshot
Price 
$739,000
Days On Site 
0 Days
Bedrooms 
2
Inside Area (SqFt) 
2,016 sqft
Total Baths 
3
Full Baths 
2
Partial Baths 
1
Lot Size 
0.03 Acres
Year Built 
2023
MLS® Number 
73563701
Status 
Active
Property Tax 
$8,041
HOA/Condo/Coop Fees 
$368 monthly
Sq Ft Source 
Public Records
Friends & Family
Recent Activity
11 hours agoListing updated with changes from the MLS®
11 hours agoListing first seen on site
General Features
Acres 
0.03
Attached Garage 
Yes
Disclosures 
Two months HOA fees at closing for capital Contribution
Foundation 
Concrete Perimeter
Garage 
Yes
Garage Spaces 
2
Levels 
Multi/Split
Parking 
PavedAttachedGarage Door OpenerGarage
Parking Spaces 
2
Property Sub Type 
Single Family Residence
Sewer 
Other
SqFt Above 
1864
SqFt Below 
152
SqFt Total 
2016
Style 
ContemporaryOther (See Remarks)
Water Source 
PrivateOther
Zoning 
OSMUD
Interior Features
Appliances 
Gas Water HeaterTankless Water HeaterRangeDishwasherMicrowaveRefrigerator
Basement 
Finished
Cooling 
Central Air
Electric 
200+ Amp Service
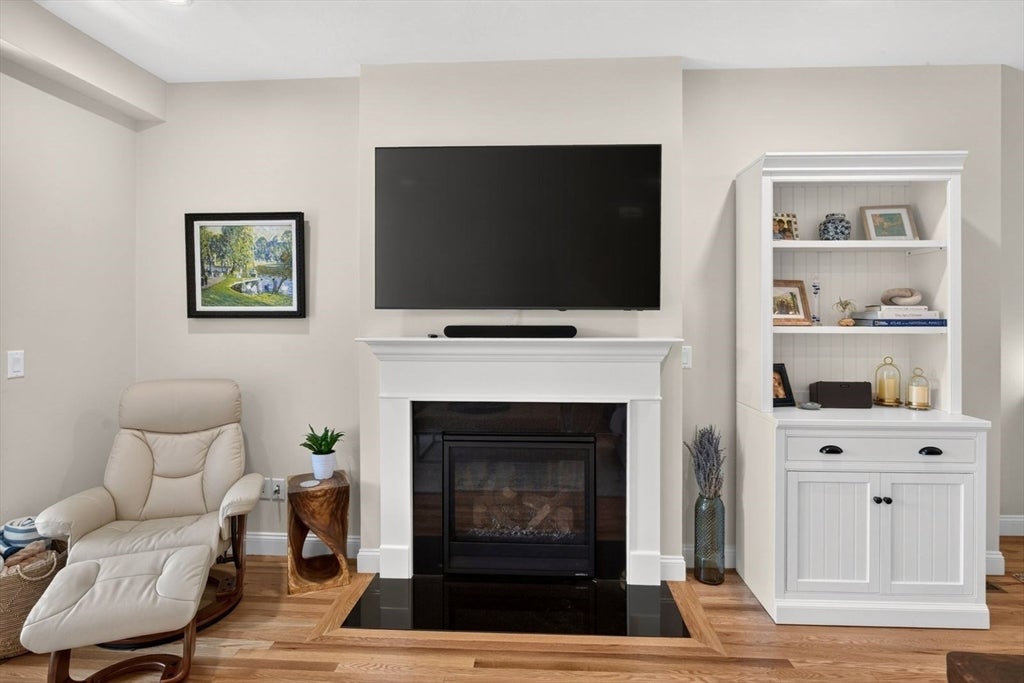
Fireplace 
Yes
Fireplace Features 
Living Room
Fireplaces 
1
Flooring 
TileCarpetHardwood
Heating 
Natural GasForced Air
Interior 
Master DownstairsPantryWalk-In Closet(s)Open FloorplanRecessed Lighting
Laundry Features 
In Basement
Main Level Bedrooms 
1
Window Features 
Skylight(s)
Bathroom 1 
Dimensions - 8x9Level - MainArea - 72
Bathroom 2 
Dimensions - 7x5Level - MainArea - 35
Bathroom 3 
Dimensions - 12x6Level - SecondArea - 72
Bedroom 2 
Dimensions - 15x16Level - SecondArea - 240
Dining Room 
Dimensions - 9x11Level - MainArea - 99
Kitchen 
Dimensions - 17x12Level - MainArea - 204
Living Room 
Dimensions - 22x18Level - MainArea - 396
Master Bedroom 
Dimensions - 15x15Level - MainArea - 225
Save
Ask
Tour
Hide
Share
Exterior Features
Construction Details 
Frame
Exterior 
Balcony
Lot Features 
Level
Patio And Porch 
CoveredPatioDeck
Road Frontage 
Private Road
Roof 
Shingle
Waterfront Features 
Ocean Front
Windows/Doors 
Skylight(s)
Community Features
Association Dues 
368
Community Features 
PoolTennis Court(s)Golf
HOA Fee Frequency 
Monthly
MLS Area 
Pinehills
Roads 
Paved
Listing courtesy of Pinehills Resale team of Pinehills Brokerage Services LLC


The property listing data and information, or the Images, set forth herein were provided to MLS Property Information Network, Inc. from third party sources, including sellers, lessors, landlords, and public records, and were compiled by MLS Property Information Network, Inc. The property listing data and information, and the Images, are for the personal, non-commercial use of consumers having a good faith interest in purchasing, leasing or renting listed properties of the type displayed to them and may not be used for any purpose other than to identify prospective properties which such consumers may have a good faith interest in purchasing, leasing or renting. MLS Property Information Network, Inc. and its subscribers disclaim any and all representations and warranties as to the accuracy of the property listing data and information, or as to the accuracy of any of the Images, set forth herein.

Last checked 2026-08-14 10:29 PM UTC

Neighborhood & Commute
Source: Walkscore
Disclosure: Community information and market data powered by Constellation Data Labs. Information is deemed reliable but not guaranteed.
Save
Ask
Tour
Hide
Share