
Property Search
20 Whiton AveHingham, MA 02043
Mortgage Calculator
Monthly Payment (Est.)
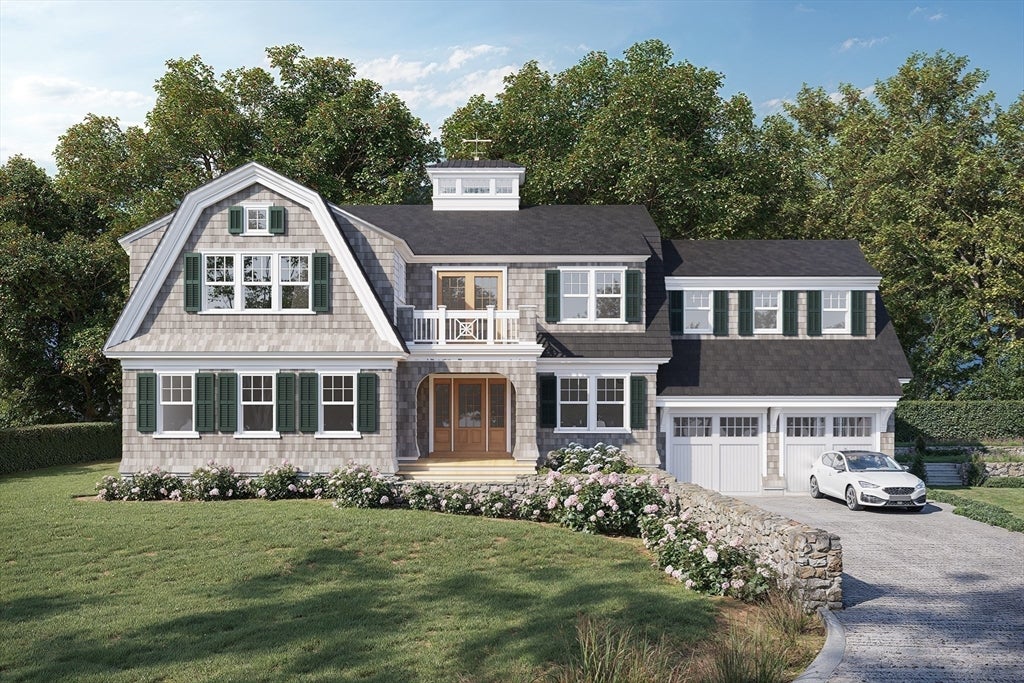
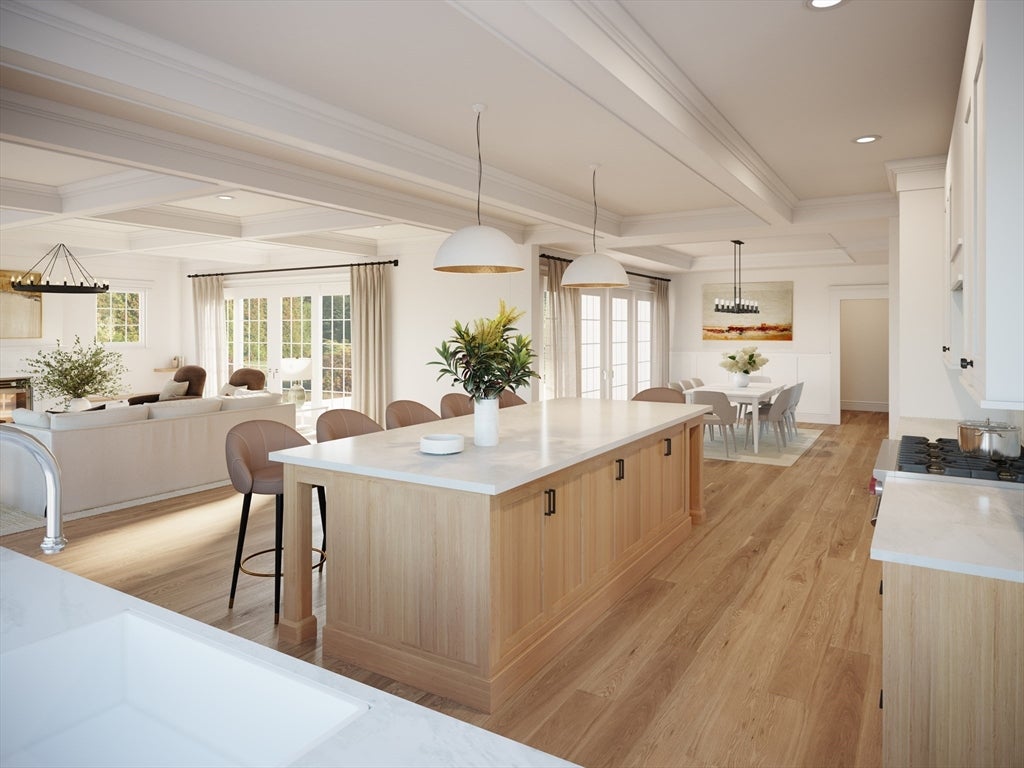
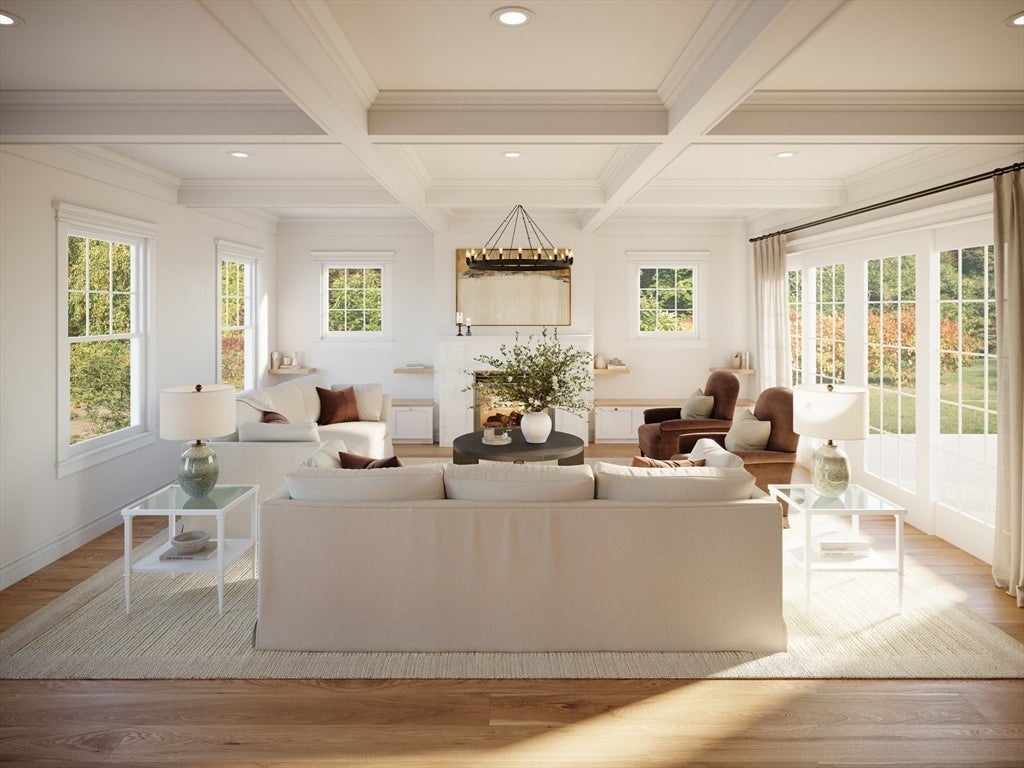
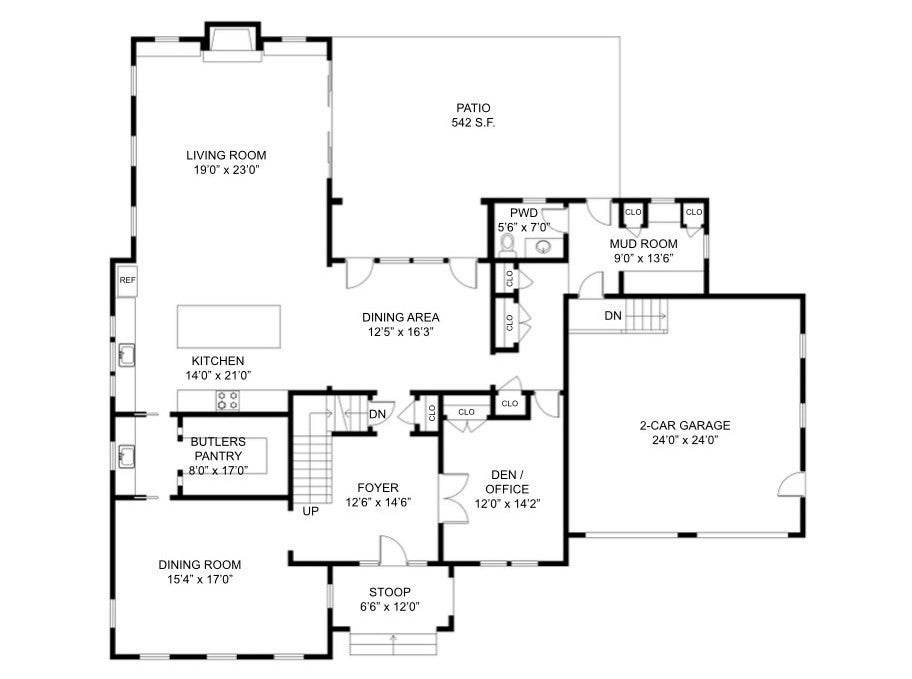
Enter an interest rate to see your estimated monthly payment.A first look at this extraordinary new construction residence. Professional photography is scheduled for Tuesday, with a full collection of images coming soon! Set in highly sought-after Crow Point, this extraordinary new construction residence by Breakwater Development offers nearly 6,000 SF of beautifully finished living space across three levels, combining timeless architecture, exceptional craftsmanship and a thoughtfully designed floor plan. The heart of the home is a stunning chef’s kitchen with custom cabinetry, an oversized statement island and beautifully appointed butler’s pantry, opening to a spacious dining area and inviting living room with fireplace. A separate formal dining room provides an elegant setting for entertaining, while a private den/office offers a quiet retreat. Expansive windows and doors bring in abundant natural light and create a seamless connection to the generous outdoor patio, extending the home’s entertaining spaces outdoors. A thoughtfully designed mudroom with direct access to the two-car attached garage provides exceptional everyday functionality. Upstairs, the impressive primary suite is a private retreat with a spa-inspired ensuite bath and generous walk-in closet. Four additional bedrooms, including ensuite accommodations, provide privacy for family and guests, complemented by a dedicated laundry room and separate sitting room opening to its own private balcony. The finished lower level adds approximately 1,400 SF with a media room, fitness room, expansive bonus room and full bath, creating a destination for recreation, entertaining and guests, with additional unfinished space providing valuable storage. Custom millwork, detailed ceilings, wide-plank hardwood floors, generous closets and sophisticated finishes carry throughout. With 5 bedrooms, 5.5 baths, multiple living and entertaining spaces, a two-car garage and exceptional indoor-outdoor living, this is a rare opportunity for new construction of this caliber in one of Hingham’s most coveted coastal neighborhoods, moments from the water and the distinctive lifestyle of Crow Point.
| a week ago | Listing updated with changes from the MLS | |
| 2 months ago | Status changed to Pending | |
| 2 months ago | Listing first seen on site |

The property listing data and information, or the Images, set forth herein were provided to MLS Property Information Network, Inc. from third party sources, including sellers, lessors, landlords, and public records, and were compiled by MLS Property Information Network, Inc. The property listing data and information, and the Images, are for the personal, non-commercial use of consumers having a good faith interest in purchasing, leasing or renting listed properties of the type displayed to them and may not be used for any purpose other than to identify prospective properties which such consumers may have a good faith interest in purchasing, leasing or renting. MLS Property Information Network, Inc. and its subscribers disclaim any and all representations and warranties as to the accuracy of the property listing data and information, or as to the accuracy of any of the Images, set forth herein.
Last checked 2026-10-22 01:21 AM UTC