Property Search

Save
Ask
Tour
Hide
Share
$2,695,000
New Listing

26 Fox Hill Cir
Marshfield, MA 02050

For Sale|Single Family Residence|Active
5
Beds
6
Total Baths
3
Full Baths
3
Partial Baths
5,739
SqFt
$470
/SqFt
1998
Built
Subdivision:
Hampstead
County:
Plymouth
Call Now: 781-383-5100
Is this the listing for you? We can help make it yours.
781-383-5100
26 Fox Hill Cir26 Fox Hill Cir26 Fox Hill Cir26 Fox Hill Cir
Save
Ask
Tour
Hide
Share

Mortgage Calculator

Monthly Payment (Est.)

$12,296
Calculator powered by Showcase IDX, a Constellation1 Company. Copyright ©2026 Information is deemed reliable but not guaranteed.

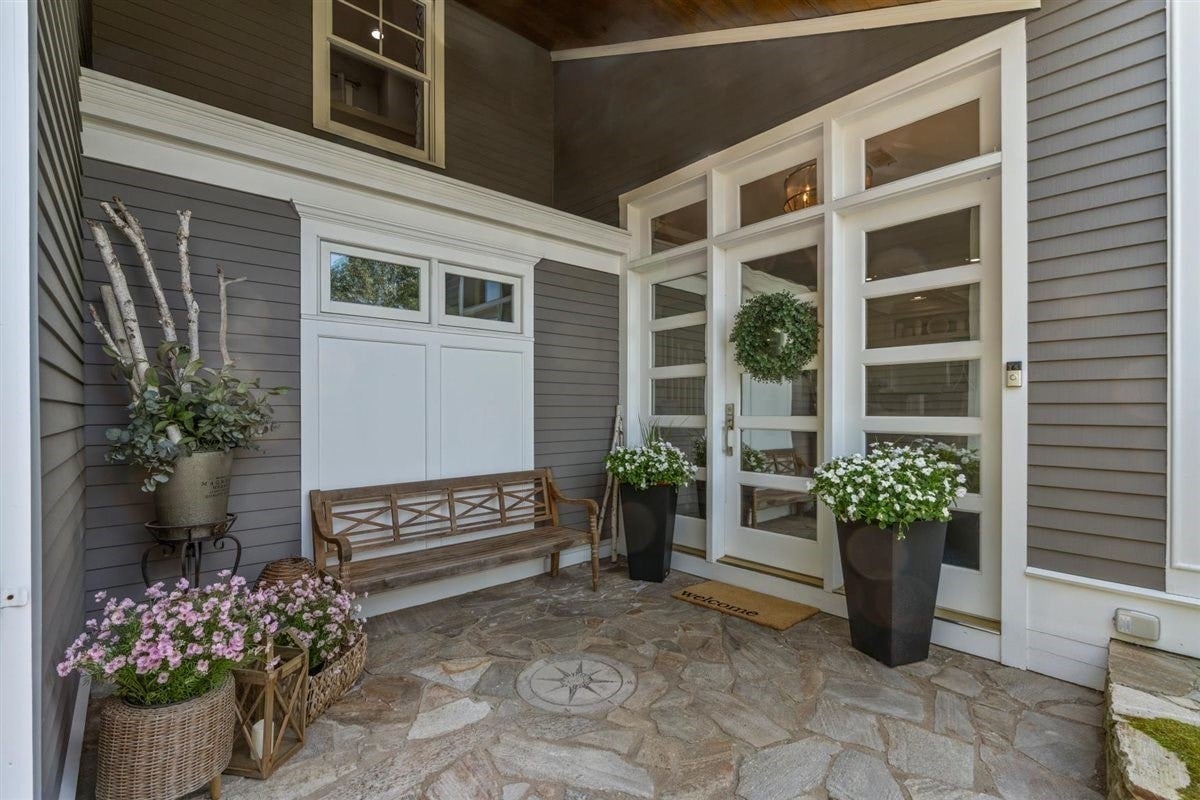
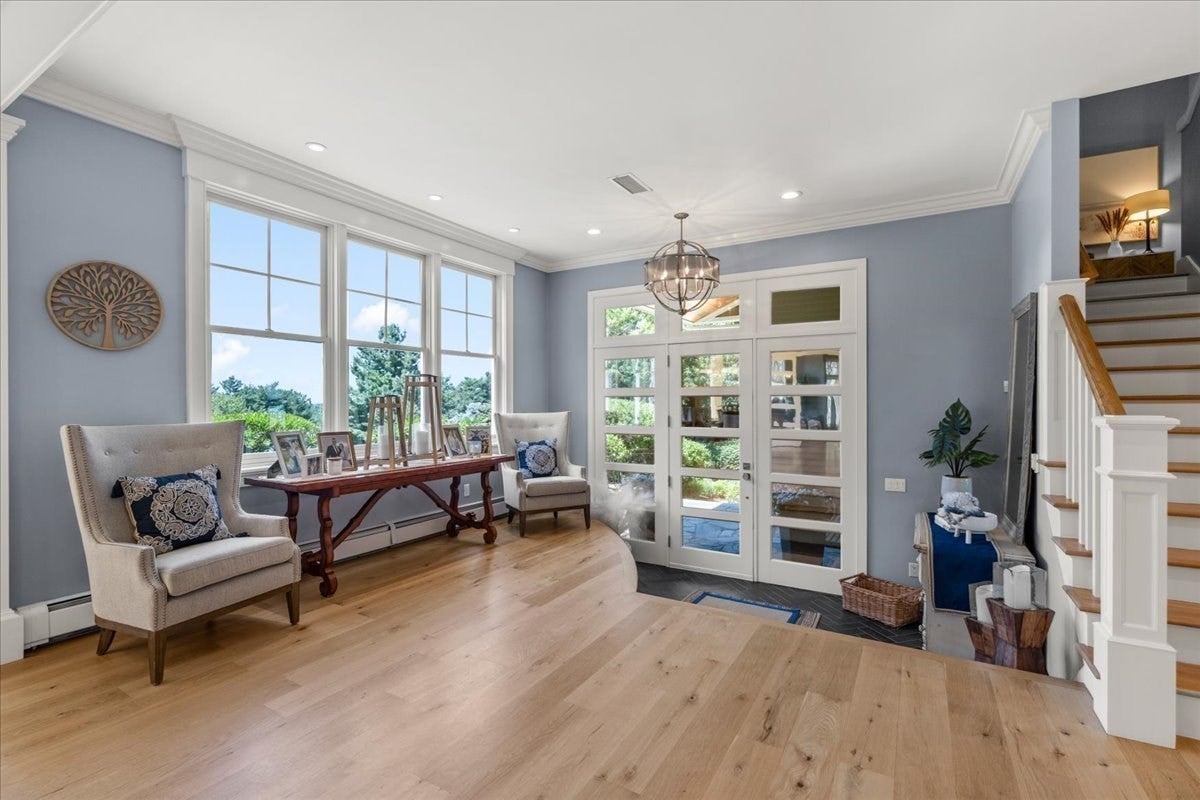
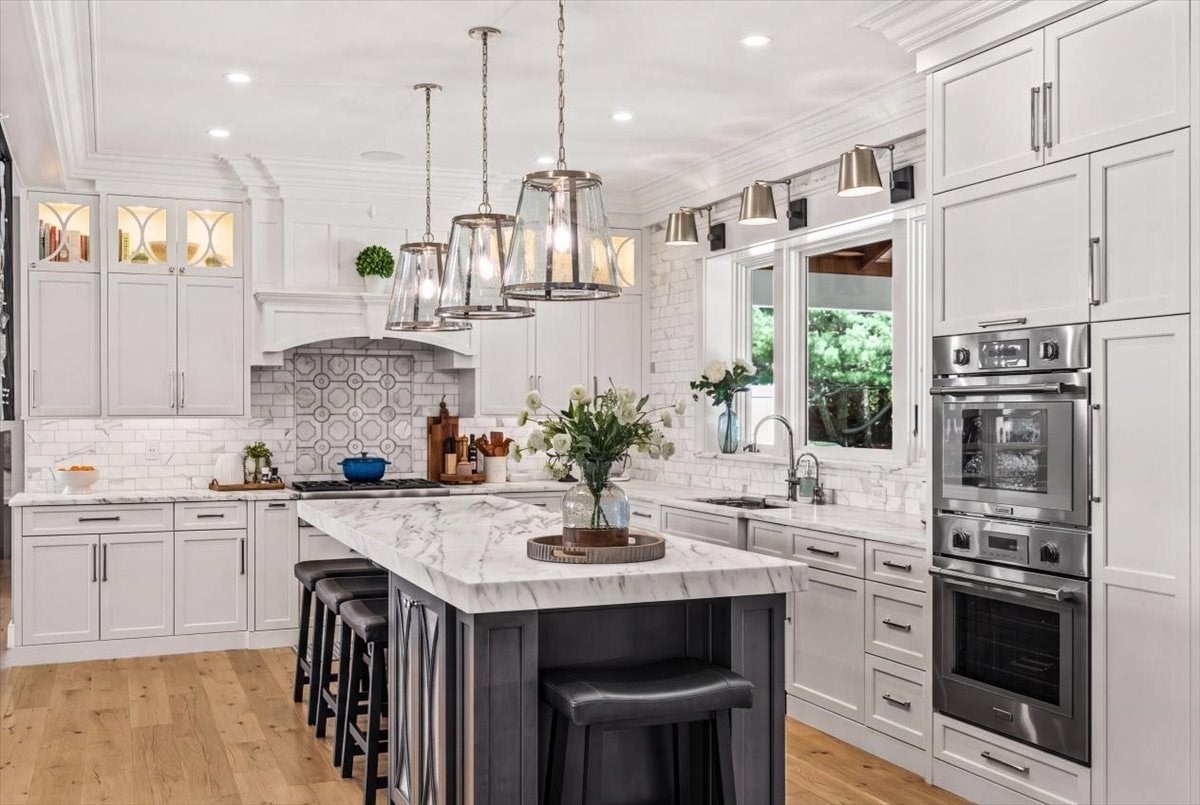
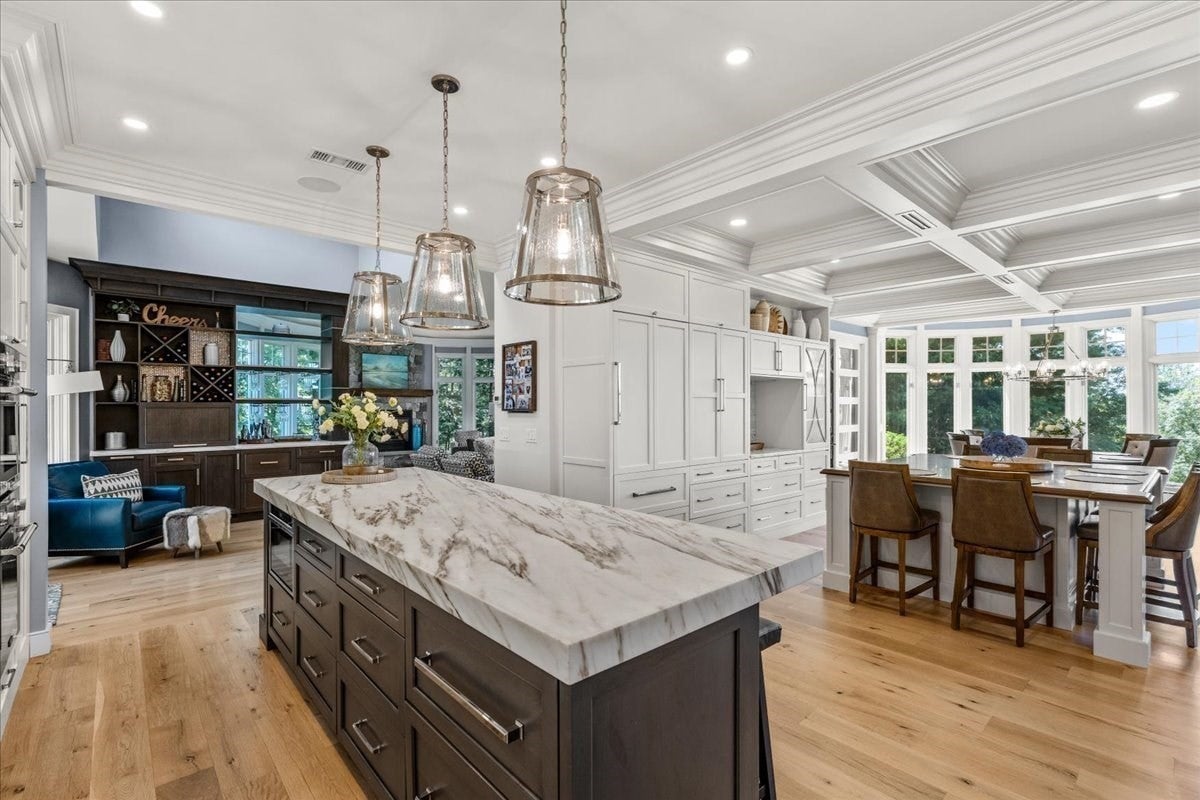
A true statement of luxury, this exquisite home has been masterfully designed to offer an unrivaled living experience. From the moment you enter, you'll be captivated by soaring ceilings, exquisite mill work, designer finishes, and thoughtfully curated spaces that blend sophistication with everyday comfort. The heart of the home is a breathtaking chef's kitchen, meticulously designed with custom cabinetry, premium appliances, marble countertops, and an oversized island that serves as both a stunning centerpiece and gathering place. The open floor plan is filled with natural light from expansive windows and features French white oak flooring, coffered ceiling, and a striking gas fireplace framed with natural stone from floor to ceiling, The first floor primary suite is a true retreat, featuring a spa-like bath, generous walk in closets, and gas fireplace, while additional 4 bedrooms provide comfort and privacy for family and guests. The finished, walk out lower level expands your living space with an impressive recreation area complete with wet bar, fireplace and dedicated exercise room. The resort inspired outdoor living spaces are equally impressive. A spectacular salt water pool, entertaining terraces, and a fully appointed outdoor kitchen create and exceptional private retreat - all enhanced by Sonos surround system extending throughout both the interior and exterior of the home. Additional amenities include a whole house generator, water filtration system, water softener system, and countless upgrades that elevate your everyday living. Unquestionably a one of a kind home that must be seen to be fully experienced.

Save
Ask
Tour
Hide
Share
Listing Snapshot
Price 
$2,695,000
Days On Site 
0 Days
Bedrooms 
5
Inside Area (SqFt) 
5,739 sqft
Total Baths 
6
Full Baths 
3
Partial Baths 
3
Lot Size 
1.16 Acres
Year Built 
1998
MLS® Number 
73563069
Status 
Active
Property Tax 
$17,460
HOA/Condo/Coop Fees 
N/A
Sq Ft Source 
Public Records
Friends & Family
Recent Activity
4 hours agoListing updated with changes from the MLS®
4 hours agoListing first seen on site
General Features
Acres 
1.16
Attached Garage 
Yes
Foundation 
Concrete Perimeter
Garage 
Yes
Garage Spaces 
3
Parking 
PavedAttachedGarage Door OpenerOff StreetGarage
Parking Spaces 
7
Property Sub Type 
Single Family Residence
Sewer 
Private Sewer
SqFt Above 
5739
SqFt Below 
1562
SqFt Total 
5739
Style 
Colonial
Water Source 
Public
Zoning 
R-1
Interior Features
Appliances 
Gas Water HeaterRangeOvenDishwasherMicrowaveRefrigeratorWasherDryerWine RefrigeratorRange HoodWater SoftenerInstant Hot WaterWine Cooler
Basement 
Partially FinishedWalk-Out AccessInterior Entry
Cooling 
Central AirZoned
Electric 
Generator220 Volts
Fireplace 
Yes
Fireplace Features 
Living RoomMaster Bedroom
Fireplaces 
3
Flooring 
CarpetMarbleHardwood
Heating 
Natural GasBaseboardZoned
Interior 
Entrance FoyerRecessed LightingCrown MoldingCathedral Ceiling(s)Wet BarCentral VacuumWired for SoundWalk-In Closet(s)Open FloorplanCoffered Ceiling(s)
Main Level Bedrooms 
2
Spa 
Yes
Bathroom 1 
Level - First
Bathroom 2 
Level - First
Bathroom 3 
Level - Main
Bedroom 2 
Level - Main
Bedroom 3 
Level - Main
Bedroom 4 
Level - Second
Bedroom 5 
Level - Second
Dining Room 
Level - First
Kitchen 
Level - Main
Living Room 
Level - Main
Master Bedroom 
Level - Second
Save
Ask
Tour
Hide
Share
Exterior Features
Construction Details 
Frame
Exterior 
Rain GuttersStorageOutdoor ShowerLighting
Fencing 
Fenced
Lot Features 
Cul-De-SacGentle SlopingLandscaped
Other Structures 
Storage
Patio And Porch 
PorchPatioCoveredDeck
Pool Features 
In GroundPrivate
Private Pool 
Yes
Roof 
Shingle
Spa 
Yes
Spa Features 
Private
View 
City
Waterfront Features 
Ocean Front
Waterview 
City
Community Features
Community Features 
ParkSidewalks
Financing Terms Available 
Contract
Roads 
Paved
Schools
School District
Unknown
Elementary School
Martinson
Middle School
Furnace Brook
High School
Mhs
Listing courtesy of Brita Sheehan of Conway - Marshfield


The property listing data and information, or the Images, set forth herein were provided to MLS Property Information Network, Inc. from third party sources, including sellers, lessors, landlords, and public records, and were compiled by MLS Property Information Network, Inc. The property listing data and information, and the Images, are for the personal, non-commercial use of consumers having a good faith interest in purchasing, leasing or renting listed properties of the type displayed to them and may not be used for any purpose other than to identify prospective properties which such consumers may have a good faith interest in purchasing, leasing or renting. MLS Property Information Network, Inc. and its subscribers disclaim any and all representations and warranties as to the accuracy of the property listing data and information, or as to the accuracy of any of the Images, set forth herein.

Last checked 2026-08-13 01:56 PM UTC

Neighborhood & Commute
Source: Walkscore
Disclosure: Community information and market data powered by Constellation Data Labs. Information is deemed reliable but not guaranteed.
Save
Ask
Tour
Hide
Share