Property Search

Save
Ask
Tour
Hide
Share
$849,900
New Listing

20 Berkley Rd.
Hull, MA 02045

For Sale|Single Family Residence|Active
5
Beds
2
Total Baths
2
Full Baths
1,957
SqFt
$434
/SqFt
1920
Built
County:
Plymouth
Call Now: 781-383-5100
Is this the listing for you? We can help make it yours.
781-383-5100
Upcoming Open Houses
Fri, Aug 14, 10:15 AM - 11:30 AM
Sat, Aug 15, 10:00 AM - 12:00 PM
Sun, Aug 16, 11:00 AM - 1:00 PM
20 Berkley Rd.20 Berkley Rd.20 Berkley Rd.20 Berkley Rd.
Save
Ask
Tour
Hide
Share

Mortgage Calculator

Monthly Payment (Est.)

$3,878
Calculator powered by Showcase IDX, a Constellation1 Company. Copyright ©2026 Information is deemed reliable but not guaranteed.

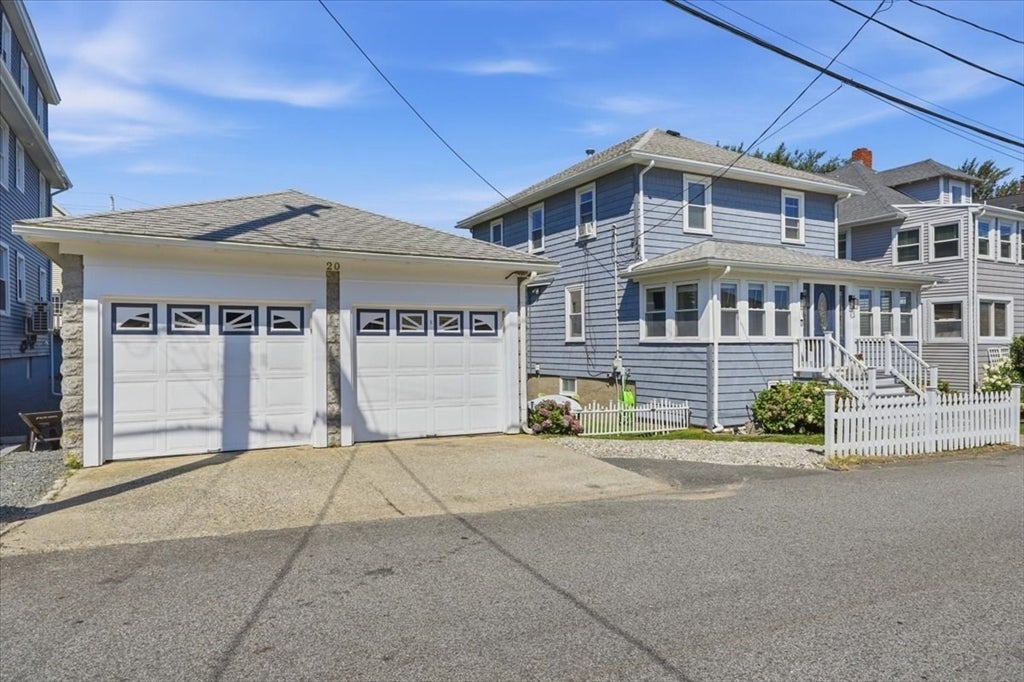
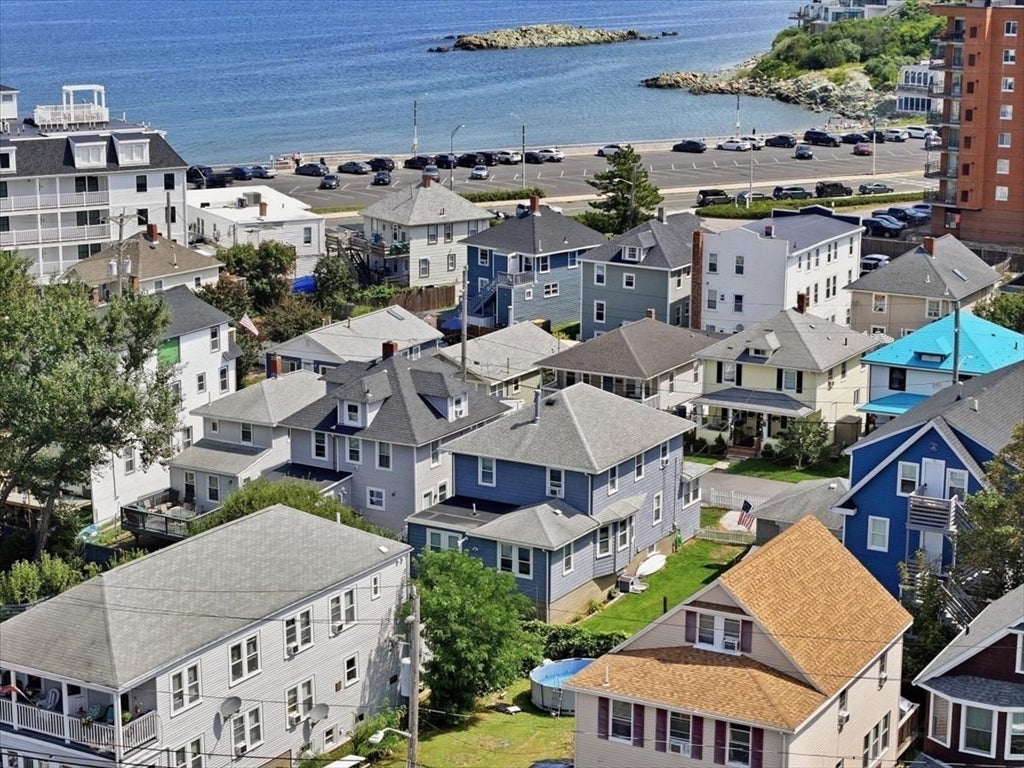
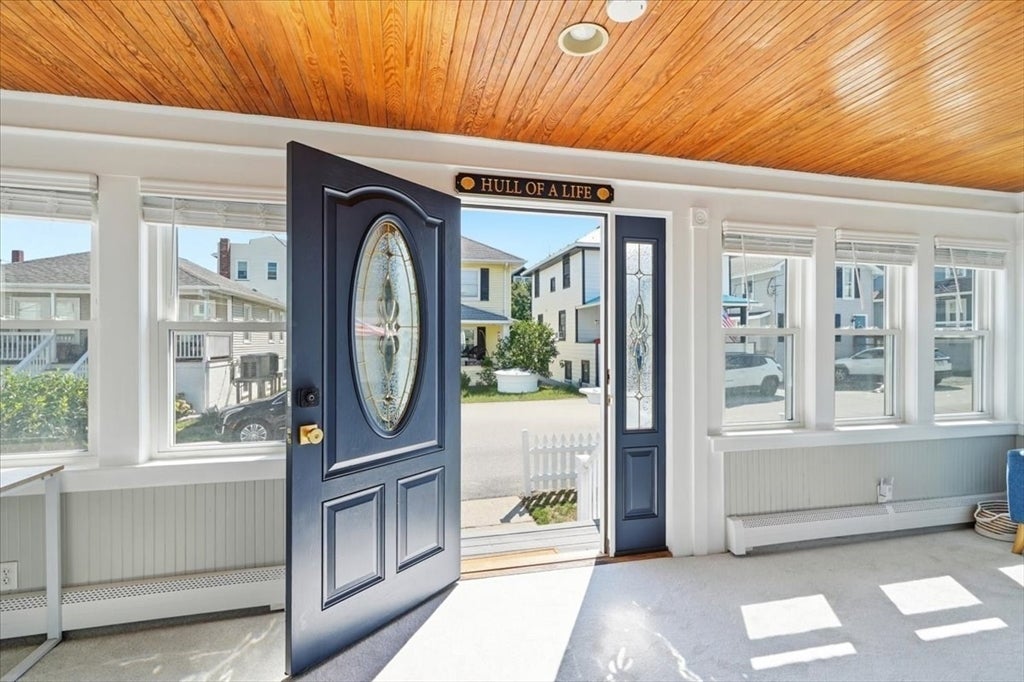
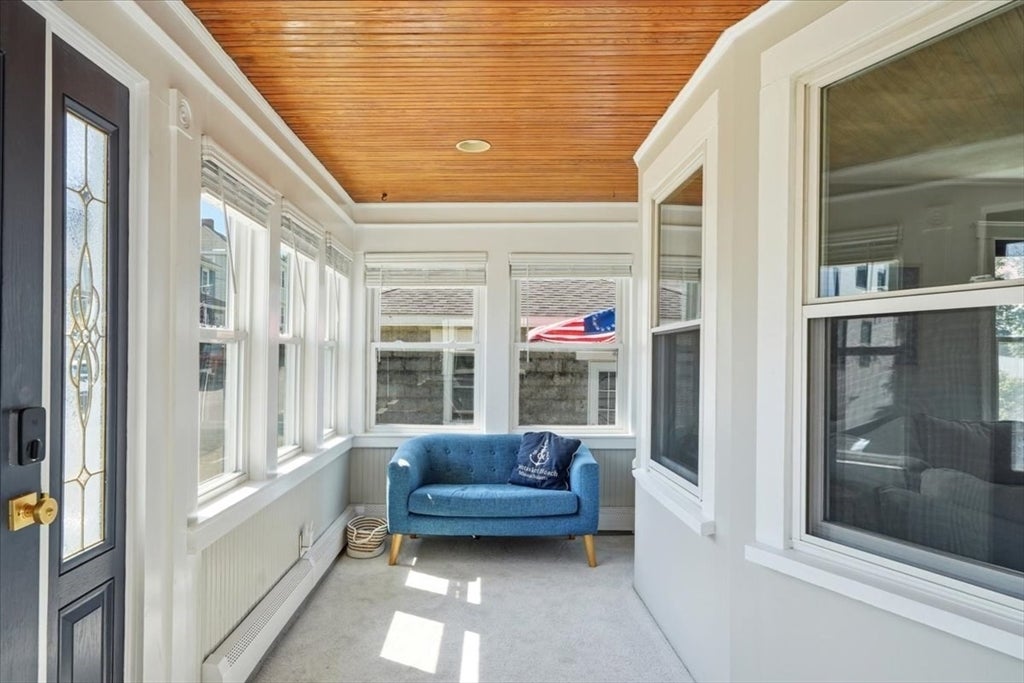
A beautifully updated New England coastal home at the start of Nantasket Beach—4.5 miles of sandy shoreline practically at your doorstep. Historic character, modern updates, a two-car garage, private backyard retreat, and an unbeatable location offer true coastal living with Boston within easy reach.Original pocket doors, stained glass, and classic details add character, while a four-season porch, flexible living/work-from-home spaces, and unfinished mixed-use basement offer room to make it your own.Step outside and the beach is right there, with local restaurants, sweets, shops, and neighborhood favorites just steps away. Uniquely positioned between the Hull and Hingham ferries, with commuter rail nearby, you have multiple ways to reach Boston in under an hour. Wompatuck State Park, hiking, biking, camping, and quintessential South Shore towns are minutes away.Beach at your doorstep. Boston by boat or rail. Book a tour and see what seaside living is all about.

Save
Ask
Tour
Hide
Share
Listing Snapshot
Price 
$849,900
Days On Site 
0 Days
Bedrooms 
5
Inside Area (SqFt) 
1,957 sqft
Total Baths 
2
Full Baths 
2
Partial Baths 
N/A
Lot Size 
0.12 Acres
Year Built 
1920
MLS® Number 
73563068
Status 
Active
Property Tax 
$5,840
HOA/Condo/Coop Fees 
N/A
Sq Ft Source 
Public Records
Friends & Family
Recent Activity
39 minutes agoListing updated with changes from the MLS®
4 hours agoListing first seen on site
General Features
Acres 
0.12
Disclosures 
Buyer and or Buyer's agent to do own due diligence. Information taken from public record and owner. Property currently in flood zone. Room sizes are approximate. See video and Floor Plans.
Foundation 
Stone
Garage 
Yes
Garage Spaces 
2
Parking 
DetachedOff Street
Parking Spaces 
3
Property Sub Type 
Single Family Residence
Sewer 
Public Sewer
SqFt Above 
1957
SqFt Total 
1957
Style 
Colonial
Water Source 
Public
Zoning 
MFA
Interior Features
Appliances 
Gas Water HeaterWater HeaterRangeDishwasherRefrigeratorWasherDryer
Basement 
FullConcreteUnfinished
Cooling 
Window Unit(s)
Electric 
Generator200+ Amp Service
Fireplace 
Yes
Fireplaces 
1
Flooring 
WoodTile
Heating 
Natural GasHot Water
Laundry Features 
Electric Dryer HookupWasher Hookup
Bathroom 1 
Dimensions - 7.9x5.1Level - FirstArea - 40
Bathroom 2 
Dimensions - 9.6x5.7Level - SecondArea - 54
Bedroom 2 
Dimensions - 10x11.9Level - SecondArea - 119
Bedroom 3 
Dimensions - 13.8x9.6Level - SecondArea - 132
Bedroom 4 
Dimensions - 12.2x12.3Level - SecondArea - 150
Bedroom 5 
Dimensions - 10.11x12.2Level - FirstArea - 123
Dining Room 
Dimensions - 13.2x14.4Level - FirstArea - 190
Kitchen 
Dimensions - 12.7x10.9Level - FirstArea - 138
Living Room 
Dimensions - 11.1x17.5Level - FirstArea - 194
Master Bedroom 
Dimensions - 11.6x11.1Level - SecondArea - 128
Save
Ask
Tour
Hide
Share
Exterior Features
Construction Details 
Frame
Fencing 
Fenced
Patio And Porch 
PorchEnclosed
Roof 
Shingle
Waterfront Features 
Ocean Front
Community Features
Community Features 
Tennis Court(s)Park
Schools
School District
Unknown
Elementary School
Jacobs
Middle School
Integrated
High School
Hull High School
Listing courtesy of Joann Taft of William Raveis R.E. & Home Services


The property listing data and information, or the Images, set forth herein were provided to MLS Property Information Network, Inc. from third party sources, including sellers, lessors, landlords, and public records, and were compiled by MLS Property Information Network, Inc. The property listing data and information, and the Images, are for the personal, non-commercial use of consumers having a good faith interest in purchasing, leasing or renting listed properties of the type displayed to them and may not be used for any purpose other than to identify prospective properties which such consumers may have a good faith interest in purchasing, leasing or renting. MLS Property Information Network, Inc. and its subscribers disclaim any and all representations and warranties as to the accuracy of the property listing data and information, or as to the accuracy of any of the Images, set forth herein.

Last checked 2026-08-13 01:56 PM UTC

Neighborhood & Commute
Source: Walkscore
Disclosure: Community information and market data powered by Constellation Data Labs. Information is deemed reliable but not guaranteed.
Save
Ask
Tour
Hide
Share