Property Search

Save
Ask
Tour
Hide
Share
$799,900
New Listing

112 Peterson Path
Marshfield, MA 02050

For Sale|Single Family Residence|Active
4
Beds
2
Total Baths
1
Full Bath
1
Partial Bath
2,036
SqFt
$393
/SqFt
1976
Built
County:
Plymouth
Call Now: 781-383-5100
Is this the listing for you? We can help make it yours.
781-383-5100
Upcoming Open Houses
Sun, Aug 16, 11:00 AM - 12:30 PM
112 Peterson Path112 Peterson Path112 Peterson Path112 Peterson Path
Save
Ask
Tour
Hide
Share

Mortgage Calculator

Monthly Payment (Est.)

$3,649
Calculator powered by Showcase IDX, a Constellation1 Company. Copyright ©2026 Information is deemed reliable but not guaranteed.

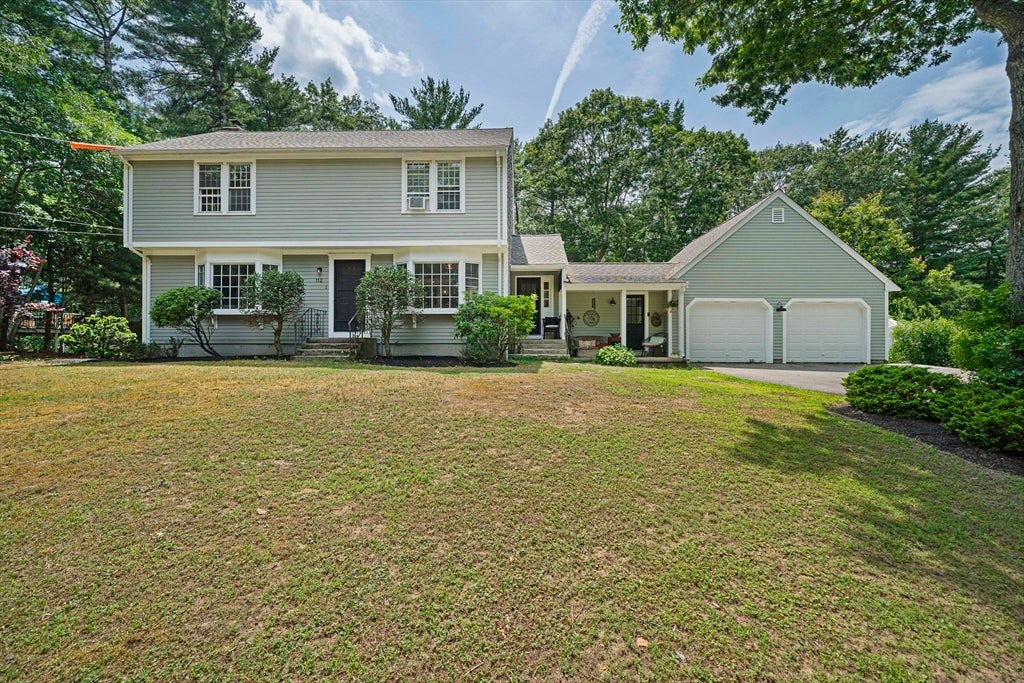
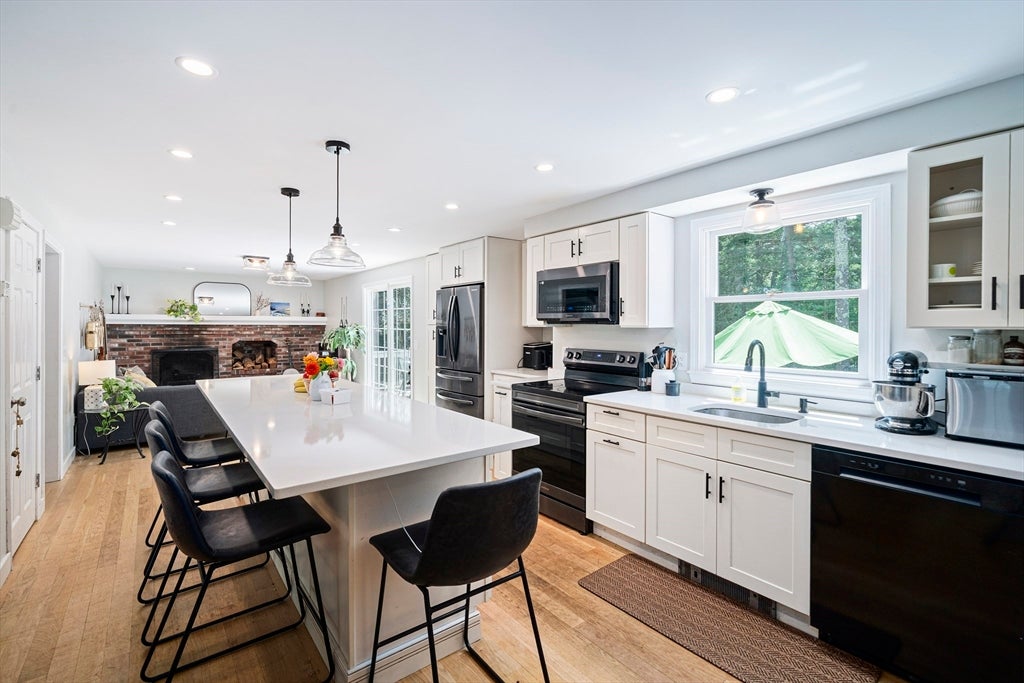
OH SUN 8/16 11-12:30. Set in one of Marshfield’s most established neighborhoods, this spacious 4-bedroom, 1.5-bath home offers 2,036 sq. ft. of comfortable living space in a peaceful setting. The flexible first floor features a bright kitchen with a large center island, dining area, separate living room and warm family room with brick fireplace—perfect for everyday living and entertaining. Upstairs are four well-proportioned bedrooms and a full bath. An attached two-car garage, full basement and generous rear deck provide excellent storage and functionality. Outside, enjoy a private wooded backyard complete with established gardens, a chicken coop and an outdoor shower—ideal after a day at the beach. Conveniently located near Marshfield’s beautiful coastline, golf courses, shopping, dining and area amenities. A wonderful opportunity to enjoy space, privacy and the best of South Shore living.

Save
Ask
Tour
Hide
Share
Listing Snapshot
Price 
$799,900
Days On Site 
0 Days
Bedrooms 
4
Inside Area (SqFt) 
2,036 sqft
Total Baths 
2
Full Baths 
1
Partial Baths 
1
Lot Size 
0.48 Acres
Year Built 
1976
MLS® Number 
73562939
Status 
Active
Property Tax 
$7,239
HOA/Condo/Coop Fees 
N/A
Sq Ft Source 
N/A
Friends & Family
Recent Activity
3 hours agoListing updated with changes from the MLS®
15 hours agoListing first seen on site
General Features
Acres 
0.48
Attached Garage 
Yes
Disclosures 
Lead Paint and MMRHD attached to listing. Please include with offer. Sale subject to seller finding suitable housing.
Foundation 
Concrete Perimeter
Garage 
Yes
Garage Spaces 
2
Parking 
AttachedGarage
Parking Spaces 
8
Property Sub Type 
Single Family Residence
SqFt Above 
2036
SqFt Total 
2036
Style 
Colonial
Water Source 
Public
Zoning 
R-1
Interior Features
Appliances 
Water Heater
Basement 
Full
Cooling 
Window Unit(s)
Fireplace 
Yes
Fireplace Features 
Family Room
Fireplaces 
1
Heating 
BaseboardOil
Interior 
Recessed LightingCeiling Fan(s)
Laundry Features 
In Basement
Bathroom 1 
Level - First
Bathroom 2 
Level - Second
Bedroom 2 
Dimensions - 11x12Level - SecondArea - 132
Bedroom 3 
Dimensions - 11x11Level - SecondArea - 121
Bedroom 4 
Dimensions - 10x11Level - SecondArea - 110
Dining Room 
Dimensions - 11x12Level - FirstArea - 132
Family Room 
Dimensions - 15x12Level - FirstArea - 180
Kitchen 
Dimensions - 23x14Level - FirstArea - 322
Living Room 
Dimensions - 17x12Level - FirstArea - 204
Master Bedroom 
Dimensions - 17x13Level - SecondArea - 221
Save
Ask
Tour
Hide
Share
Exterior Features
Lot Features 
Gentle Sloping
Listing courtesy of Korey Welch of Boom Realty


The property listing data and information, or the Images, set forth herein were provided to MLS Property Information Network, Inc. from third party sources, including sellers, lessors, landlords, and public records, and were compiled by MLS Property Information Network, Inc. The property listing data and information, and the Images, are for the personal, non-commercial use of consumers having a good faith interest in purchasing, leasing or renting listed properties of the type displayed to them and may not be used for any purpose other than to identify prospective properties which such consumers may have a good faith interest in purchasing, leasing or renting. MLS Property Information Network, Inc. and its subscribers disclaim any and all representations and warranties as to the accuracy of the property listing data and information, or as to the accuracy of any of the Images, set forth herein.

Last checked 2026-08-13 02:01 PM UTC

Neighborhood & Commute
Source: Walkscore
Disclosure: Community information and market data powered by Constellation Data Labs. Information is deemed reliable but not guaranteed.
Save
Ask
Tour
Hide
Share