Property Search

Save
Ask
Tour
Hide
Share
$1,200,000
3 Days On Site

31 Bristol Road
Pembroke, MA 02359

For Sale|Single Family Residence|Active
3
Beds
3
Total Baths
2
Full Baths
1
Partial Bath
3,450
SqFt
$348
/SqFt
2019
Built
County:
Plymouth
Call Now: 781-383-5100
Is this the listing for you? We can help make it yours.
781-383-5100
Upcoming Open Houses
Sun, Aug 16, 11:00 AM - 1:00 PM
31 Bristol Road31 Bristol Road31 Bristol Road31 Bristol Road
Save
Ask
Tour
Hide
Share

Mortgage Calculator

Monthly Payment (Est.)

$5,475
Calculator powered by Showcase IDX, a Constellation1 Company. Copyright ©2026 Information is deemed reliable but not guaranteed.

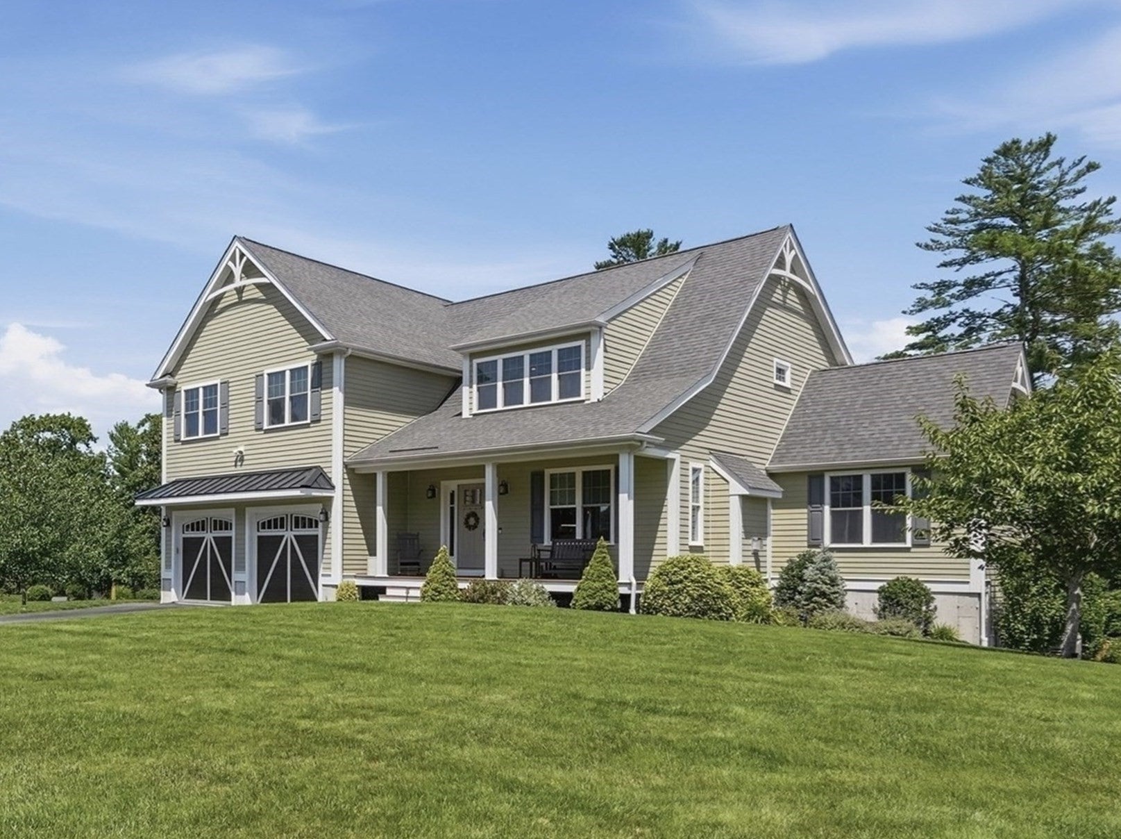
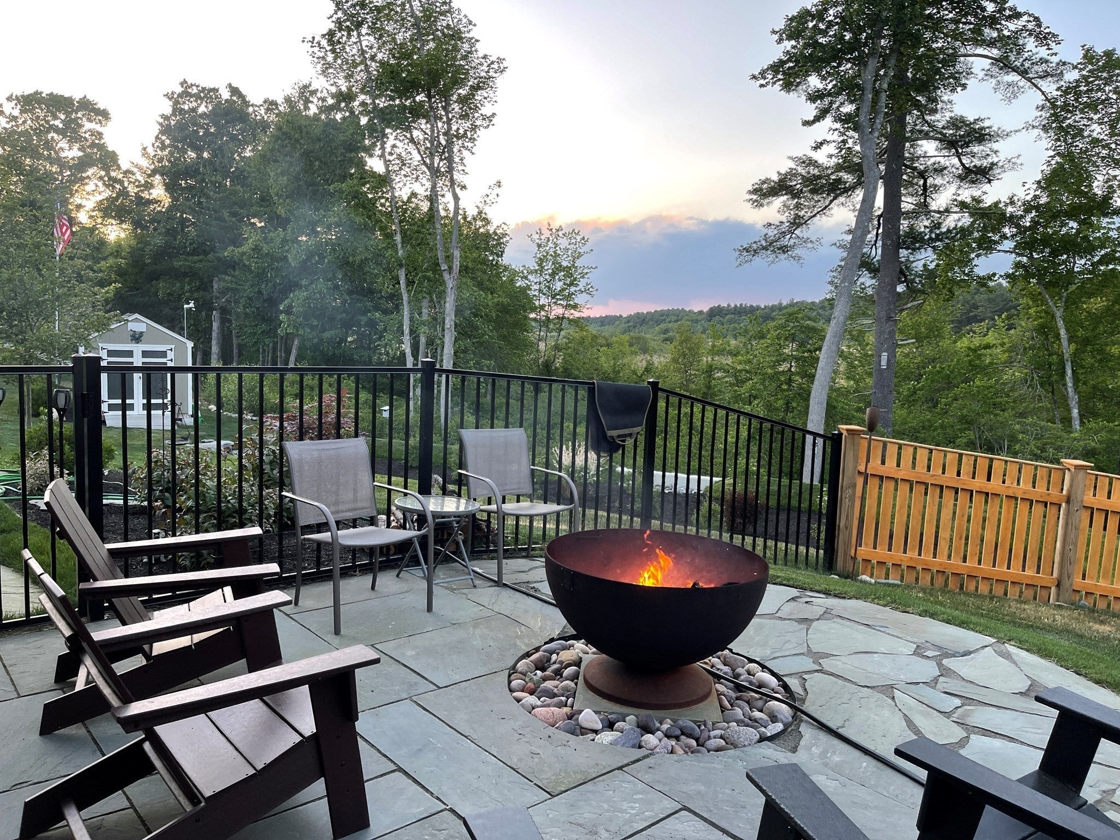
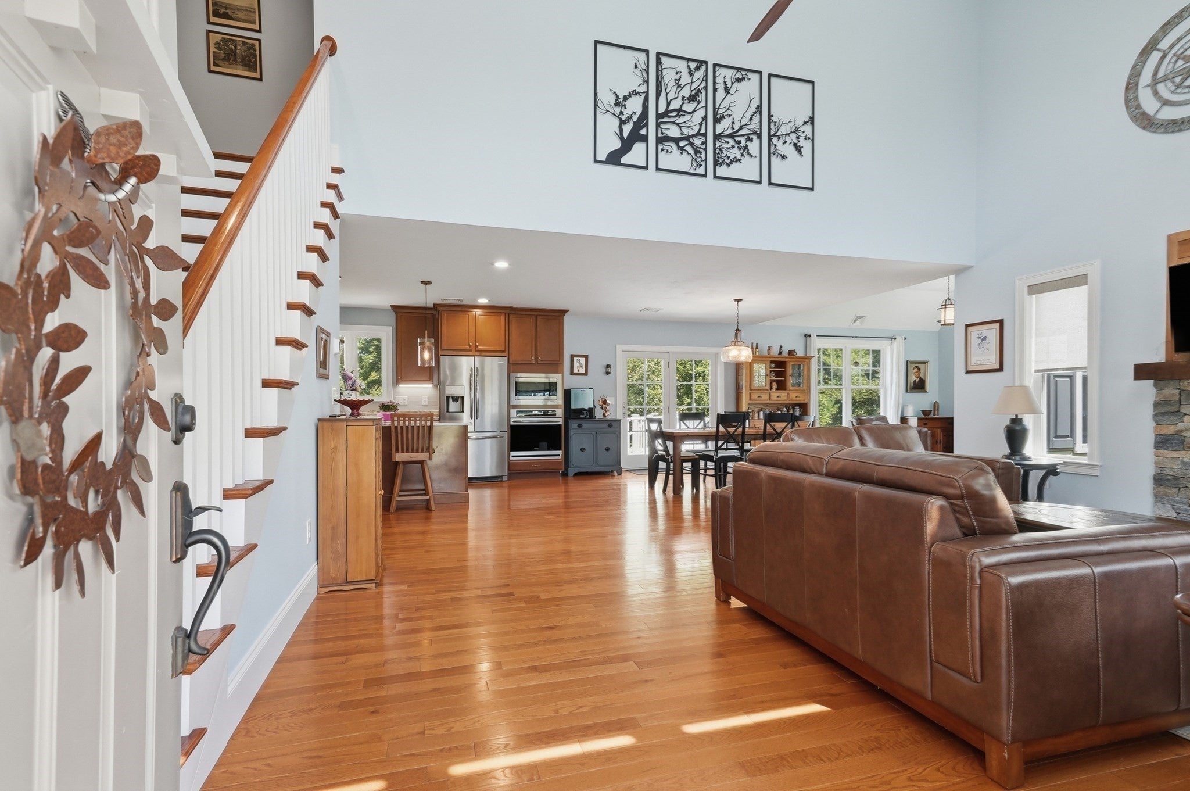
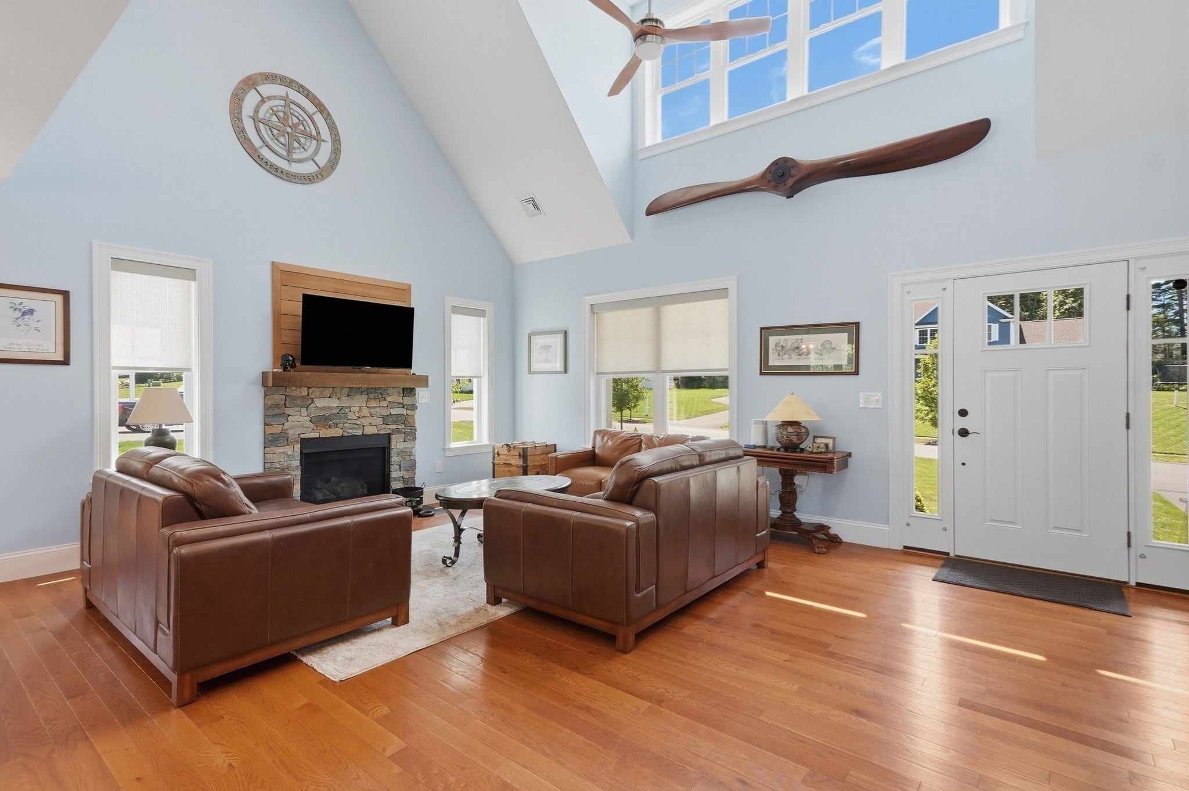
Set on arguably the premier lot of this sought-after Pembroke cul-de-sac, 31 Bristol pairs sophisticated design with a setting that truly sets it apart. Thoughtfully positioned to capture soaring views across Stump Pond, this home offers a rare sense of openness and privacy, creating a breathtaking backdrop from sunrise through sunset. Inside, an expansive open-concept layout showcases elevated finishes and welcoming entertaining spaces bathed in natural light designed to bring the surrounding scenery into everyday living. A beautifully appointed kitchen anchors the main level, flowing seamlessly into the dining and fireplaced living areas for effortless entertaining. Upstairs, an exceptional Primary Suite features a walk-in closet and ensuite bath, complemented by two generously proportioned bedrooms and the added convenience of a dedicated laundry room. When it's time to unwind, the finished walkout lower level becomes a destination of its own complete with custom built-ins, bar area with wine chiller, lounge area and exercise room before opening directly to the backyard patio. And the lifestyle extends well beyond the fenced-in yard. Across 1.27 acres of stately, manicured grounds, venture over your own private bridge to discover a secluded outdoor retreat currently designed for the golf enthusiast, yet equally suited for a private garden, recreation or simply escaping into your own piece of the landscape. Experience unparalleled living in a home that truly must be seen to be believed.

Save
Ask
Tour
Hide
Share
Listing Snapshot
Price 
$1,200,000
Days On Site 
3 Days
Bedrooms 
3
Inside Area (SqFt) 
3,450 sqft
Total Baths 
3
Full Baths 
2
Partial Baths 
1
Lot Size 
1.27 Acres
Year Built 
2019
MLS® Number 
73562734
Status 
Active
Property Tax 
$12,615
HOA/Condo/Coop Fees 
N/A
Sq Ft Source 
N/A
Friends & Family
Recent Activity
yesterdayListing updated with changes from the MLS®
3 days agoListing first seen on site
General Features
Acres 
1.27
Attached Garage 
Yes
Disclosures 
See attached for surveyplot & additional information. Buyer/Buyer's Agent to perform own due diligence.
Foundation 
Concrete Perimeter
Garage 
Yes
Garage Spaces 
2
Parking 
AttachedGarage
Parking Spaces 
6
Property Sub Type 
Single Family Residence
Sewer 
Private Sewer
SqFt Above 
2550
SqFt Below 
900
SqFt Total 
3450
Style 
Colonial
Water Source 
Public
Zoning 
R
Interior Features
Appliances 
Gas Water HeaterRangeDishwasherMicrowaveRefrigeratorFreezerWine Cooler
Basement 
FinishedWalk-Out Access
Cooling 
Central Air
Electric 
Generator
Fireplace 
Yes
Fireplace Features 
Living Room
Fireplaces 
1
Heating 
Natural GasForced Air
Interior 
Recessed LightingWet BarOpen FloorplanStorageWired for SoundHigh Speed InternetWalk-In Closet(s)Ceiling Fan(s)Vaulted Ceiling(s)
Laundry Features 
Electric Dryer Hookup
Bathroom 1 
Dimensions - 5.166666666x5.333333333Level - MainArea - 27
Bathroom 2 
Dimensions - 8.916666666x10.083333333Level - SecondArea - 89
Bathroom 3 
Dimensions - 8.916666666x9.083333333Level - SecondArea - 80
Bedroom 2 
Dimensions - 11.5x14.333333333Level - SecondArea - 164
Bedroom 3 
Dimensions - 11.083333333x14.083333333Level - SecondArea - 156
Dining Room 
Dimensions - 7.666666666x14Level - FirstArea - 107
Family Room 
Dimensions - 13.916666666x14Level - FirstArea - 194
Kitchen 
Dimensions - 19.833333333x14Level - FirstArea - 277
Living Room 
Dimensions - 14.166666666x14.333333333Level - FirstArea - 203
Master Bedroom 
Dimensions - 21.916666666x13.916666666Level - SecondArea - 305
Office 
Dimensions - 9.583333333x10.083333333Level - FirstArea - 96
Save
Ask
Tour
Hide
Share
Exterior Features
Construction Details 
Frame
Exterior 
Rain GuttersStorageGarden
Fencing 
Fenced
Lot Features 
Cul-De-SacCorner LotLandscapedWaterfront
Other Structures 
Storage
Patio And Porch 
PorchDeckCoveredPatio
Roof 
Shingle
View 
PondWaterScenic
Waterfront 
Yes
Waterfront Features 
Waterfront
Waterview 
PondWaterScenic
Community Features
Community Features 
ParkStable(s)Golf
Financing Terms Available 
Contract
MLS Area 
North Pembroke
Schools
School District
Unknown
Elementary School
North Pembroke Elementary
Middle School
Pembroke Community
High School
Pembroke High School
Listing courtesy of Amanda Lane of Lamacchia Realty, Inc.


The property listing data and information, or the Images, set forth herein were provided to MLS Property Information Network, Inc. from third party sources, including sellers, lessors, landlords, and public records, and were compiled by MLS Property Information Network, Inc. The property listing data and information, and the Images, are for the personal, non-commercial use of consumers having a good faith interest in purchasing, leasing or renting listed properties of the type displayed to them and may not be used for any purpose other than to identify prospective properties which such consumers may have a good faith interest in purchasing, leasing or renting. MLS Property Information Network, Inc. and its subscribers disclaim any and all representations and warranties as to the accuracy of the property listing data and information, or as to the accuracy of any of the Images, set forth herein.

Last checked 2026-08-15 11:09 PM UTC

Neighborhood & Commute
Source: Walkscore
Disclosure: Community information and market data powered by Constellation Data Labs. Information is deemed reliable but not guaranteed.
Save
Ask
Tour
Hide
Share