Property Search

Save
Ask
Tour
Hide
Share
$575,000
3 Days On Site

62 Alvern Rd
Pembroke, MA 02359

For Sale|Single Family Residence|Active
2
Beds
2
Total Baths
1
Full Bath
1
Partial Bath
1,596
SqFt
$360
/SqFt
1950
Built
County:
Plymouth
Call Now: 781-383-5100
Is this the listing for you? We can help make it yours.
781-383-5100
62 Alvern Rd62 Alvern Rd62 Alvern Rd62 Alvern Rd
Save
Ask
Tour
Hide
Share

Mortgage Calculator

Monthly Payment (Est.)

$2,623
Calculator powered by Showcase IDX, a Constellation1 Company. Copyright ©2026 Information is deemed reliable but not guaranteed.

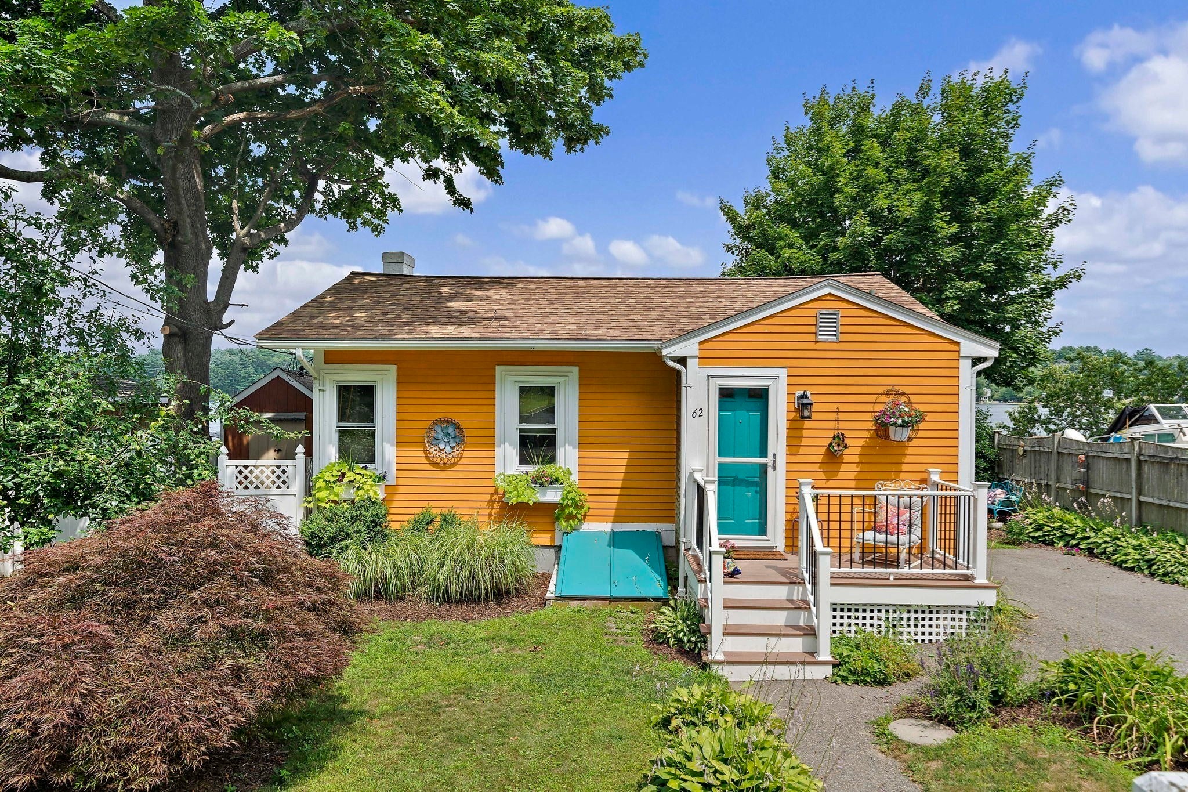
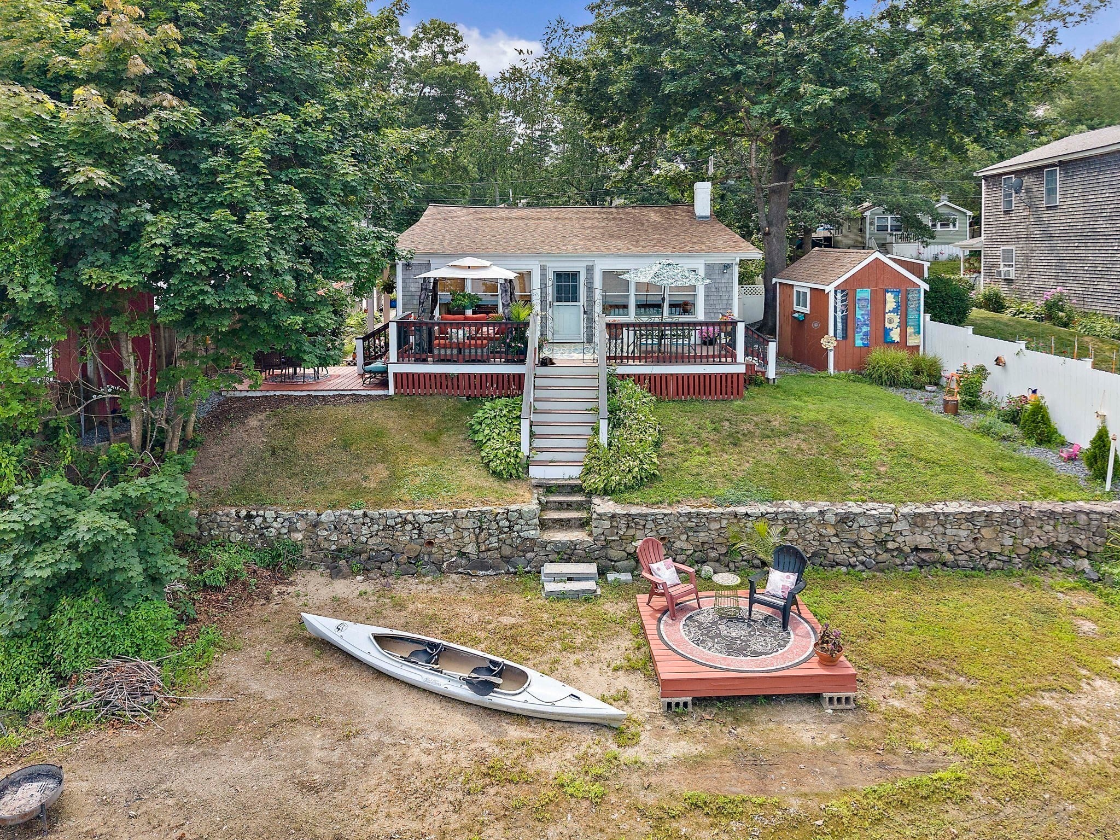
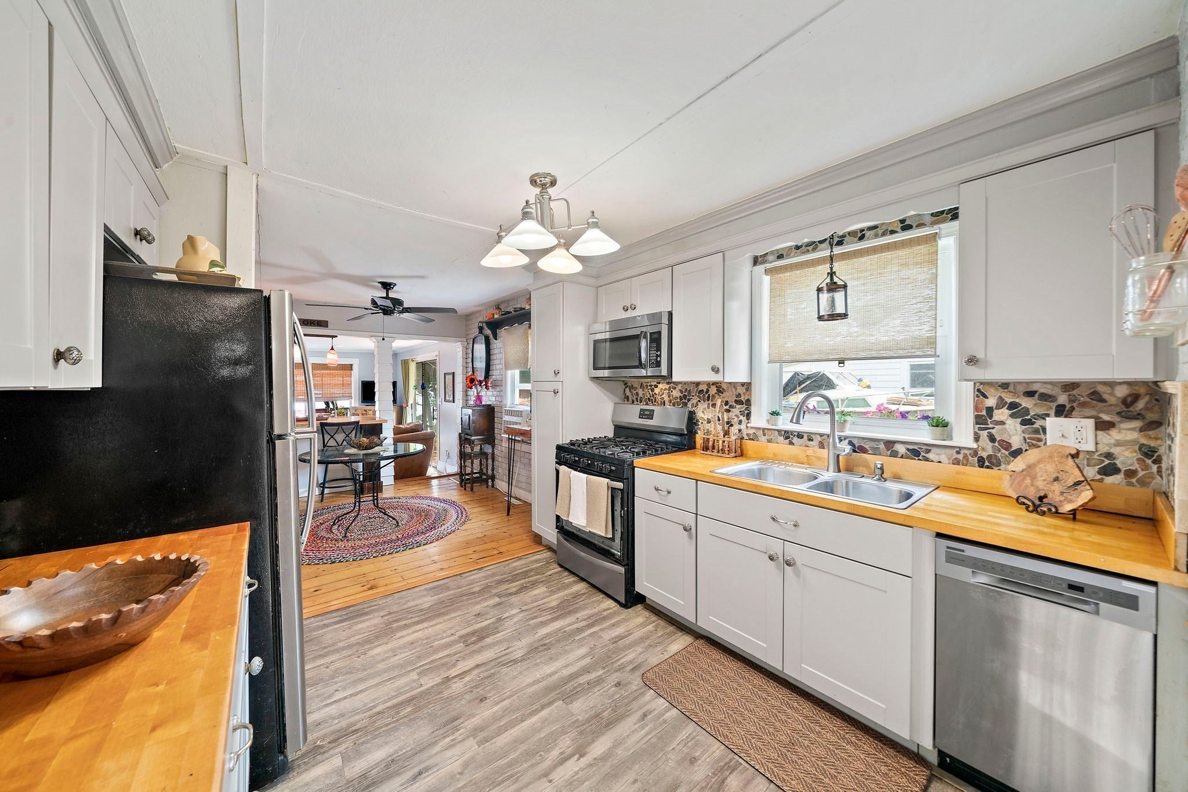
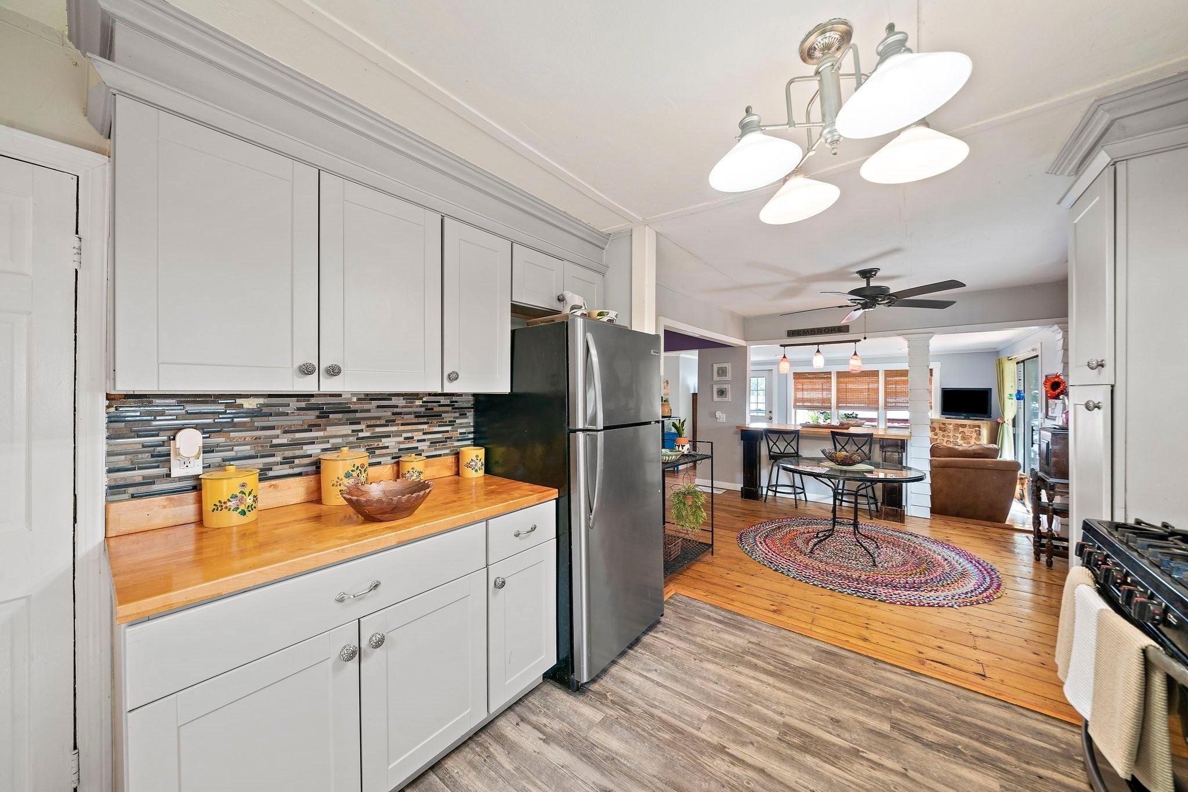
Tranquil waterfront living on Little Sandy Pond! 62 Alvern Rd is the vacation you've been dreaming of. This charming ranch-style home sits directly on the shores of spring-fed Little Sandy Pond, offering the perfect setting for swimming, kayaking, boating, fishing, or simply relaxing by the water. The inviting main level features a nicely updated kitchen, full bathroom, and bright, comfortable living space with beautiful pond views and timeless character throughout, including wide pine floors, a fireplace, exposed brick, and thoughtful details. Step outside and enjoy the water from the multi-level deck, perfect for entertaining, dining, or soaking in the peaceful surroundings. A storage shed provides convenient space for kayaks, outdoor equipment, and more. The partially finished lower level offers two versatile bonus rooms, a half bath, and laundry room. Whether you're looking for a peaceful year-round retreat or the perfect weekend escape, this special waterfront property offers a rare opportunity to enjoy the serenity and beauty of Little Sandy Pond.

Save
Ask
Tour
Hide
Share
Listing Snapshot
Price 
$575,000
Days On Site 
3 Days
Bedrooms 
2
Inside Area (SqFt) 
1,596 sqft
Total Baths 
2
Full Baths 
1
Partial Baths 
1
Lot Size 
0.09 Acres
Year Built 
1950
MLS® Number 
73562714
Status 
Active
Property Tax 
$5,710
HOA/Condo/Coop Fees 
N/A
Sq Ft Source 
N/A
Friends & Family
Recent Activity
3 days agoListing updated with changes from the MLS®
3 days agoListing first seen on site
General Features
Acres 
0.09
Disclosures 
Oven works but needs the glass on the door replaced. Seller/broker makes no representations or warranties and the information herein is subject to revision. Buyer/Buyer's agent to verify all listing information.
Parking 
PavedOff Street
Parking Spaces 
2
Property Sub Type 
Single Family Residence
Sewer 
Private Sewer
SqFt Above 
1596
SqFt Below 
522
SqFt Total 
1596
Style 
Ranch
Water Source 
Public
Zoning 
RES
Interior Features
Appliances 
Gas Water HeaterRangeDishwasherMicrowaveRefrigeratorWasherDryer
Basement 
FullPartially FinishedInterior Entry
Cooling 
Window Unit(s)
Fireplace 
Yes
Fireplace Features 
Dining Room
Fireplaces 
1
Flooring 
WoodTileCarpet
Heating 
Natural GasForced Air
Interior 
Master DownstairsOpen Floorplan
Laundry Features 
In BasementElectric Dryer HookupWasher Hookup
Main Level Bedrooms 
2
Bathroom 1 
Level - First
Bathroom 2 
Level - Basement
Bedroom 2 
Dimensions - 14x9Level - MainArea - 126
Dining Room 
Dimensions - 17x11Level - FirstArea - 187
Family Room 
Dimensions - 15x10Level - BasementArea - 150
Kitchen 
Dimensions - 10x10Level - MainArea - 100
Living Room 
Dimensions - 17x13Level - MainArea - 221
Master Bedroom 
Dimensions - 13x11Level - MainArea - 143
Save
Ask
Tour
Hide
Share
Exterior Features
Construction Details 
Frame
Exterior 
Rain GuttersStorage
Lot Features 
Waterfront
Other Structures 
Storage
Patio And Porch 
PorchDeck
Roof 
Shingle
View 
PondWaterScenic
Waterfront 
Yes
Waterfront Features 
WaterfrontPond
Waterview 
PondWaterScenic
Community Features
Community Features 
ParkStable(s)Golf
Schools
School District
Unknown
Elementary School
Bryantville
Middle School
Pcms
High School
Pembroke High
Listing courtesy of Matthew Mahoney of Boston Connect Real Estate


The property listing data and information, or the Images, set forth herein were provided to MLS Property Information Network, Inc. from third party sources, including sellers, lessors, landlords, and public records, and were compiled by MLS Property Information Network, Inc. The property listing data and information, and the Images, are for the personal, non-commercial use of consumers having a good faith interest in purchasing, leasing or renting listed properties of the type displayed to them and may not be used for any purpose other than to identify prospective properties which such consumers may have a good faith interest in purchasing, leasing or renting. MLS Property Information Network, Inc. and its subscribers disclaim any and all representations and warranties as to the accuracy of the property listing data and information, or as to the accuracy of any of the Images, set forth herein.

Last checked 2026-08-15 11:04 PM UTC

Neighborhood & Commute
Source: Walkscore
Disclosure: Community information and market data powered by Constellation Data Labs. Information is deemed reliable but not guaranteed.
Save
Ask
Tour
Hide
Share