
Property Search
35 Fairview AveLynnfield, MA 01940
Mortgage Calculator
Monthly Payment (Est.)
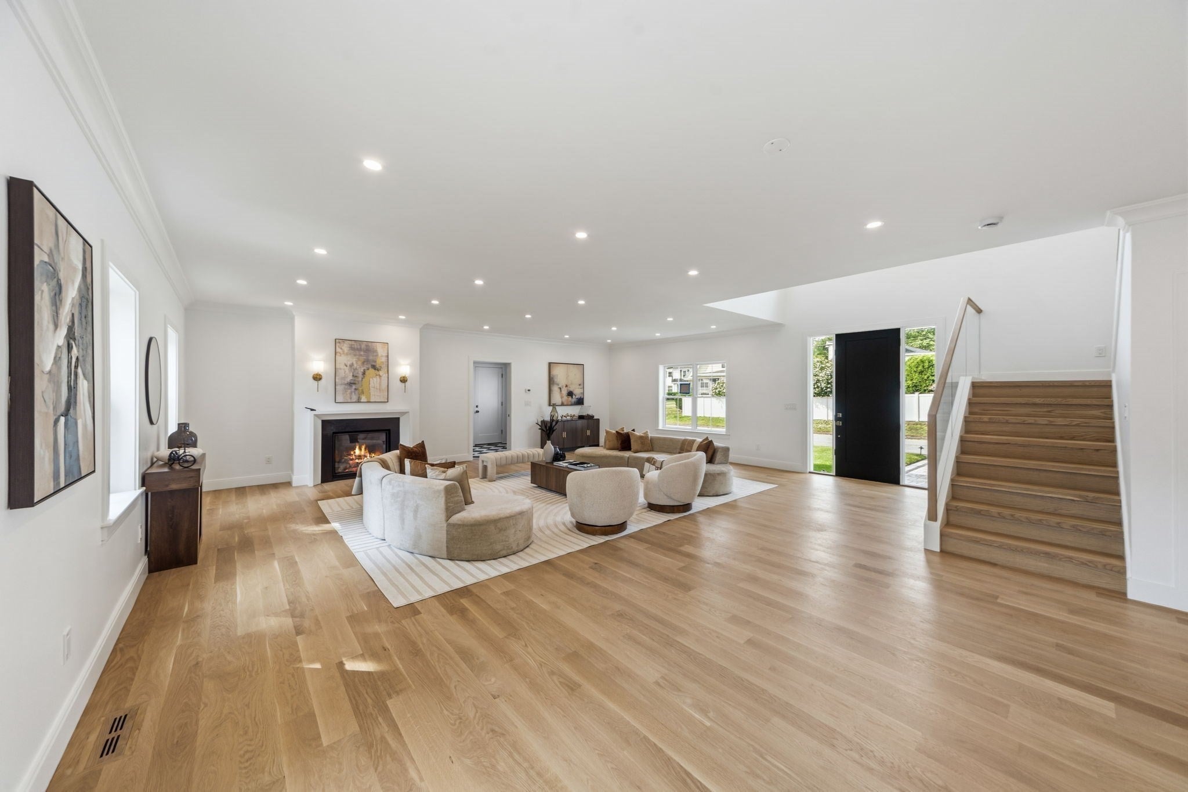
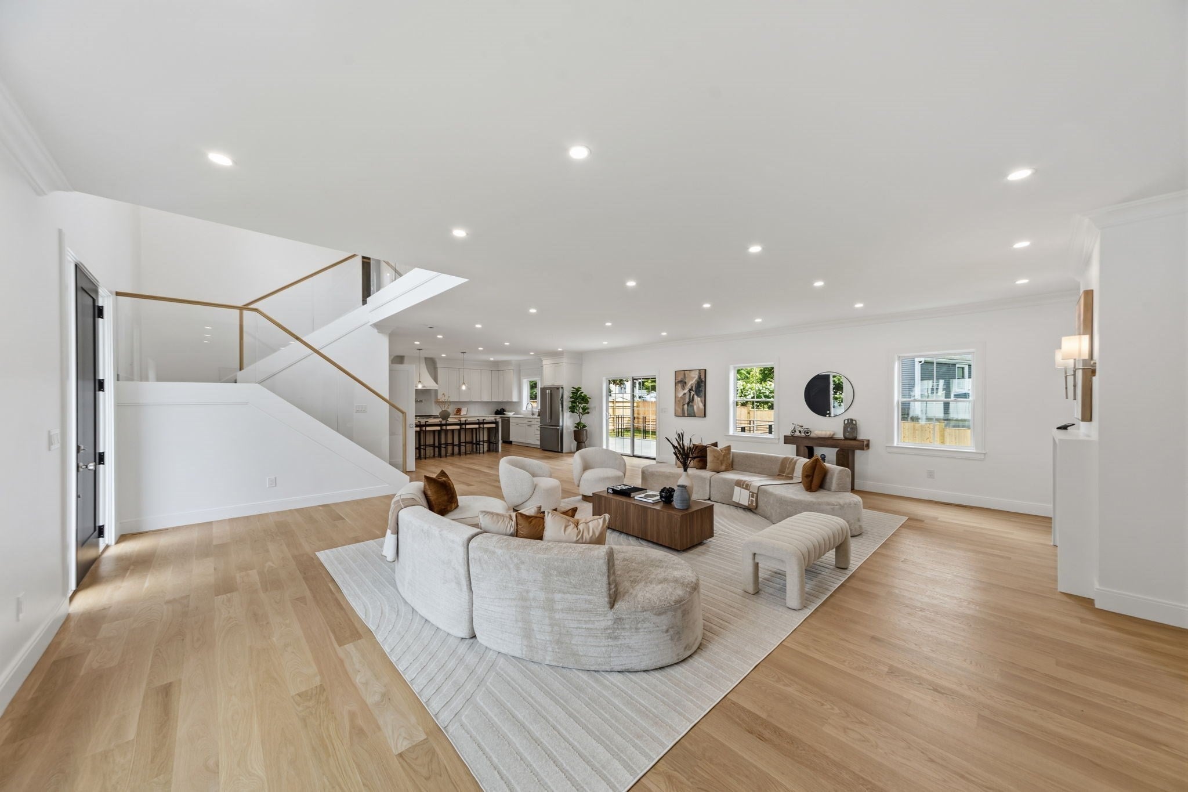
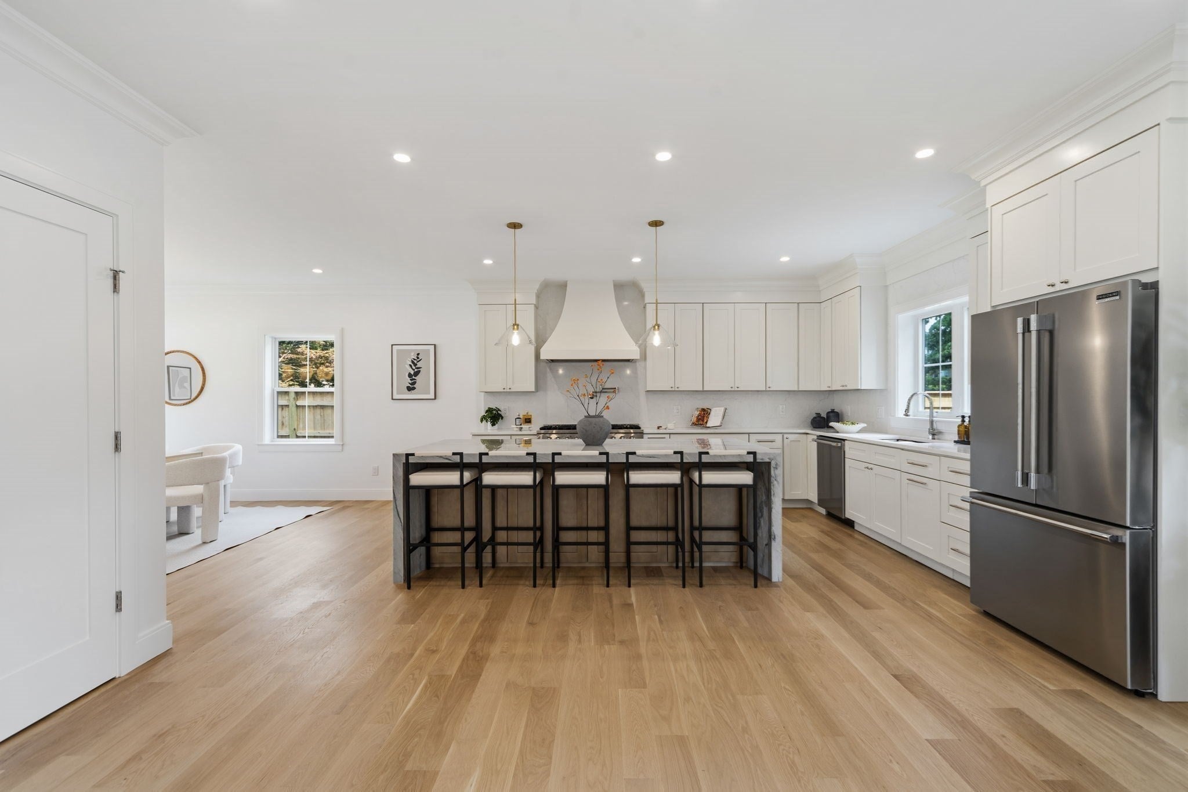
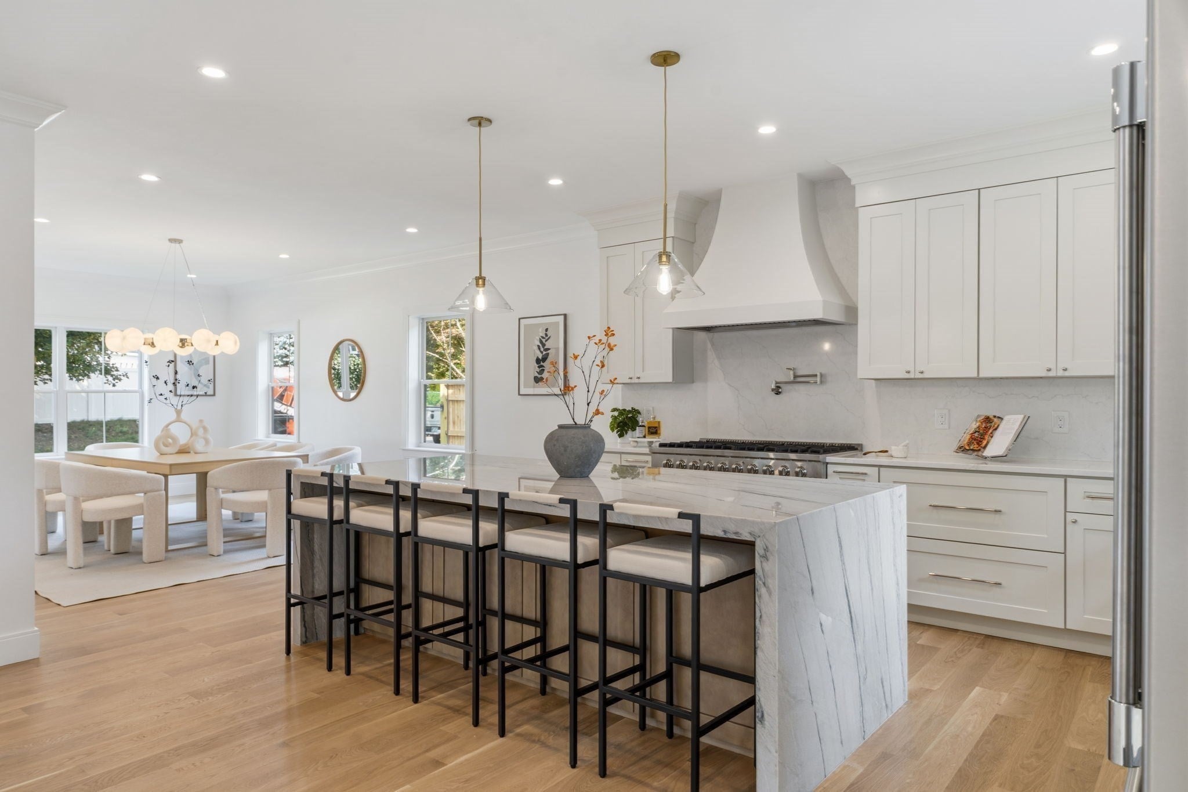
$9,125Welcome to this exceptional brand-new construction, where luxury, style, and functionality come together. This stunning home offers 4 spacious bedrooms, 5.5 beautifully designed bathrooms, a dedicated home office, and an open-concept first floor that is perfect for both everyday living and entertaining.The gourmet kitchen is the centerpiece of the home, featuring premium stainless steel appliances, elegant quartz countertops, custom cabinetry, and a spectacular Fantasy Macaubas Quartzite waterfall island that serves as both functional workspace and a stunning focal point. The kitchen flows seamlessly into the dining and living areas, creating a bright and inviting space filled with natural light. The oversized primary suite is a true retreat, complete with a spa-inspired bathroom featuring a soaking tub, oversized shower, double vanity, and a generous walk-in closet. Two additional bedrooms each feature their own private en-suite bathroom, while the fourth bedroom provides flexible space for family, guests, or additional living needs. A private home office offers the ideal space for remote work or studying. The fully finished basement provides exceptional additional living space, perfect for a media room, recreation room, home gym, or guest area. Step outside to the expansive exterior deck, creating the perfect setting for outdoor dining, entertaining, or relaxing while overlooking the backyard. Additional highlights include a 2-car garage, designer finishes throughout, quality craftsmanship, energy-efficient systems, and abundant storage. Every detail has been thoughtfully selected to provide the perfect blend of elegance and modern living. Conveniently located near major highways, shopping, restaurants, parks, and top-rated schools, this exceptional new construction is truly a place you'll be proud to call home.
| 3 days ago | Listing updated with changes from the MLS® | |
| 4 days ago | Status changed to Active Under Contract | |
| 3 weeks ago | Listing first seen on site |

The property listing data and information, or the Images, set forth herein were provided to MLS Property Information Network, Inc. from third party sources, including sellers, lessors, landlords, and public records, and were compiled by MLS Property Information Network, Inc. The property listing data and information, and the Images, are for the personal, non-commercial use of consumers having a good faith interest in purchasing, leasing or renting listed properties of the type displayed to them and may not be used for any purpose other than to identify prospective properties which such consumers may have a good faith interest in purchasing, leasing or renting. MLS Property Information Network, Inc. and its subscribers disclaim any and all representations and warranties as to the accuracy of the property listing data and information, or as to the accuracy of any of the Images, set forth herein.
Last checked 2026-09-06 03:35 PM UTC