Property Search

Save
Ask
Tour
Hide
Share
$500,000
3 Days On Site

3 Lynn Ave
Plainville, MA 02762

For Sale|Single Family Residence|Active
5
Beds
1
Total Bath
1
Full Bath
2,045
SqFt
$244
/SqFt
1955
Built
County:
Norfolk
Call Now: 781-383-5100
Is this the listing for you? We can help make it yours.
781-383-5100
Upcoming Open Houses
Sun, Aug 16, 11:00 AM - 1:00 PM
3 Lynn Ave3 Lynn Ave3 Lynn Ave3 Lynn Ave
Save
Ask
Tour
Hide
Share

Mortgage Calculator

Monthly Payment (Est.)

$2,281
Calculator powered by Showcase IDX, a Constellation1 Company. Copyright ©2026 Information is deemed reliable but not guaranteed.

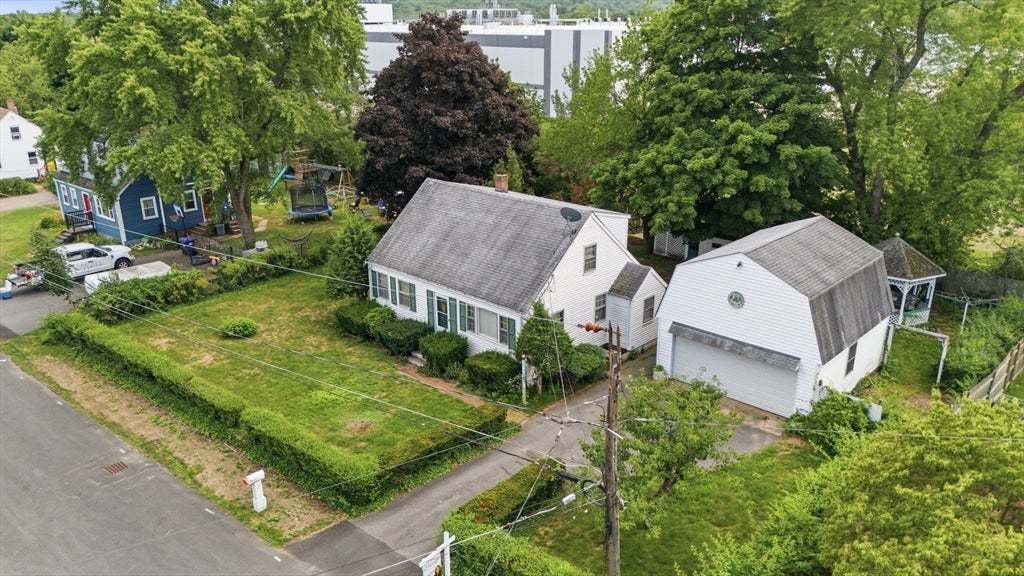
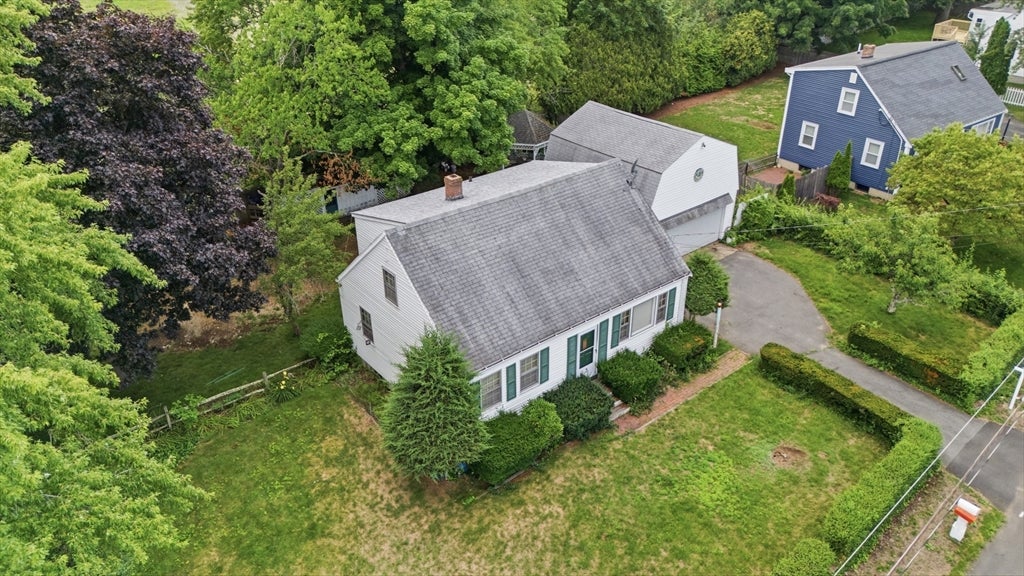
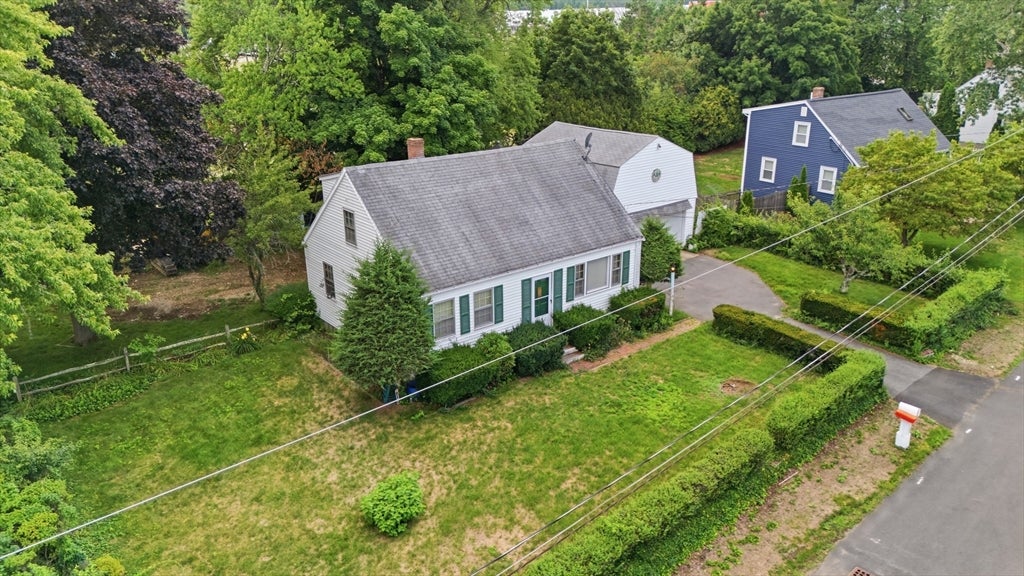
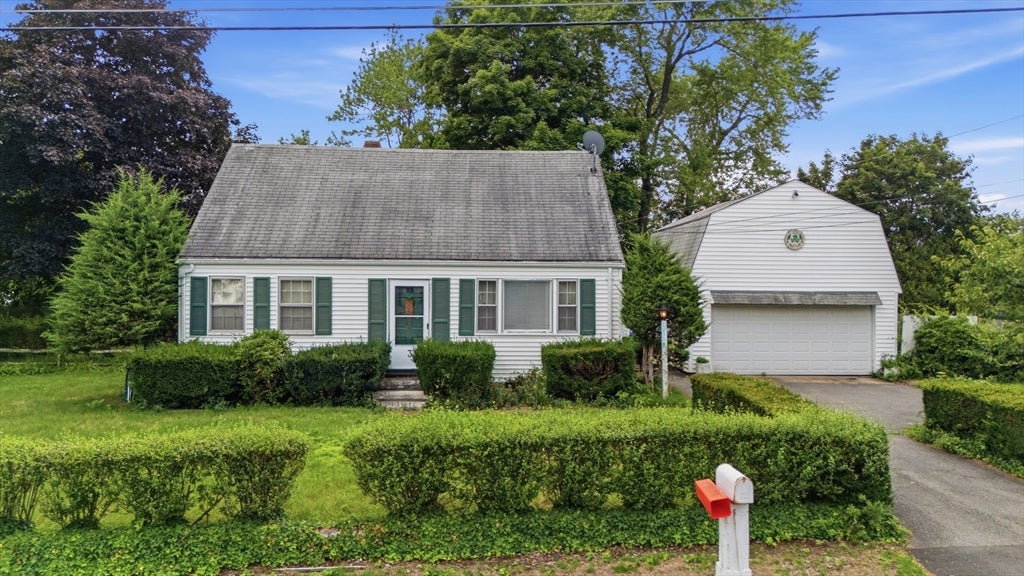
5-BEDROOM CAPE • NEW SEPTIC • RENOVATION OPPORTUNITY Looking for a home where you can build equity and make it your own? 3 Lynn Street in Plainville offers space, flexibility and tremendous potential for the buyer ready to bring their vision.Interior features 2 bedrooms and a full bath on the first floor plus 3 additional bedrooms upstairs with Cedar closet storage. The partially finished basement includes a playroom and workshop area, while 2 additional rooms over the garage provide flexible space for a workshop, hobby rooms, storage or other uses.Outside, you'll find a flat, level yard in a convenient Plainville location just off Route 1A/South Street.A major improvement is already complete: BRAND-NEW SEPTIC SYSTEM INSTALLED IN 2026.The home has solid bones but needs renovation and updating throughout, including flooring and wall finishes. For the right buyer, this is an opportunity to move in and tackle projects over time while creating a home that reflects their own style and needs.All appliances are included in the sale.Close to highway access, Wrentham outlet, area restaurants and nearby amenities. Neighborhood location. Ideal opportunity for a contractor, builder, remodeler, investor, experienced DIY buyer, or first-time buyer who has reserved funds for renovations.Bring your ideas, your tools and your vision. With 5 bedrooms, substantial bonus/workspace, a new septic system, flat yard and great Plainville location, 3 Lynn Street offers plenty of potential for its next owner. ALL SHOWINGS BEGIN SATURDAY 8/15 & SUNDAY 8/16 FROM 11:00 AM–1:00

Save
Ask
Tour
Hide
Share
Listing Snapshot
Price 
$500,000
Days On Site 
3 Days
Bedrooms 
5
Inside Area (SqFt) 
2,045 sqft
Total Baths 
1
Full Baths 
1
Partial Baths 
N/A
Lot Size 
0.23 Acres
Year Built 
1955
MLS® Number 
73562293
Status 
Active
Property Tax 
$4,223
HOA/Condo/Coop Fees 
N/A
Sq Ft Source 
N/A
Friends & Family
Recent Activity
3 days agoListing updated with changes from the MLS®
4 days agoListing first seen on site
General Features
Acres 
0.23
Disclosures 
NEW 3 bedroom septic system 2026. Estate sale that has cleared probate and is ready to sell. All personal property will be removed before closing.
Foundation 
Concrete Perimeter
Garage 
Yes
Garage Spaces 
2
Parking 
PavedDetachedStorageWorkshop in GarageGarage Faces SideOff Street
Parking Spaces 
6
Property Sub Type 
Single Family Residence
Sewer 
Public SewerPrivate Sewer
SqFt Above 
1261
SqFt Below 
784
SqFt Total 
2045
Style 
Cape
Water Source 
Public
Zoning 
RES
Interior Features
Appliances 
Water HeaterRangeRefrigeratorWasherDryer
Basement 
FullPartially FinishedInterior Entry
Cooling 
Window Unit(s)
Electric 
Circuit Breakers
Flooring 
TileCarpetConcreteHardwoodLaminate
Heating 
Forced AirOil
Interior 
Master Downstairs
Laundry Features 
Electric Dryer HookupWasher HookupIn Basement
Bathroom 1 
Dimensions - 7.5x7.583333333Level - FirstArea - 56
Bedroom 2 
Dimensions - 9.166666666x11.333333333Level - FirstArea - 103
Bedroom 3 
Dimensions - 11.166666666x17.75Level - SecondArea - 198
Bedroom 4 
Dimensions - 13.25x17.75Level - SecondArea - 235
Bedroom 5 
Dimensions - 7.25x7.833333333Level - SecondArea - 56
Kitchen 
Dimensions - 13.833333333x11.333333333Level - FirstArea - 156
Living Room 
Dimensions - 17.416666666x11.416666666Level - FirstArea - 198
Master Bedroom 
Dimensions - 13.416666666x11.416666666Level - FirstArea - 153
Save
Ask
Tour
Hide
Share
Exterior Features
Construction Details 
Frame
Lot Features 
WoodedClearedLevel
Other Structures 
Workshop
Patio And Porch 
Patio
Roof 
Shingle
Community Features
Community Features 
PoolTennis Court(s)ParkStable(s)Golf
Roads 
Paved
Schools
School District
Unknown
Elementary School
Jackson/Wood
Middle School
King Philipp Middle
High School
King Philip High School
Listing courtesy of Marilyn & Company of Keller Williams Realty Boston South West


The property listing data and information, or the Images, set forth herein were provided to MLS Property Information Network, Inc. from third party sources, including sellers, lessors, landlords, and public records, and were compiled by MLS Property Information Network, Inc. The property listing data and information, and the Images, are for the personal, non-commercial use of consumers having a good faith interest in purchasing, leasing or renting listed properties of the type displayed to them and may not be used for any purpose other than to identify prospective properties which such consumers may have a good faith interest in purchasing, leasing or renting. MLS Property Information Network, Inc. and its subscribers disclaim any and all representations and warranties as to the accuracy of the property listing data and information, or as to the accuracy of any of the Images, set forth herein.

Last checked 2026-08-16 12:23 AM UTC

Neighborhood & Commute
Source: Walkscore
Disclosure: Community information and market data powered by Constellation Data Labs. Information is deemed reliable but not guaranteed.
Save
Ask
Tour
Hide
Share