Property Search

Save
Ask
Tour
Hide
Share
$825,000
New Listing

22 Cross Wind
Plymouth, MA 02360

For Sale|Single Family Residence|Active
3
Beds
3
Total Baths
3
Full Baths
2,440
SqFt
$338
/SqFt
2002
Built
Subdivision:
Great Island
County:
Plymouth
Call Now: 781-383-5100
Is this the listing for you? We can help make it yours.
781-383-5100
Upcoming Open Houses
Sun, Aug 16, 11:30 AM - 12:30 PM
22 Cross Wind22 Cross Wind22 Cross Wind22 Cross Wind
Save
Ask
Tour
Hide
Share

Mortgage Calculator

Monthly Payment (Est.)

$3,764
Calculator powered by Showcase IDX, a Constellation1 Company. Copyright ©2026 Information is deemed reliable but not guaranteed.


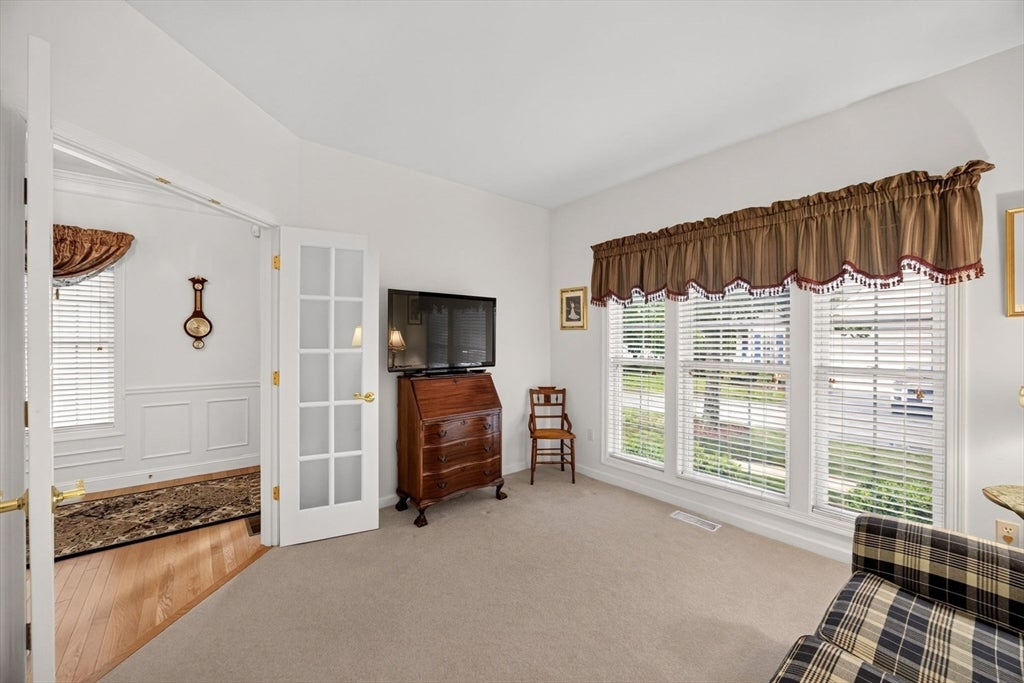
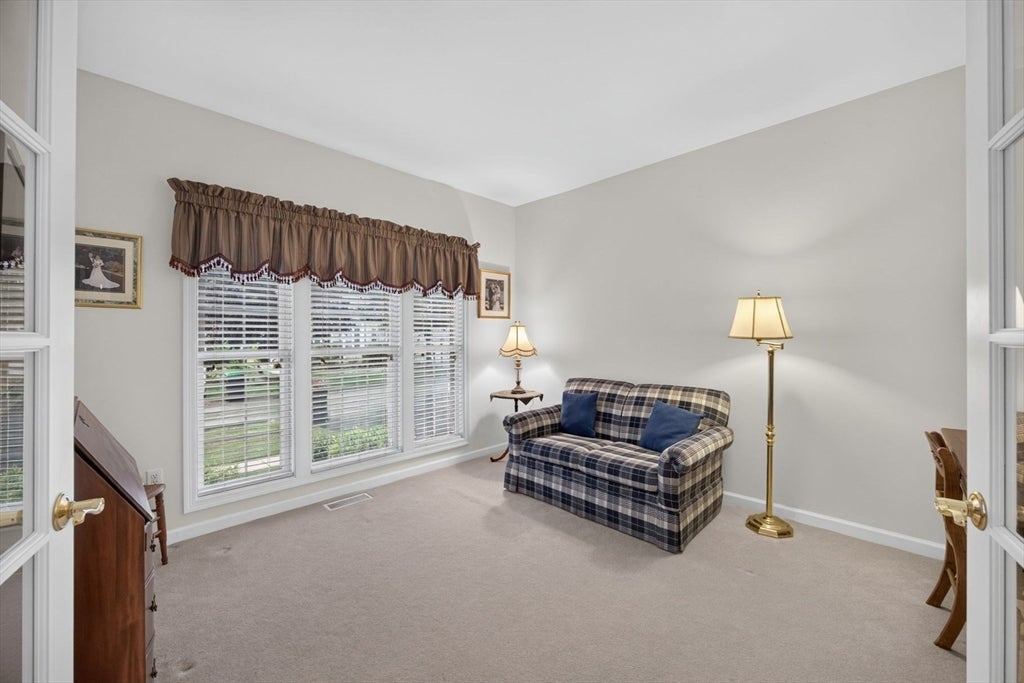
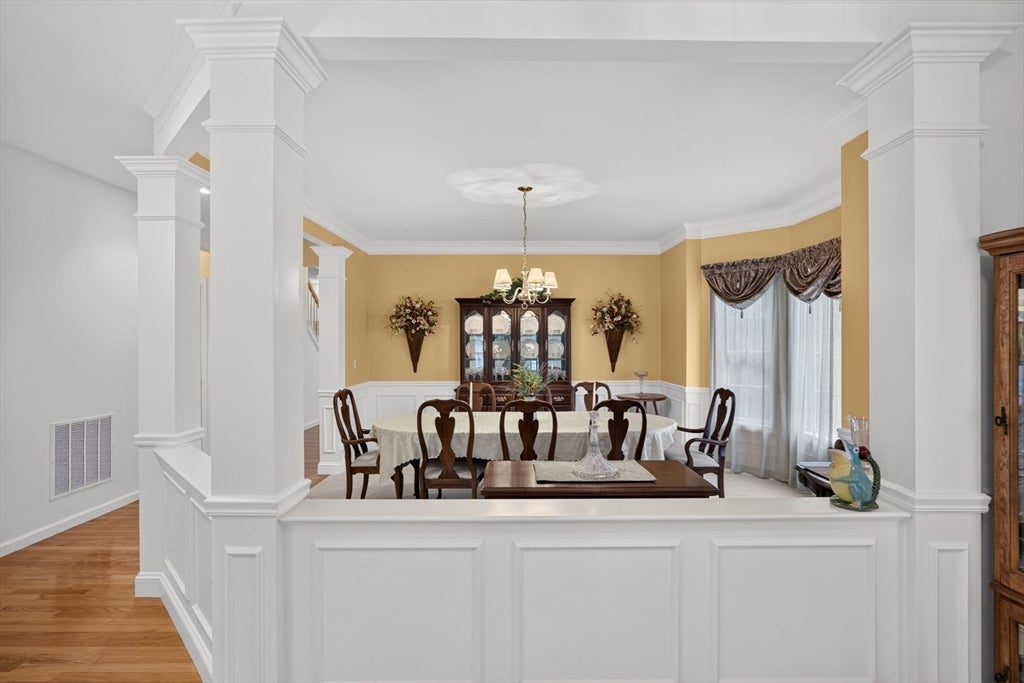
Welcome to Great Island, the 55+ Del Webb neighborhood located in the award winning Pinehills. If one of your favorite things to do is to host family gatherings this might be the perfect floor plan for you. The Newhall style floor plan has an incredible, separate, dining room with bay window, that EASILY seats 8 guests. And that is just the beginning of all that is wonderful about this floor plan. First floor office/den has french doors and is tucked around the corner from the main living area. Which - if you work from home could be a good thing as it creates a little separation. Guest suite on the first floor almost has its own wing and feels very private. Primary suite has a deep tray ceiling and the primary bath has double vanity, soaking tub, step in shower and walk in closet. Eat in kitchen has plenty of counter space for your favorite kitchen gadgets. Kitchen overlooks the living room with fireplace which overlooks the screened porch. This screened porch feels a little bit like a treehouse with the surrounding natural beauty and private setting. Second floor includes enclosed loft, second bedroom, bath and big closets. Everyone has their own space. If you find you need a little more room there is an unfinished walk out basement with roughed in plumbing. New AC 2022. Central vaccuum system. Located minutes from the Amazing Overlook Clubhouse with indoor swimming pool, tennis and pickle ball, craft rooms, card rooms and full time activities director. Stonebridge Club has the outdoor swimming pool and clay tennis courts.

Save
Ask
Tour
Hide
Share
Listing Snapshot
Price 
$825,000
Days On Site 
0 Days
Bedrooms 
3
Inside Area (SqFt) 
2,440 sqft
Total Baths 
3
Full Baths 
3
Partial Baths 
N/A
Lot Size 
0.16 Acres
Year Built 
2002
MLS® Number 
73562183
Status 
Active
Property Tax 
$9,005
HOA/Condo/Coop Fees 
$413 monthly
Sq Ft Source 
Public Records
Friends & Family
Recent Activity
3 hours agoListing updated with changes from the MLS®
19 hours agoListing first seen on site
General Features
Acres 
0.16
Attached Garage 
Yes
Disclosures 
Two months HOA fees for Capital Contribution collected at closing. The Pinehills Sewer System is provided under a Groundwater Discharge Permit issued by MA DEP. Water provided by Aquarion Water Co - MAa private water utility company. Monthly HOA fee includes $68 Pinehills Landowners fee.
Foundation 
Concrete Perimeter
Garage 
Yes
Garage Spaces 
2
Parking 
PavedAttachedGarage Door OpenerGarage
Parking Spaces 
4
Property Sub Type 
Single Family Residence
Sewer 
Other
SqFt Above 
2440
SqFt Total 
2440
Style 
Contemporary
Water Source 
Private
Zoning 
RR
Interior Features
Appliances 
Gas Water HeaterWater HeaterRangeDishwasherDisposalMicrowaveRefrigeratorWasherDryer
Basement 
FullConcreteUnfinished
Cooling 
Central AirZoned
Electric 
150 Amp Service
Fireplace 
Yes
Fireplace Features 
Living Room
Fireplaces 
1
Flooring 
TileCarpetHardwood
Heating 
Natural GasForced AirZoned
Interior 
Master DownstairsPantryWalk-In Closet(s)Ceiling Fan(s)Crown Molding
Main Level Bedrooms 
1
Bathroom 1 
Level - First
Bathroom 2 
Level - First
Bathroom 3 
Level - Second
Bedroom 2 
Dimensions - 11x12Level - FirstArea - 132
Bedroom 3 
Dimensions - 12x13Level - SecondArea - 156
Dining Room 
Dimensions - 12x15Area - 180
Kitchen 
Dimensions - 12x15Level - MainArea - 180
Living Room 
Dimensions - 17x14Level - FirstArea - 238
Master Bedroom 
Dimensions - 14x17Level - MainArea - 238
Save
Ask
Tour
Hide
Share
Exterior Features
Construction Details 
Frame
Exterior 
Rain Gutters
Lot Features 
Level
Patio And Porch 
ScreenedPorch
Road Frontage 
Private Road
Roof 
Shingle
Windows/Doors 
French Doors
Community Features
Association Dues 
413
Community Features 
PoolTennis Court(s)Golf
HOA Fee Frequency 
Monthly
MLS Area 
Pinehills
Roads 
Paved
Senior Community 
Yes
Listing courtesy of Pinehills Resale team of Pinehills Brokerage Services LLC


The property listing data and information, or the Images, set forth herein were provided to MLS Property Information Network, Inc. from third party sources, including sellers, lessors, landlords, and public records, and were compiled by MLS Property Information Network, Inc. The property listing data and information, and the Images, are for the personal, non-commercial use of consumers having a good faith interest in purchasing, leasing or renting listed properties of the type displayed to them and may not be used for any purpose other than to identify prospective properties which such consumers may have a good faith interest in purchasing, leasing or renting. MLS Property Information Network, Inc. and its subscribers disclaim any and all representations and warranties as to the accuracy of the property listing data and information, or as to the accuracy of any of the Images, set forth herein.

Last checked 2026-08-12 06:42 PM UTC

Neighborhood & Commute
Source: Walkscore
Disclosure: Community information and market data powered by Constellation Data Labs. Information is deemed reliable but not guaranteed.
Save
Ask
Tour
Hide
Share