Property Search

Save
Ask
Tour
Hide
Share
$655,000
4 Days On Site

Atrium At Greenleaf Condominium
40 Greenleaf Street 506
Quincy, MA 02169

For Sale|Condominium|Active
2
Beds
2
Total Baths
2
Full Baths
1,684
SqFt
$389
/SqFt
1986
Built
County:
Norfolk
Call Now: 781-383-5100
Is this the listing for you? We can help make it yours.
781-383-5100
Upcoming Open Houses
Sun, Aug 16, 12:00 PM - 1:30 PM
40 Greenleaf Street 50640 Greenleaf Street 50640 Greenleaf Street 50640 Greenleaf Street 506
Save
Ask
Tour
Hide
Share

Mortgage Calculator

Monthly Payment (Est.)

$2,988
Calculator powered by Showcase IDX, a Constellation1 Company. Copyright ©2026 Information is deemed reliable but not guaranteed.

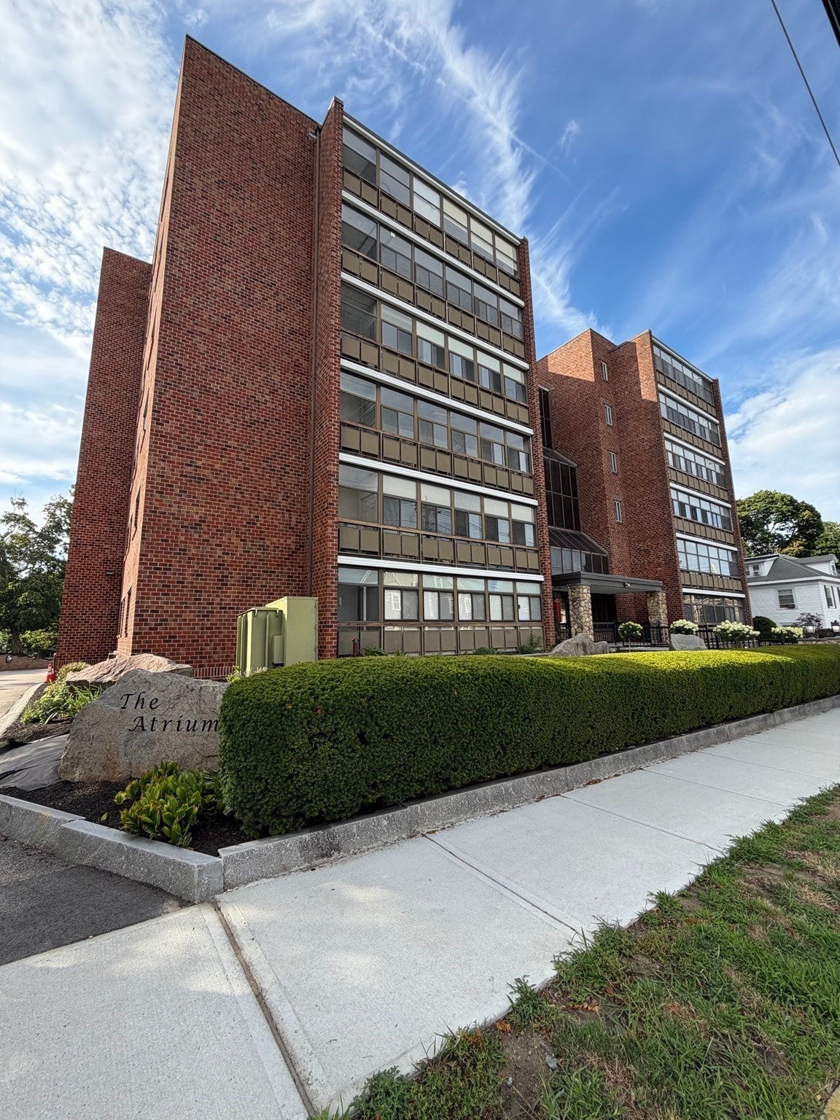
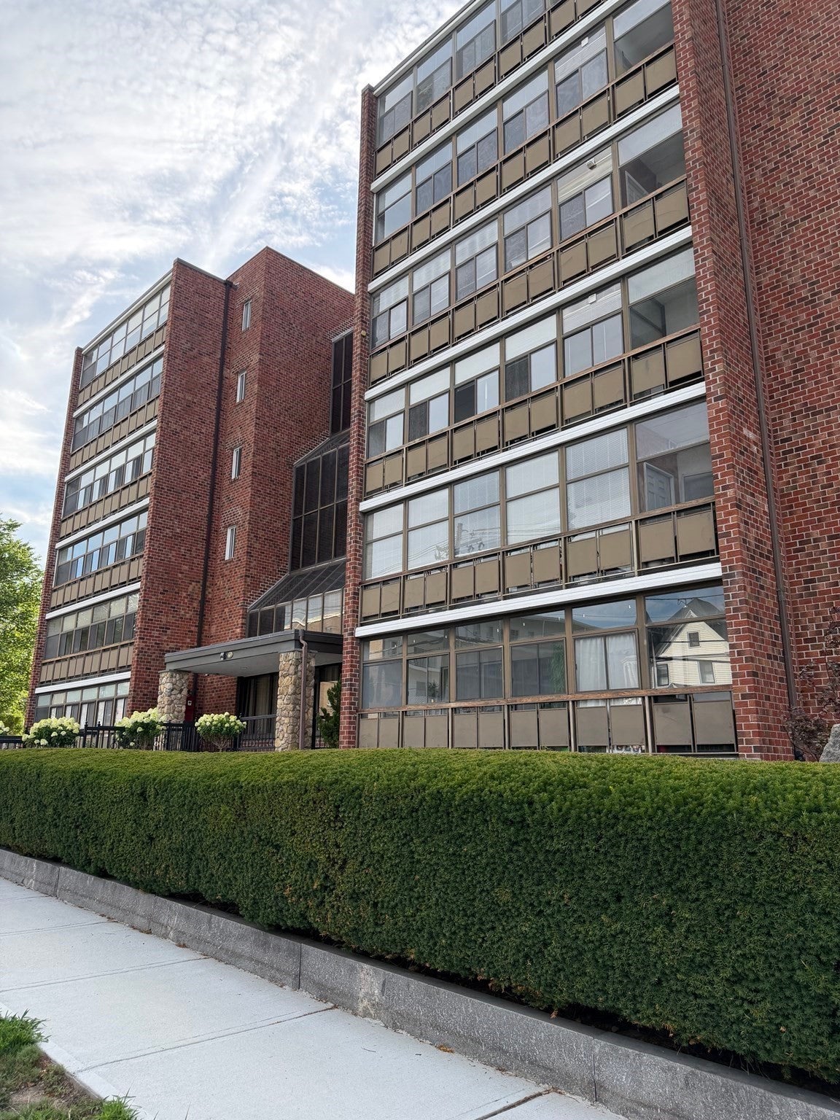
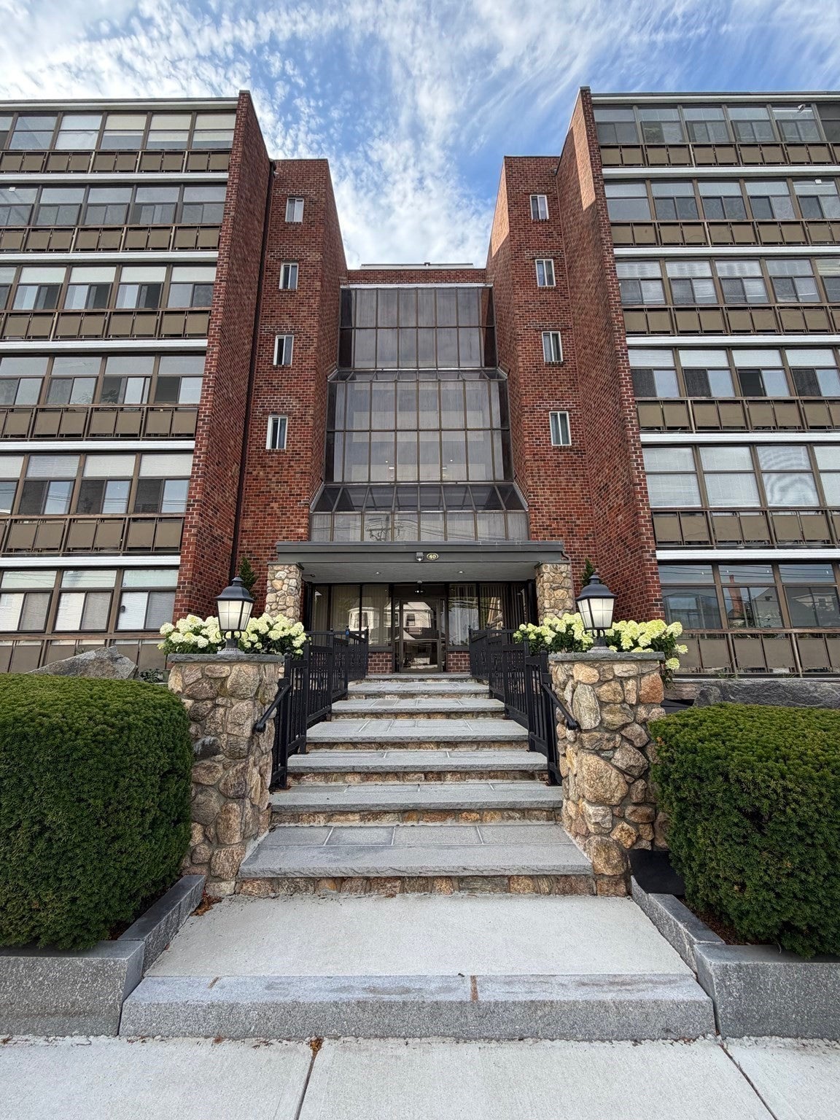
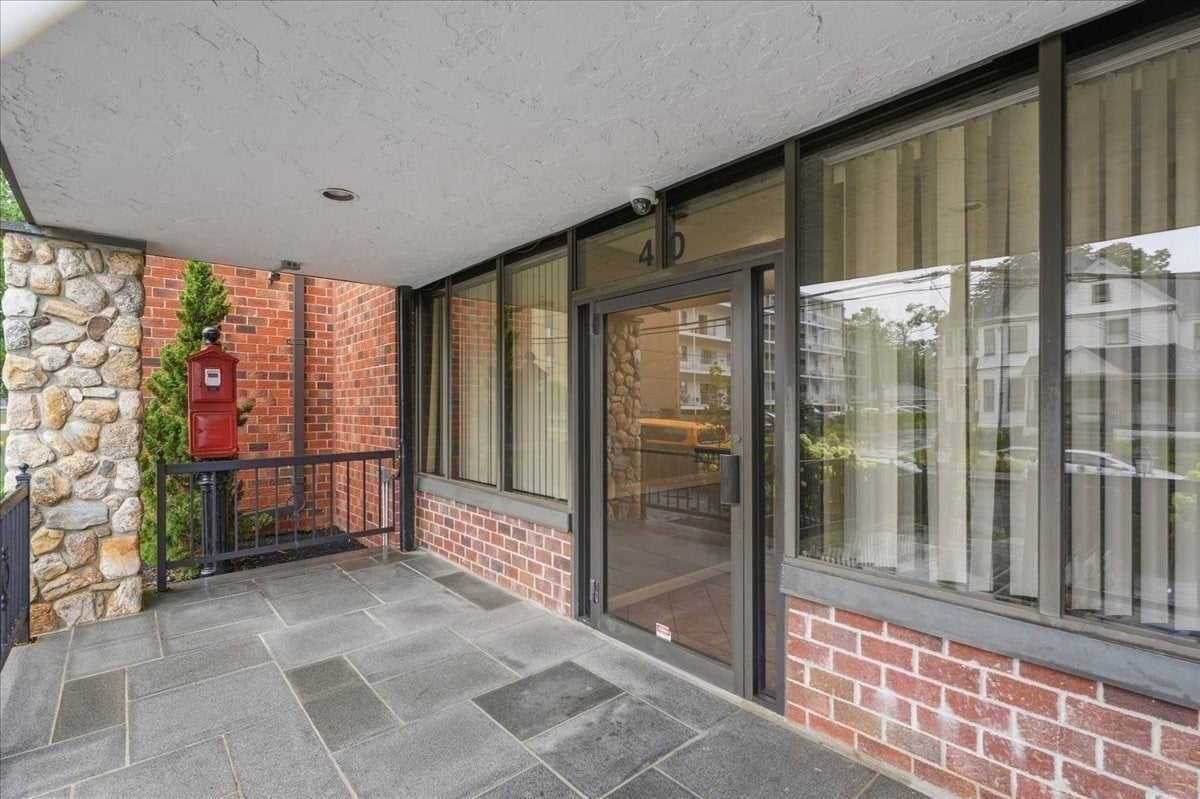
Discover the charm at the Atrium at Greenleaf community only a few blocks from the vibrant Quincy Center. A commuters dream for everyday fantastic lifestyle conveniences. This spacious 2 bed/2 bath @1700sqft presents a residential experience, thoughtfully designed for relaxing or entertaining with the perfect backdrop of Boston Skyline stunning views. The kitchen is equipped with stainless steel appliances providing a functional space for culinary enthusiasts or entertaining your guests. This one level living property offers ample closet space, private parking behind the building, newer improvements: HVAC system, hardwood flooring, kitchen appliances and full in-unit laundry closet. This location is a commuter's dream with close proximity to the MBTA Red Line, Commuter Rail, and Planet Fitness, shopping, dining, parks and coffee shops to name a few. This lifestyle awaits you!

Save
Ask
Tour
Hide
Share
Listing Snapshot
Price 
$655,000
Days On Site 
4 Days
Bedrooms 
2
Inside Area (SqFt) 
1,684 sqft
Total Baths 
2
Full Baths 
2
Partial Baths 
N/A
Lot Size 
N/A
Year Built 
1986
MLS® Number 
73562157
Status 
Active
Property Tax 
$6,578
HOA/Condo/Coop Fees 
$486.39 monthly
Sq Ft Source 
Public Records
Friends & Family
Recent Activity
16 hours agoListing updated with changes from the MLS®
4 days agoListing first seen on site
General Features
Disclosures 
Washer and dryer(2024) to convey with property. Some photos are digitally enhanced. Ask agent about current assessmentseller to pay prior to close. BUYER/ BUYER agent/representatives to do their due diligence. SELLER/SELLER agent/representative offer no warranty or guarantee expressed or implied
Number Of Stories 
1
Parking 
Off StreetOn Street
Parking Spaces 
1
Pets 
Yes
Property Sub Type 
Condominium
Sewer 
Public Sewer
SqFt Above 
1684
SqFt Total 
1684
Water Source 
Public
Zoning 
RESB
Interior Features
Appliances 
RangeDishwasherRefrigeratorFreezerWasherDryer
Cooling 
Central Air
Flooring 
Hardwood
Heating 
Forced AirElectric
Interior 
Wet BarElevatorMaster DownstairsWalk-In Closet(s)Open Floorplan
Laundry Features 
Laundry ClosetIn UnitElectric Dryer HookupWasher Hookup
Bathroom 1 
Level - First
Bathroom 2 
Level - First
Bedroom 2 
Level - First
Dining Room 
Level - First
Kitchen 
Level - First
Living Room 
Level - First
Master Bedroom 
Level - First
Save
Ask
Tour
Hide
Share
Exterior Features
Exterior 
Balcony
Lot Features 
Landscaped
View 
City
Waterview 
City
Community Features
Association Amenities 
Hot WaterElevator(s)
Association Dues 
486.39
Community Features 
Park
HOA Fee Frequency 
Monthly
Listing courtesy of Maria Puleo of William Raveis R.E. & Home Services


The property listing data and information, or the Images, set forth herein were provided to MLS Property Information Network, Inc. from third party sources, including sellers, lessors, landlords, and public records, and were compiled by MLS Property Information Network, Inc. The property listing data and information, and the Images, are for the personal, non-commercial use of consumers having a good faith interest in purchasing, leasing or renting listed properties of the type displayed to them and may not be used for any purpose other than to identify prospective properties which such consumers may have a good faith interest in purchasing, leasing or renting. MLS Property Information Network, Inc. and its subscribers disclaim any and all representations and warranties as to the accuracy of the property listing data and information, or as to the accuracy of any of the Images, set forth herein.

Last checked 2026-08-15 11:09 PM UTC

Neighborhood & Commute
Source: Walkscore
Disclosure: Community information and market data powered by Constellation Data Labs. Information is deemed reliable but not guaranteed.
Save
Ask
Tour
Hide
Share