Property Search

Save
Ask
Tour
Hide
Share
$750,000
New Listing

152 Spring Meadow Ln 152
Hanover, MA 02339

For Sale|Condominium|Active
2
Beds
3
Total Baths
2
Full Baths
1
Partial Bath
2,417
SqFt
$310
/SqFt
2005
Built
County:
Plymouth
Call Now: 781-383-5100
Is this the listing for you? We can help make it yours.
781-383-5100
Upcoming Open Houses
Sat, Aug 15, 10:00 AM - 12:00 PM
152 Spring Meadow Ln 152152 Spring Meadow Ln 152152 Spring Meadow Ln 152152 Spring Meadow Ln 152
Save
Ask
Tour
Hide
Share

Mortgage Calculator

Monthly Payment (Est.)

$3,422
Calculator powered by Showcase IDX, a Constellation1 Company. Copyright ©2026 Information is deemed reliable but not guaranteed.

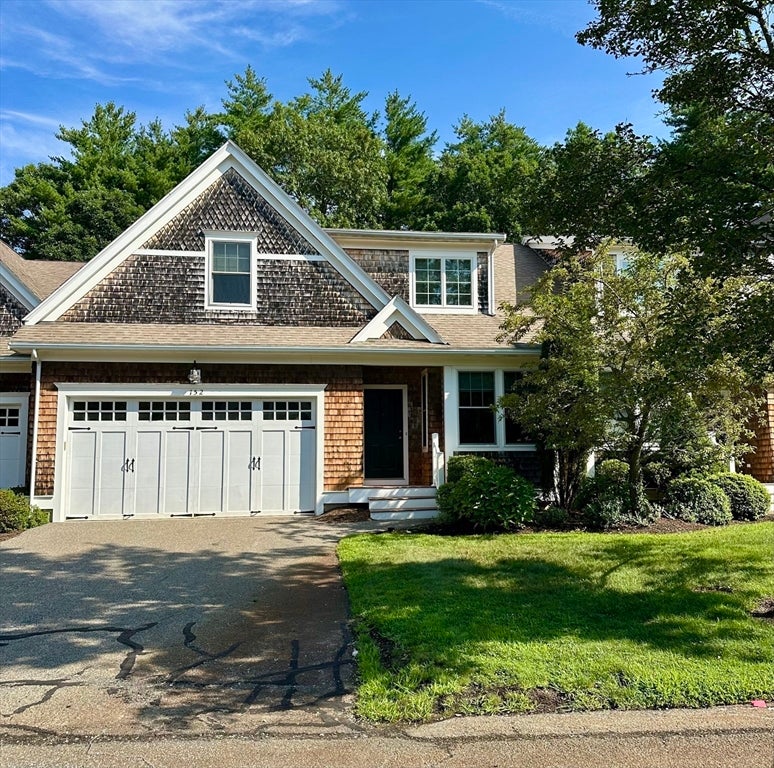
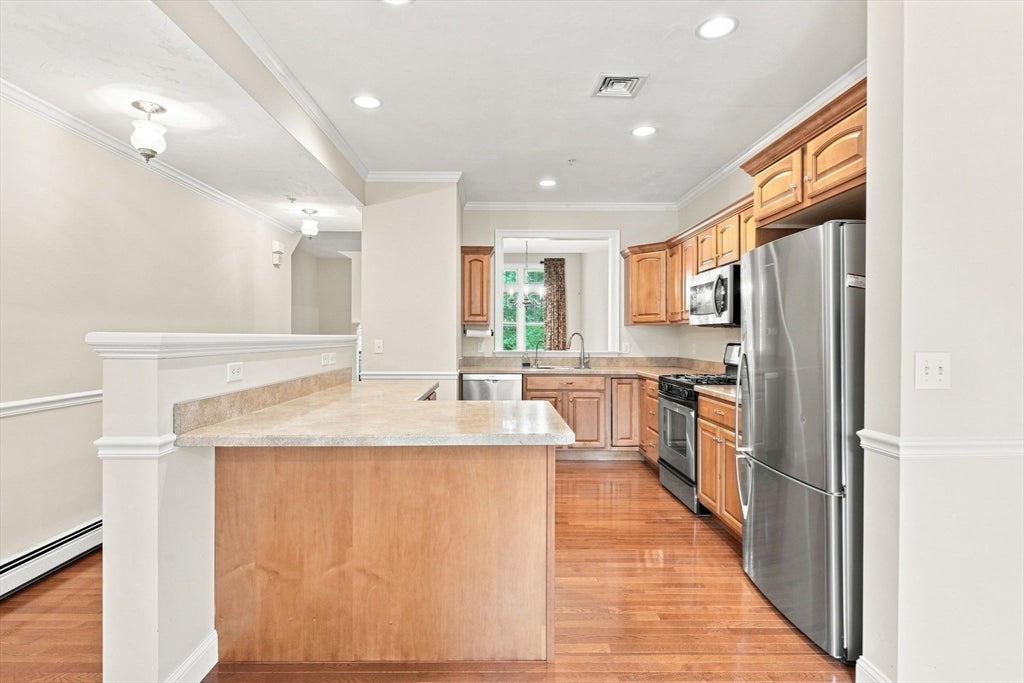
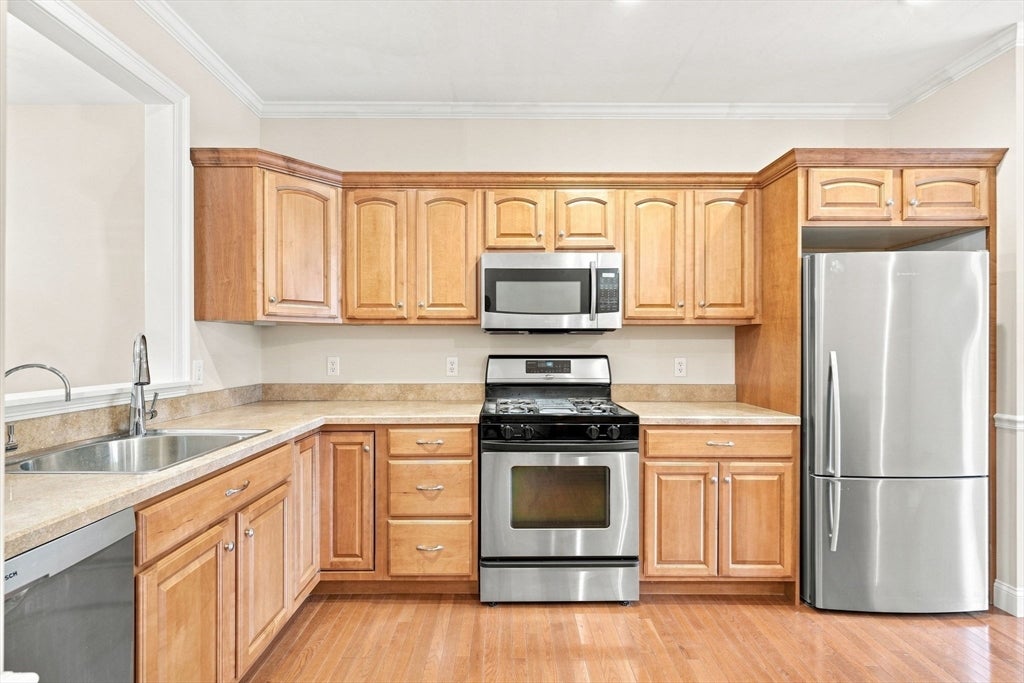
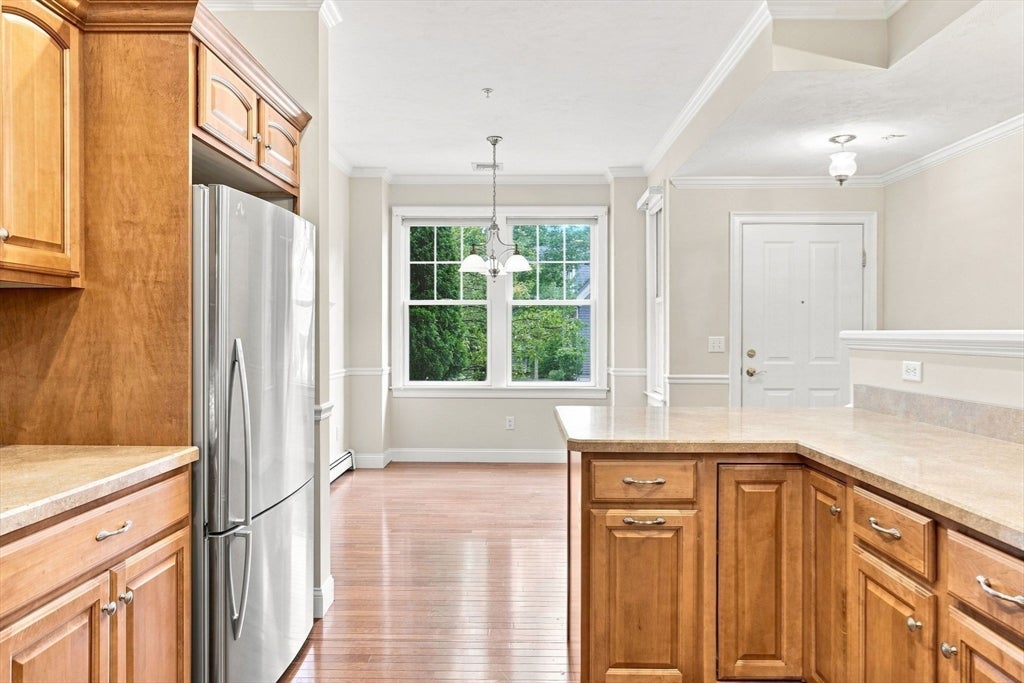
Welcome to Spring Meadow Lane, an exceptional 55+ community! This spacious unit is ideally located toward the end of the community and just steps from the clubhouse. The kitchen features stainless steel appliances, a breakfast bar, and a cozy eating area—perfect for casual dining. The dining room flows seamlessly into the living room, featuring cathedral ceilings, a gas fireplace, and access to the private deck overlooking serene trees and a peaceful wooded setting. The main-floor primary suite offers privacy and convenience, complete with a spacious full bath featuring a separate tub and stand-up shower, two large closets, and direct access to the back deck. Convenient in-unit laundry is located just across the hall, along with a half bath. Upstairs, you'll find a second bedroom suite with a full bath, dual closets, a loft area with skylights, and a cozy sitting space—perfect for guests, a home office, or additional living space.The unfinished basement offers endless possibilities and convenient walkout access. Additional updates include all-new carpeting throughout and a new A/C system. Don’t miss this wonderful opportunity in Spring Meadow! Showings begin at the first open house on Friday, 8/14.

Save
Ask
Tour
Hide
Share
Listing Snapshot
Price 
$750,000
Days On Site 
0 Days
Bedrooms 
2
Inside Area (SqFt) 
2,417 sqft
Total Baths 
3
Full Baths 
2
Partial Baths 
1
Lot Size 
N/A
Year Built 
2005
MLS® Number 
73562085
Status 
Active
Property Tax 
$8,786
HOA/Condo/Coop Fees 
$616 monthly
Sq Ft Source 
Public Records
Friends & Family
Recent Activity
13 hours agoListing updated with changes from the MLS®
16 hours agoListing first seen on site
General Features
Attached Garage 
Yes
Garage 
Yes
Garage Spaces 
2
Number Of Stories 
2
Parking 
AttachedOff StreetGuestGarage
Parking Spaces 
4
Pets 
Size LimitYes
Property Sub Type 
Condominium
Sewer 
Private Sewer
SqFt Above 
2417
SqFt Total 
2417
Water Source 
Public
Zoning 
RES
Interior Features
Appliances 
RangeMicrowaveRefrigeratorWasherDryer
Cooling 
Central Air
Electric 
200+ Amp Service
Fireplace 
Yes
Fireplace Features 
Living Room
Fireplaces 
1
Flooring 
WoodTileCarpet
Heating 
Natural GasBaseboard
Interior 
Master DownstairsPantryWalk-In Closet(s)Cathedral Ceiling(s)Ceiling Fan(s)Recessed Lighting
Laundry Features 
In Unit
Window Features 
Skylight(s)
Bathroom 1 
Level - First
Bathroom 2 
Level - First
Bathroom 3 
Level - Second
Bedroom 2 
Level - Second
Dining Room 
Level - First
Kitchen 
Level - Main
Living Room 
Level - First
Master Bedroom 
Level - First
Save
Ask
Tour
Hide
Share
Exterior Features
Construction Details 
FrameStone
Patio And Porch 
Deck
Roof 
Shingle
Windows/Doors 
Skylight(s)
Community Features
Association Amenities 
Fitness CenterTrail(s)Clubhouse
Association Dues 
616
Building Access 
Unit Placement(Ground)
Community Features 
Stable(s)
Financing Terms Available 
Contract
HOA Fee Frequency 
Monthly
Senior Community 
Yes
Schools
School District
Unknown
Elementary School
Cedar & Center
Middle School
Hanover Middle Sschool
High School
Hanover High School
Listing courtesy of Liz Bone Team of South Shore Sotheby's International Realty


The property listing data and information, or the Images, set forth herein were provided to MLS Property Information Network, Inc. from third party sources, including sellers, lessors, landlords, and public records, and were compiled by MLS Property Information Network, Inc. The property listing data and information, and the Images, are for the personal, non-commercial use of consumers having a good faith interest in purchasing, leasing or renting listed properties of the type displayed to them and may not be used for any purpose other than to identify prospective properties which such consumers may have a good faith interest in purchasing, leasing or renting. MLS Property Information Network, Inc. and its subscribers disclaim any and all representations and warranties as to the accuracy of the property listing data and information, or as to the accuracy of any of the Images, set forth herein.

Last checked 2026-08-14 10:29 PM UTC

Neighborhood & Commute
Source: Walkscore
Disclosure: Community information and market data powered by Constellation Data Labs. Information is deemed reliable but not guaranteed.
Save
Ask
Tour
Hide
Share