
Property Search
79 Fountain Ln 16Weymouth, MA 02190
Mortgage Calculator
Monthly Payment (Est.)
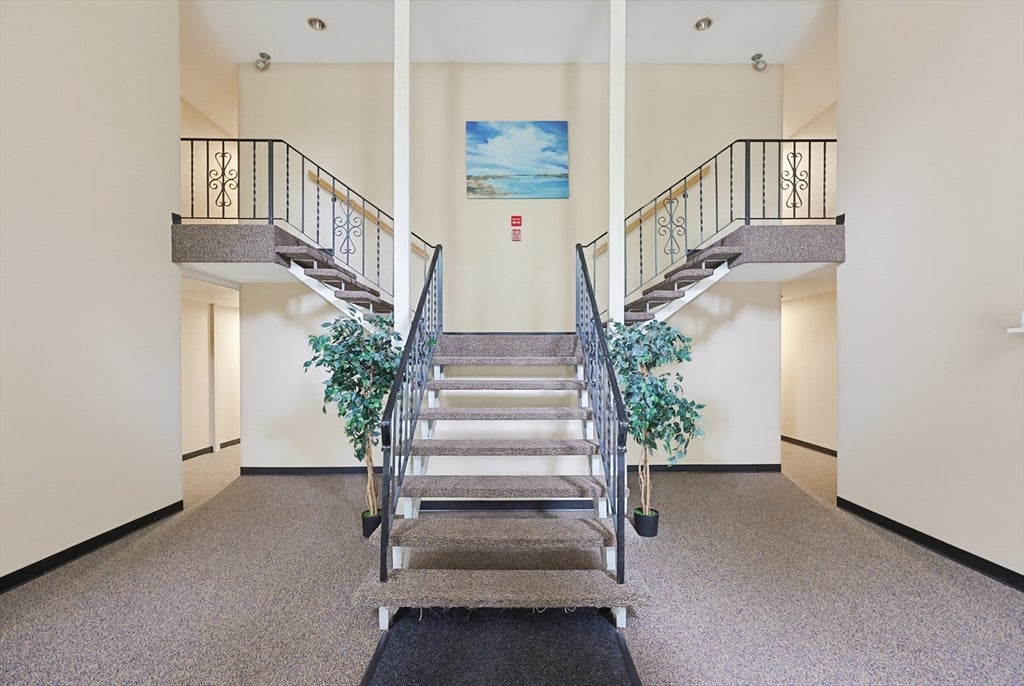
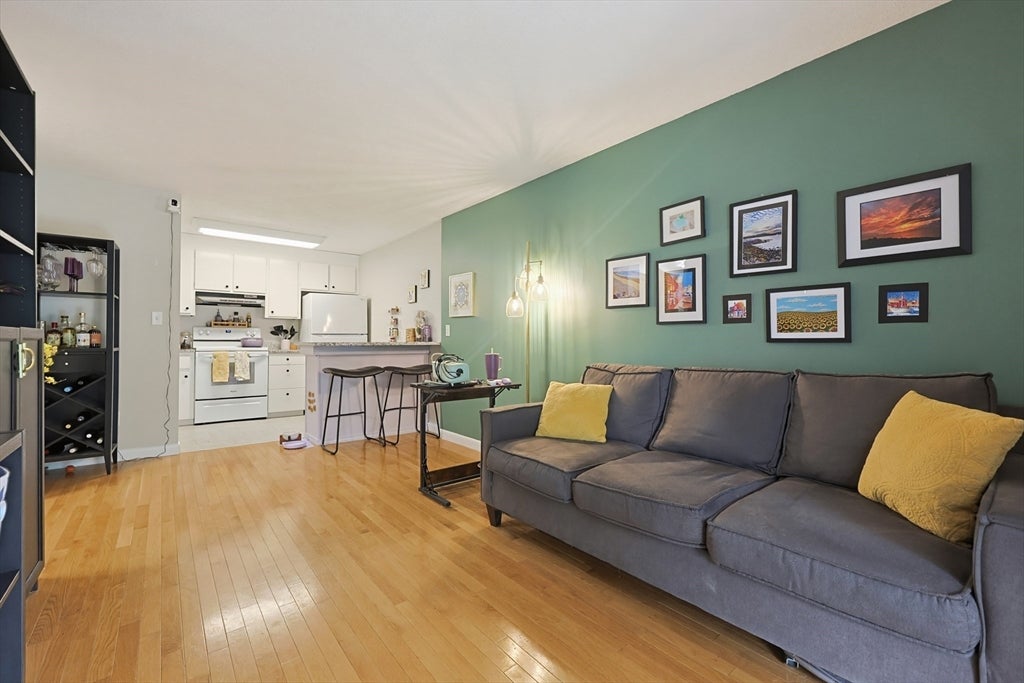
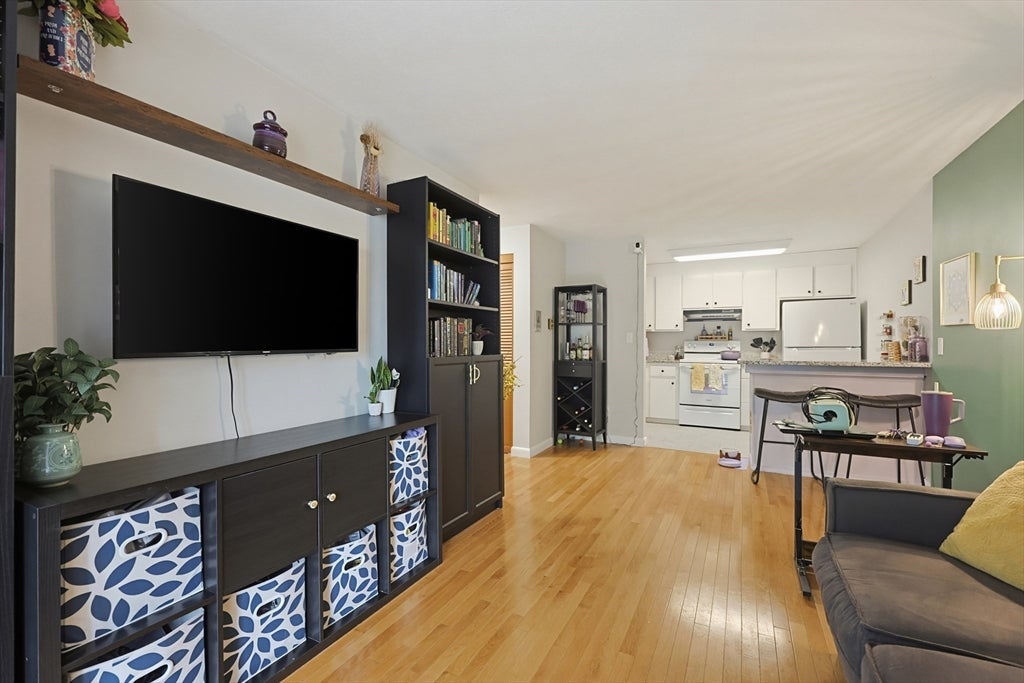
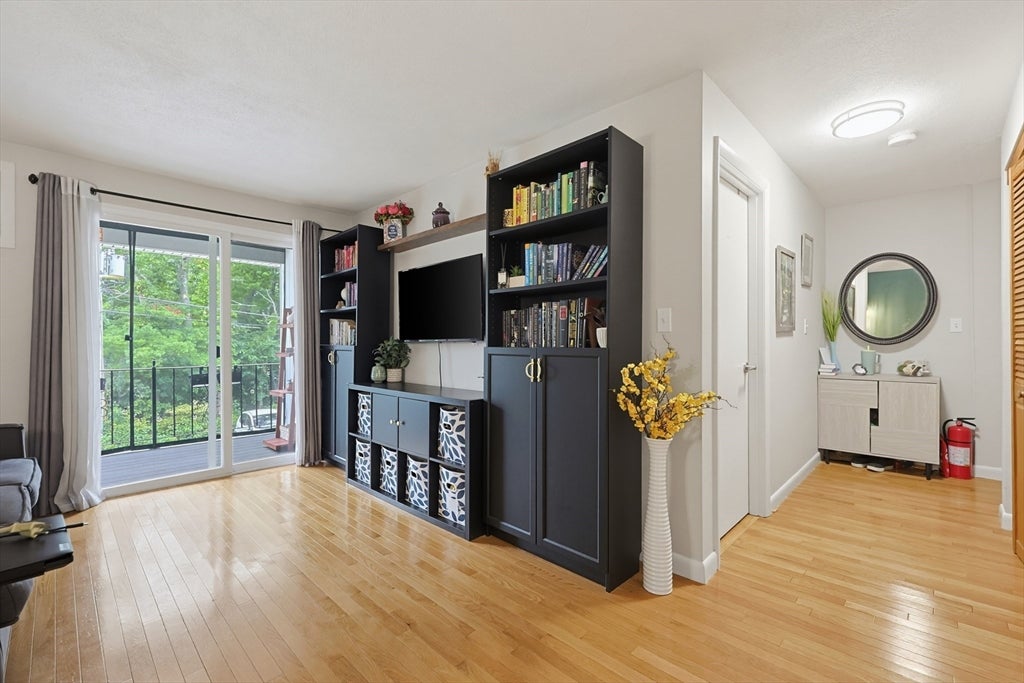
$1,227Looking for a great alternative to renting? This updated second-floor, one-bedroom condominium in the desirable Fountain Lane community offers comfort, convenience, and exceptional value. Ideally located in South Weymouth, you'll be just minutes from the commuter rail, South Shore Hospital, Whole Foods, restaurants, pharmacies, and more. Privately situated toward the rear of the complex, this pet-friendly home includes one deeded parking space, brand-new on-site laundry, an in-ground pool, and extra storage. The updated kitchen features a breakfast bar, new granite countertops, newer appliances, and a **new Bosch dishwasher**. Gleaming hardwood floors and an updated bathroom add to the home's appeal. Relax on your **private balcony with recently updated flooring**, perfect for enjoying your morning coffee or unwinding at the end of the day. Additional upgrades include a brand-new A/C unit and a 100-amp electrical panel. Professionally managed with a low HOA fee
| a week ago | Listing updated with changes from the MLS® | |
| a week ago | Status changed to Pending | |
| 2 weeks ago | Listing first seen on site |

The property listing data and information, or the Images, set forth herein were provided to MLS Property Information Network, Inc. from third party sources, including sellers, lessors, landlords, and public records, and were compiled by MLS Property Information Network, Inc. The property listing data and information, and the Images, are for the personal, non-commercial use of consumers having a good faith interest in purchasing, leasing or renting listed properties of the type displayed to them and may not be used for any purpose other than to identify prospective properties which such consumers may have a good faith interest in purchasing, leasing or renting. MLS Property Information Network, Inc. and its subscribers disclaim any and all representations and warranties as to the accuracy of the property listing data and information, or as to the accuracy of any of the Images, set forth herein.
Last checked 2026-08-26 12:14 PM UTC