Property Search

Save
Ask
Tour
Hide
Share
$639,000
14 Days On Site

7 Lascala Ave
Plymouth, MA 02360

For Sale|Single Family Residence|Active Under Contract
3
Beds
2
Total Baths
2
Full Baths
1,551
SqFt
$412
/SqFt
1984
Built
County:
Plymouth
Call Now: 781-383-5100
Is this the listing for you? We can help make it yours.
781-383-5100
7 Lascala Ave7 Lascala Ave7 Lascala Ave7 Lascala Ave
Save
Ask
Tour
Hide
Share

Mortgage Calculator

Monthly Payment (Est.)

$2,915
Calculator powered by Showcase IDX, a Constellation1 Company. Copyright ©2026 Information is deemed reliable but not guaranteed.

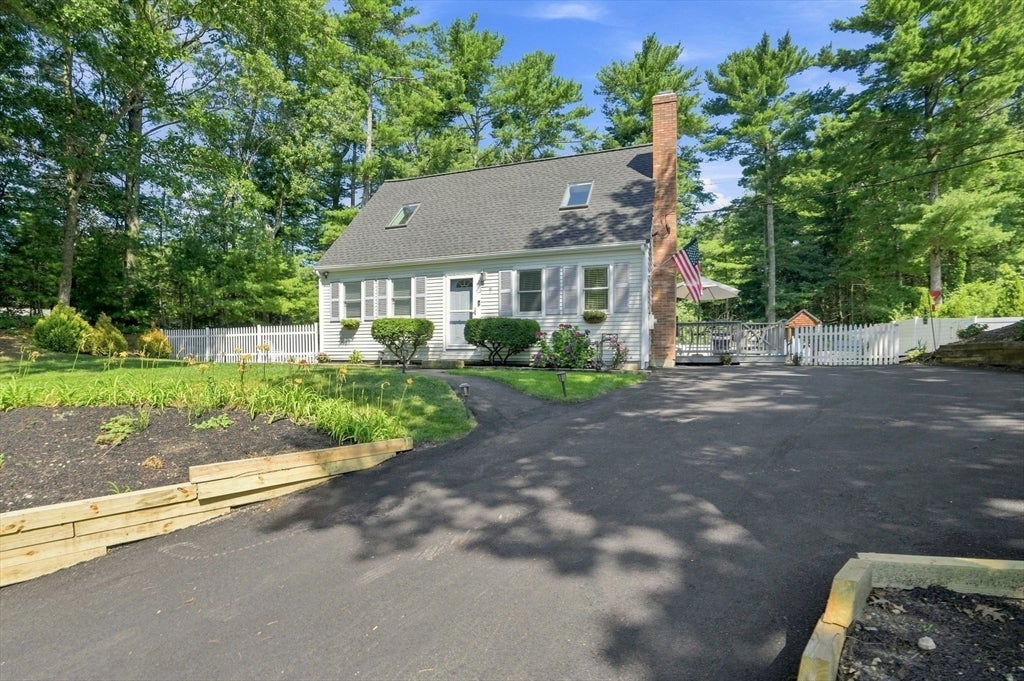
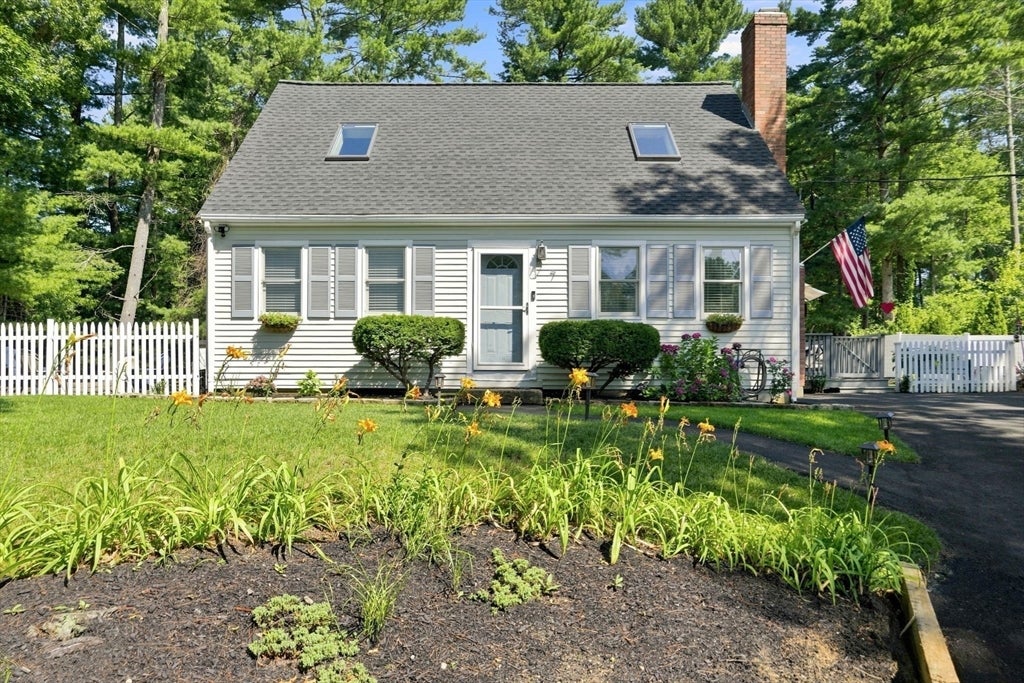
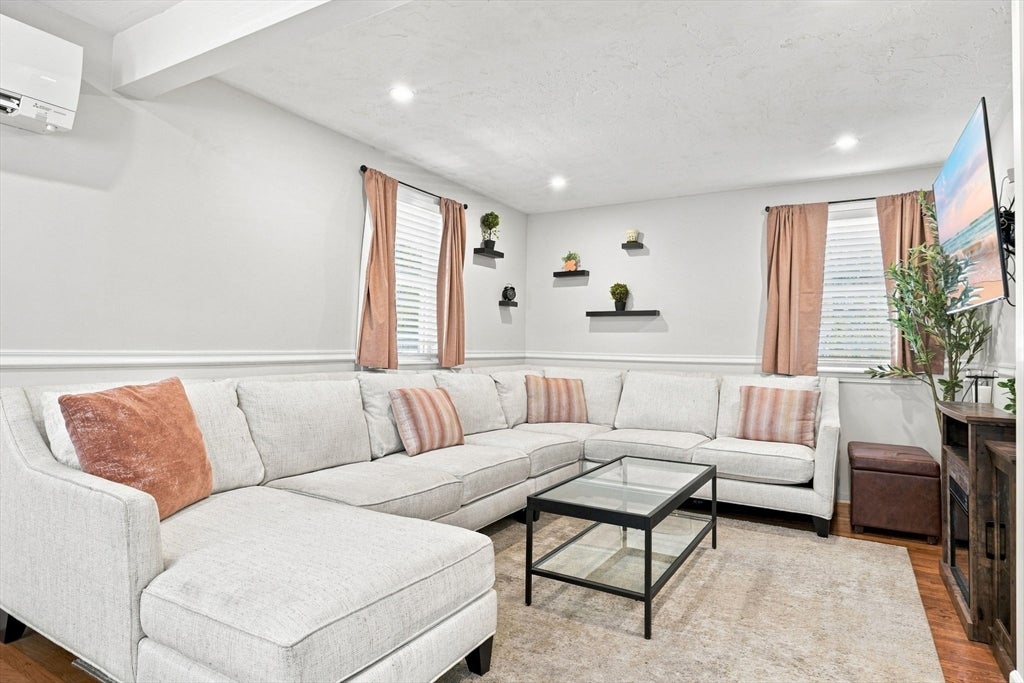
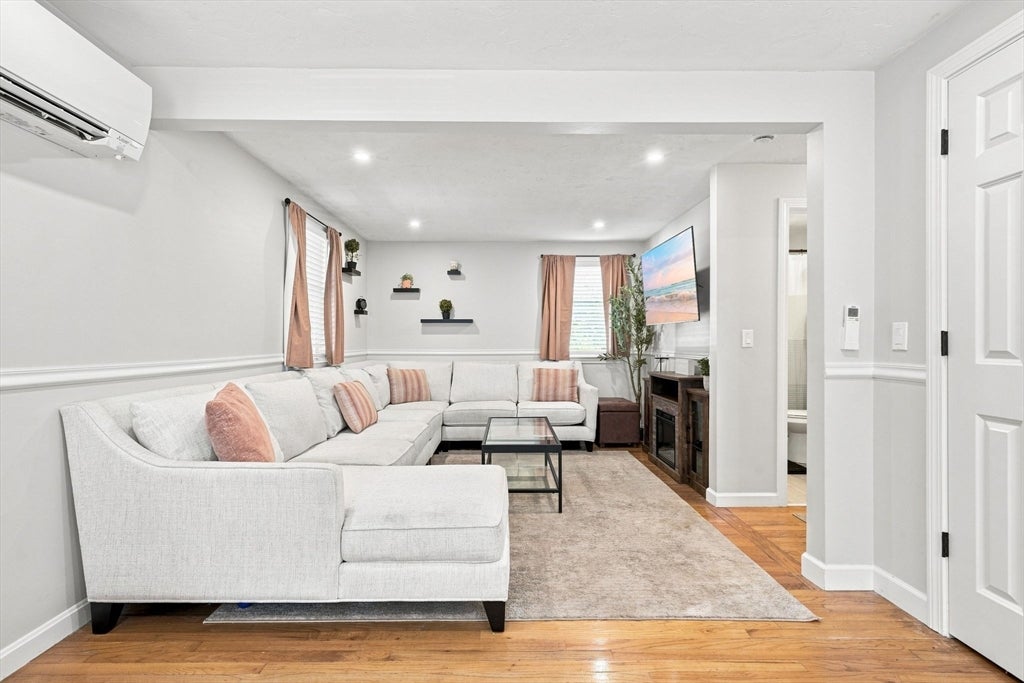
Welcome to this quintessential Cape Cod-style home, ideally situated in one of Plymouth’s most desirable neighborhoods. Conveniently located just minutes from shopping, major highways, and all that Plymouth has to offer, this charming home blends classic New England character with thoughtful modern updates.The first floor features a spacious front-to-back living room, a dining room with a classic fireplace, a full bath, and beautiful hardwood floors throughout. The light-filled kitchen offers a center island, granite countertops, and a convenient coffee bar, with direct access to an inviting deck overlooking the meticulously maintained, fully fenced backyard. Upstairs, you’ll find three spacious bedrooms, each complemented by hardwood flooring, along with a second full bath. Numerous recent improvements provide both comfort and peace of mind, including a new roof, updated electrical system, new heat pump, added insulation, new skylights, new recessed lighting, new driveway, three new mini-split systems, a new storage shed, and refreshed landscaping. With its timeless Cape Cod charm, welcoming outdoor spaces, and extensive list of updates, this home is a wonderful opportunity to enjoy the best of Plymouth living.

Save
Ask
Tour
Hide
Share
Listing Snapshot
Price 
$639,000
Days On Site 
14 Days
Bedrooms 
3
Inside Area (SqFt) 
1,551 sqft
Total Baths 
2
Full Baths 
2
Partial Baths 
N/A
Lot Size 
0.46 Acres
Year Built 
1984
MLS® Number 
73561775
Status 
Active Under Contract
Property Tax 
$6,405
HOA/Condo/Coop Fees 
N/A
Sq Ft Source 
Public Records
Friends & Family
Recent Activity
yesterdayListing updated with changes from the MLS®
yesterdayStatus changed to Active Under Contract
2 weeks agoListing first seen on site
General Features
Acres 
0.46
Disclosures 
Some baseboard covers missing. Electric heat in dining roomguest bedroom and both bathrooms. Current owners have never used fireplace.
Foundation 
Concrete Perimeter
Parking 
PavedOff Street
Parking Spaces 
4
Property Sub Type 
Single Family Residence
SqFt Above 
1347
SqFt Below 
204
SqFt Total 
1551
Style 
Cape
Water Source 
Public
Zoning 
R25
Interior Features
Appliances 
Electric Water HeaterRangeDishwasherRefrigeratorWasherDryer
Basement 
Partially Finished
Cooling 
DuctlessZoned
Electric 
200+ Amp Service
Fireplace 
Yes
Fireplace Features 
Dining Room
Fireplaces 
1
Flooring 
WoodTile
Heating 
Heat PumpElectricZoned
Interior 
Recessed Lighting
Laundry Features 
Washer HookupIn BasementElectric Dryer Hookup
Bathroom 1 
Dimensions - 5x8Level - MainArea - 40
Bathroom 2 
Dimensions - 5x8Level - SecondArea - 40
Bedroom 2 
Dimensions - 9x14Level - SecondArea - 126
Bedroom 3 
Dimensions - 10x14Level - SecondArea - 140
Dining Room 
Dimensions - 11x14Level - MainArea - 154
Kitchen 
Dimensions - 11x14Level - MainArea - 154
Living Room 
Dimensions - 12x23Level - MainArea - 276
Master Bedroom 
Dimensions - 11x20Level - SecondArea - 220
Save
Ask
Tour
Hide
Share
Exterior Features
Construction Details 
Frame
Exterior 
Storage
Fencing 
Fenced
Other Structures 
Storage
Patio And Porch 
Deck
Roof 
Shingle
Community Features
Financing Terms Available 
Contract
Schools
School District
Unknown
Elementary School
West Elementary
Middle School
Plymouth Middle
High School
Plymouth North
Listing courtesy of Karen Bandera of South Shore Sotheby's International Realty


The property listing data and information, or the Images, set forth herein were provided to MLS Property Information Network, Inc. from third party sources, including sellers, lessors, landlords, and public records, and were compiled by MLS Property Information Network, Inc. The property listing data and information, and the Images, are for the personal, non-commercial use of consumers having a good faith interest in purchasing, leasing or renting listed properties of the type displayed to them and may not be used for any purpose other than to identify prospective properties which such consumers may have a good faith interest in purchasing, leasing or renting. MLS Property Information Network, Inc. and its subscribers disclaim any and all representations and warranties as to the accuracy of the property listing data and information, or as to the accuracy of any of the Images, set forth herein.

Last checked 2026-08-26 12:14 PM UTC

Neighborhood & Commute
Source: Walkscore
Disclosure: Community information and market data powered by Constellation Data Labs. Information is deemed reliable but not guaranteed.
Save
Ask
Tour
Hide
Share