Property Search

Save
Ask
Tour
Hide
Share
$579,000
New Listing

40 Fairwood Drive
Pembroke, MA 02359

For Sale|Single Family Residence|Active
3
Beds
2
Total Baths
1
Full Bath
1
Partial Bath
1,804
SqFt
$321
/SqFt
1961
Built
County:
Plymouth
Call Now: 781-383-5100
Is this the listing for you? We can help make it yours.
781-383-5100
40 Fairwood Drive40 Fairwood Drive40 Fairwood Drive40 Fairwood Drive
Save
Ask
Tour
Hide
Share

Mortgage Calculator

Monthly Payment (Est.)

$2,642
Calculator powered by Showcase IDX, a Constellation1 Company. Copyright ©2026 Information is deemed reliable but not guaranteed.

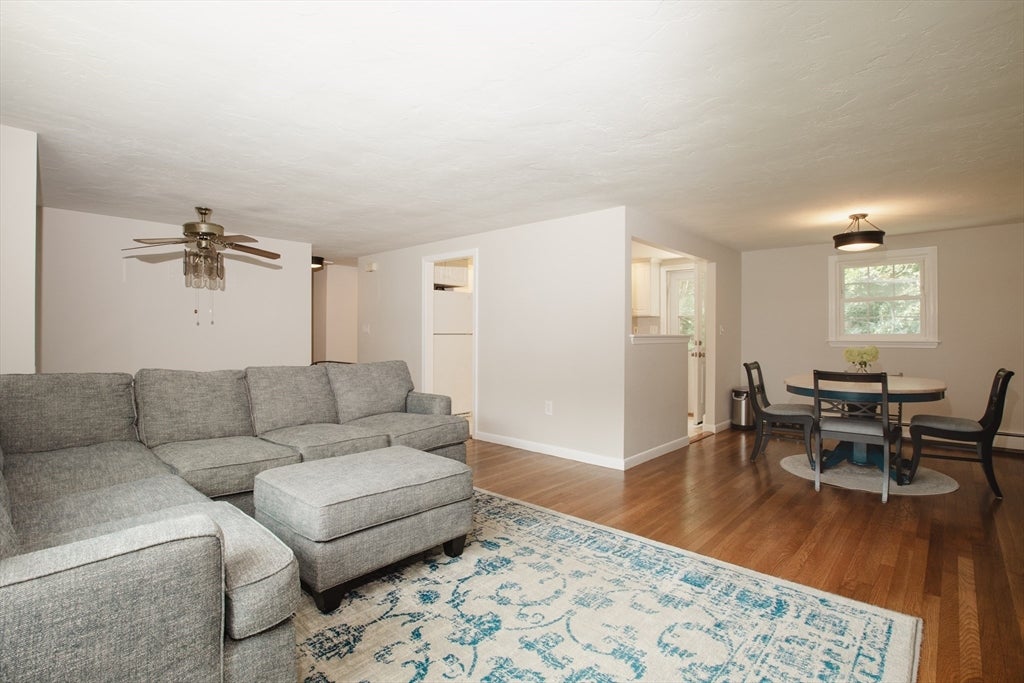
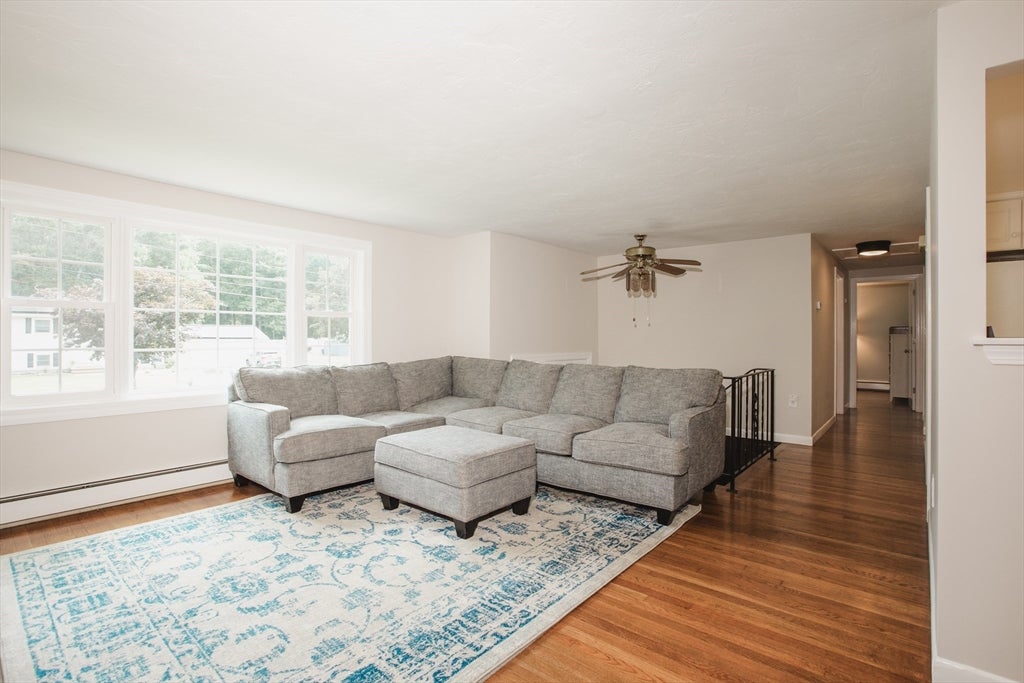
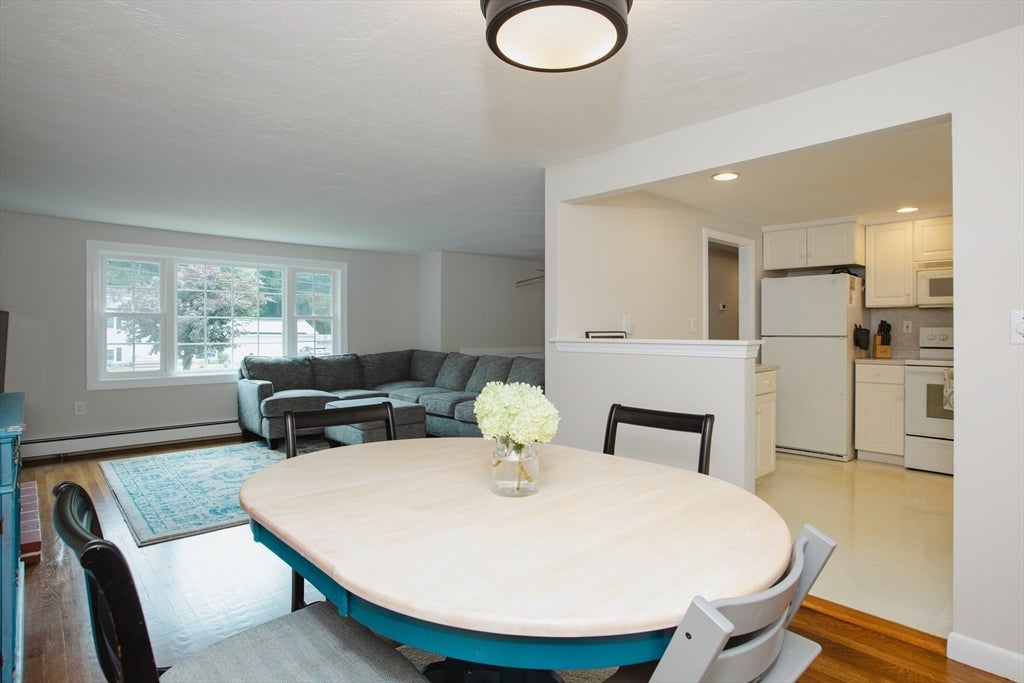
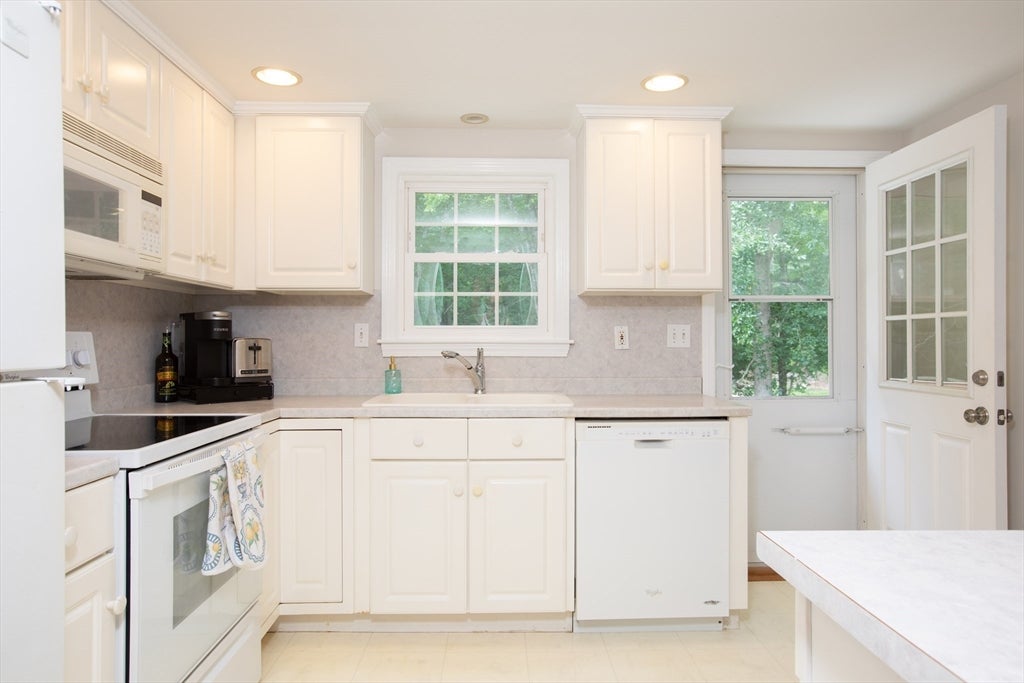
Nestled in one of Pembroke’s most desirable, family-friendly neighborhoods, this charming 3-bedroom, 1.5-bathroom split-entry home sits on a lush, level 1.01-acre lot, offering the perfect blend of suburban tranquility and everyday convenience. Moments from Pembroke Center, Willowbrook trails, and top-rated schools, this property is ready for its next chapter. Step inside to find a bright and inviting main level featuring refinished hardwood floors and fresh paint throughout that illuminate the spacious living room. The main floor hosts three comfortable bedrooms, each upgraded with new solid wood doors, along with a refreshed full bathroom.The versatile partially finished lower level expands your living options with a spacious family room, a dedicated recreation area, a half bath/laundry rm, and convenient interior access to the attached 2-car garage—now equipped with a brand-new garage door.Enjoy the private wood deck overlooking the tree-lined backyard—ideal for outdoor entertaining, gardening, or relaxing in nature.

Save
Ask
Tour
Hide
Share
Listing Snapshot
Price 
$579,000
Days On Site 
0 Days
Bedrooms 
3
Inside Area (SqFt) 
1,804 sqft
Total Baths 
2
Full Baths 
1
Partial Baths 
1
Lot Size 
1.01 Acres
Year Built 
1961
MLS® Number 
73561743
Status 
Active
Property Tax 
$6,694
HOA/Condo/Coop Fees 
N/A
Sq Ft Source 
N/A
Friends & Family
Recent Activity
2 hours agoListing updated with changes from the MLS®
2 hours agoListing first seen on site
General Features
Acres 
1.01
Attached Garage 
Yes
Disclosures 
Listing agent is owner. Wood stove and Fireplace have not been used by current owner. Microwave door button is brokenbut functional. Rear garage door is misaligned. Buyer/Buyer's agent to confirm all information herein.
Foundation 
Concrete Perimeter
Garage 
Yes
Garage Spaces 
2
Parking 
PavedAttachedWorkshop in GarageGarage
Parking Spaces 
8
Property Sub Type 
Single Family Residence
Sewer 
Private Sewer
SqFt Above 
818
SqFt Below 
986
SqFt Total 
1804
Style 
Split Entry
Water Source 
Public
Zoning 
RES
Interior Features
Appliances 
Water HeaterRangeDishwasherMicrowaveRefrigeratorWasherDryer
Basement 
FullPartially Finished
Cooling 
Window Unit(s)
Electric 
200+ Amp Service
Fireplace 
Yes
Fireplaces 
1
Flooring 
WoodTileCarpet
Heating 
BaseboardOil
Interior 
Wet Bar
Bathroom 1 
Level - Second
Bathroom 2 
Level - First
Bedroom 2 
Level - Second
Bedroom 3 
Level - Second
Dining Room 
Level - Second
Family Room 
Level - First
Kitchen 
Level - Main
Living Room 
Level - Second
Master Bedroom 
Level - Second
Save
Ask
Tour
Hide
Share
Exterior Features
Lot Features 
WoodedLevel
Patio And Porch 
Deck
Roof 
Shingle
Windows/Doors 
Storm Door(s)
Community Features
Community Features 
Park
Schools
School District
Unknown
Elementary School
North Pembroke Elementary
Middle School
Pembroke Community Middle
High School
Pembroke High School
Listing courtesy of Jamie Page of Kallenberg Realty


The property listing data and information, or the Images, set forth herein were provided to MLS Property Information Network, Inc. from third party sources, including sellers, lessors, landlords, and public records, and were compiled by MLS Property Information Network, Inc. The property listing data and information, and the Images, are for the personal, non-commercial use of consumers having a good faith interest in purchasing, leasing or renting listed properties of the type displayed to them and may not be used for any purpose other than to identify prospective properties which such consumers may have a good faith interest in purchasing, leasing or renting. MLS Property Information Network, Inc. and its subscribers disclaim any and all representations and warranties as to the accuracy of the property listing data and information, or as to the accuracy of any of the Images, set forth herein.

Last checked 2026-08-11 01:48 PM UTC

Neighborhood & Commute
Source: Walkscore
Disclosure: Community information and market data powered by Constellation Data Labs. Information is deemed reliable but not guaranteed.
Save
Ask
Tour
Hide
Share