Property Search

Save
Ask
Tour
Hide
Share
$1,075,000
1 Day On Site

51 Forest Edge
Plymouth, MA 02360

For Sale|Single Family Residence|Active
3
Beds
3
Total Baths
3
Full Baths
2,459
SqFt
$437
/SqFt
2002
Built
Subdivision:
Forest Edge
County:
Plymouth
Call Now: 781-383-5100
Is this the listing for you? We can help make it yours.
781-383-5100
Upcoming Open Houses
Sat, Aug 15, 11:00 AM - 12:30 PM
Sun, Aug 16, 11:00 AM - 12:30 PM
51 Forest Edge51 Forest Edge51 Forest Edge51 Forest Edge
Save
Ask
Tour
Hide
Share

Mortgage Calculator

Monthly Payment (Est.)

$4,905
Calculator powered by Showcase IDX, a Constellation1 Company. Copyright ©2026 Information is deemed reliable but not guaranteed.

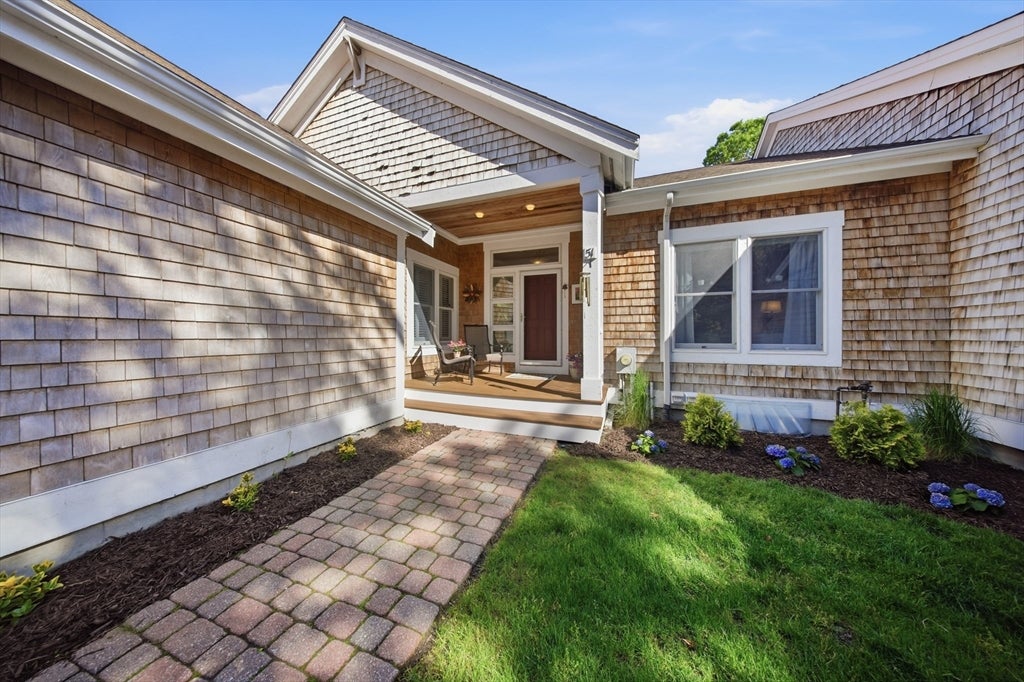
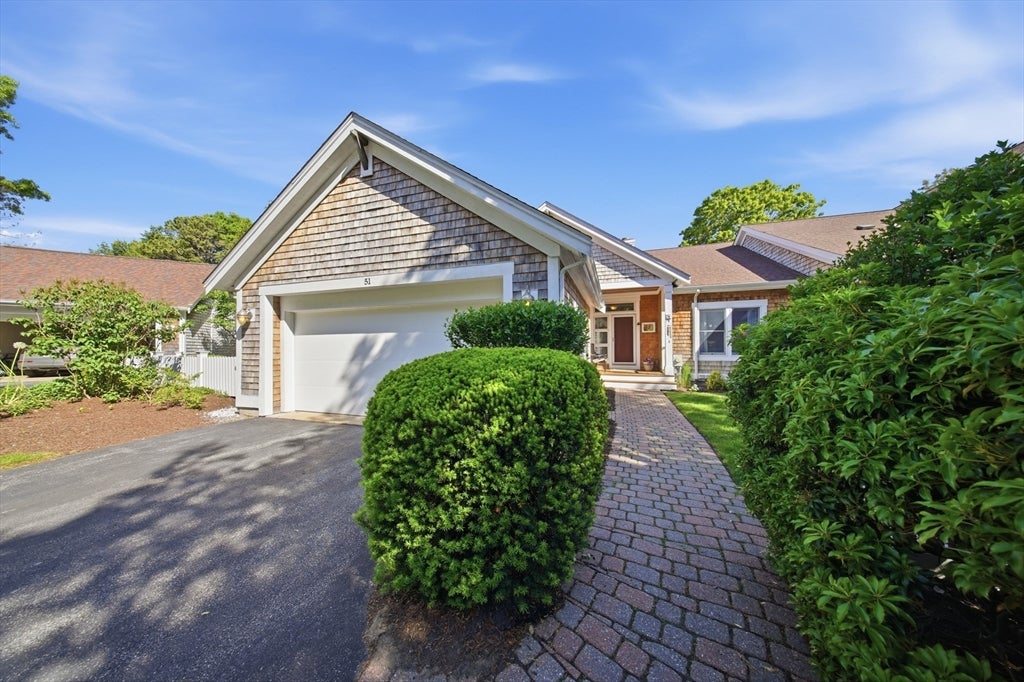
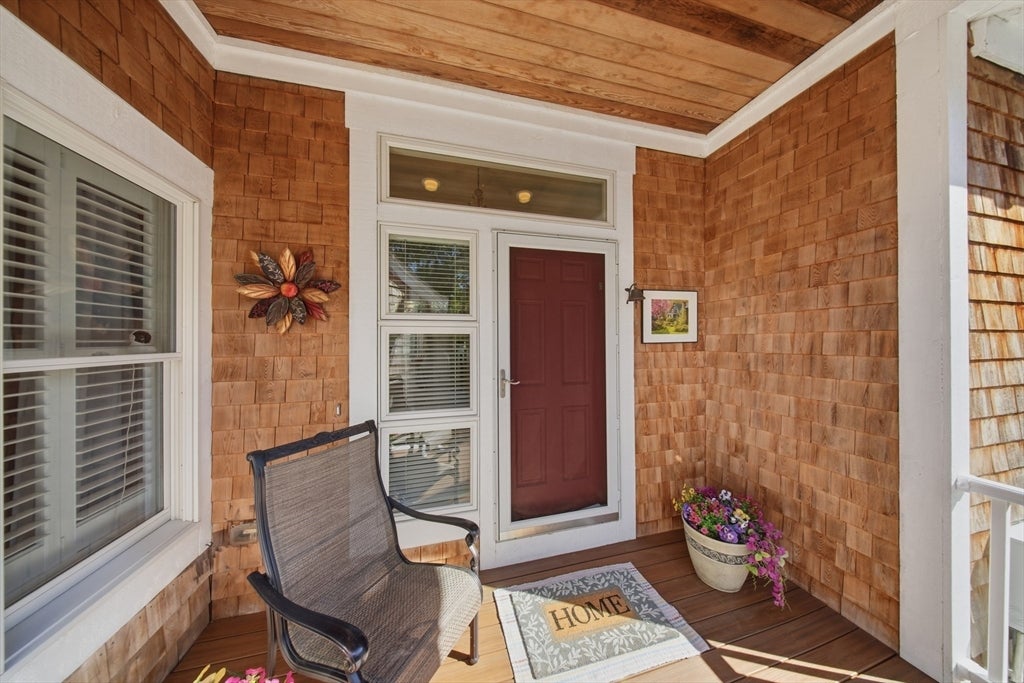
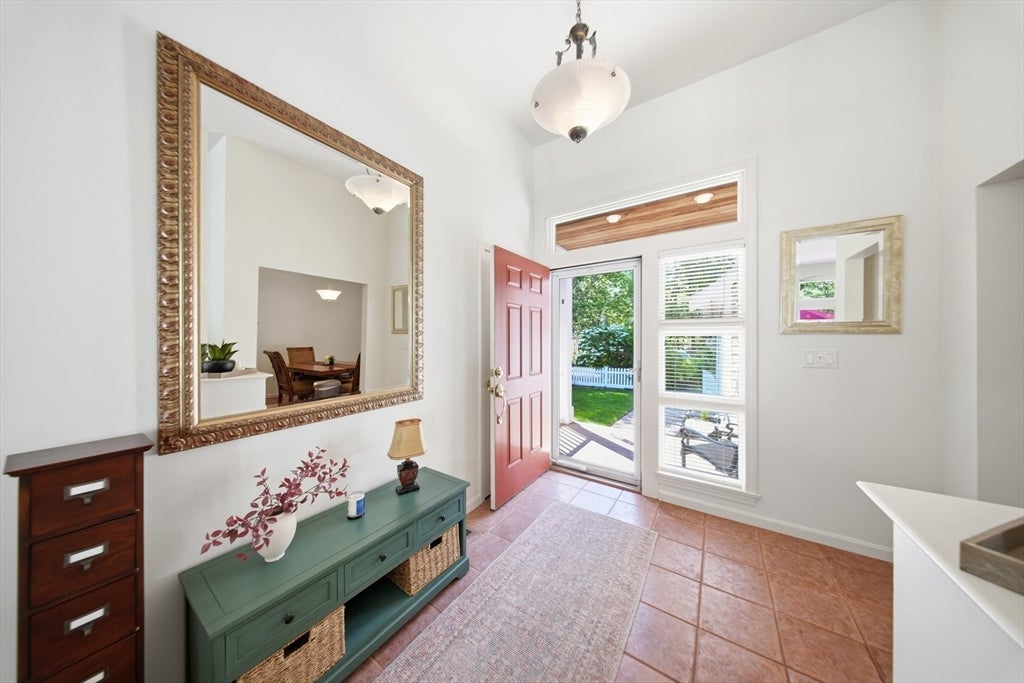
Welcome to 51 Forest Edge, ideally situated in one of The Pinehills’ most desirable neighborhoods, where beautifully landscaped streets, miles of scenic walking trails, and an exceptional sense of community create a lifestyle unlike any other. Just one mile from the Village Green, this beautifully designed 3-bedroom, 3-bath home offers the perfect blend of comfort, privacy, and effortless first-floor living. Step inside to a bright, open floor plan highlighted by hardwood floors, impressive 11’ ceilings, a center fireplace, custom built-ins, and a wall of windows overlooking peaceful, wooded views. The elegant dining area flows seamlessly into the well-appointed kitchen featuring quality appliances and a spacious center island—perfect for gathering and entertaining. The first-floor primary suite offers a private retreat with en-suite bath and two walk-in closets. A second main-level bedroom provides wonderful flexibility for guests, a den, or home office. The professionally finished walk-out lower level seamlessly expands the living space with a generous family room, third bedroom, full bath, office, workout area, and wet bar—ideal for extended family, overnight guests or simply additional space to relax and entertain. Outdoor living is equally inviting with a welcoming covered front porch, expansive composite deck, and private fenced backyard surrounded by natural beauty. Enjoy the convenience of being within walking distance to the Stonebridge Club with its pool, tennis courts, and clubhouses, while The Pinehills Village Green, restaurants, shops, golf, and miles of trails are just minutes away. Easy access to Route 3, historic downtown Plymouth, beaches, and Cape Cod completes the package. 51 Forest Edge offers the space, privacy, flexibility, and lifestyle that make The Pinehills such an extraordinary place to come home to!

Save
Ask
Tour
Hide
Share
Listing Snapshot
Price 
$1,075,000
Days On Site 
1 Day
Bedrooms 
3
Inside Area (SqFt) 
2,459 sqft
Total Baths 
3
Full Baths 
3
Partial Baths 
N/A
Lot Size 
0.19 Acres
Year Built 
2002
MLS® Number 
73561329
Status 
Active
Property Tax 
$9,216.72
HOA/Condo/Coop Fees 
$400 monthly
Sq Ft Source 
Public Records
Friends & Family
Recent Activity
yesterdayListing updated with changes from the MLS®
yesterdayListing first seen on site
General Features
Acres 
0.19
Attached Garage 
Yes
Disclosures 
~Additional $68 Fee to Pinehills LLC~ Buyer's agent to verify measurements~ Property has 3 bedrooms and 3 full baths~Washer & Dryer negotiable~
Foundation 
Concrete Perimeter
Garage 
Yes
Garage Spaces 
2
Green Energy Efficient 
Thermostat
Parking 
PavedAttachedGarage Door OpenerStorageGarage Faces SideOff StreetGarage
Parking Spaces 
4
Property Sub Type 
Single Family Residence
Security 
Security System
Sewer 
Private Sewer
SqFt Above 
1808
SqFt Below 
651
SqFt Total 
2459
Style 
Contemporary
Water Source 
Private
Zoning 
RES
Interior Features
Appliances 
Water HeaterOvenDishwasherDisposalMicrowaveRangeRefrigeratorWasherDryerInstant Hot WaterPlumbed For Ice Maker
Basement 
FullPartially FinishedWalk-Out AccessInterior Entry
Cooling 
Central AirCeiling Fan(s)Zoned
Electric 
Circuit Breakers200+ Amp Service
Fireplace 
Yes
Fireplaces 
1
Flooring 
TileCarpetHardwood
Heating 
Natural GasForced AirFireplace(s)Zoned
Interior 
Entrance FoyerCathedral Ceiling(s)Ceiling Fan(s)Open FloorplanRecessed LightingCentral VacuumWired for SoundMaster DownstairsPantryWalk-In Closet(s)Wet Bar
Laundry Features 
Electric Dryer HookupWasher Hookup
Window Features 
Insulated WindowsStorm Window(s)Screens
Bathroom 1 
Level - First
Bathroom 2 
Level - First
Bathroom 3 
Level - Basement
Bedroom 2 
Level - First
Bedroom 3 
Level - Basement
Dining Room 
Level - First
Family Room 
Level - Basement
Kitchen 
Level - First
Master Bedroom 
Level - First
Office 
Level - Basement
Save
Ask
Tour
Hide
Share
Exterior Features
Construction Details 
Frame
Exterior 
Rain GuttersGarden
Fencing 
Fenced
Lot Features 
Cul-De-SacWoodedLevel
Patio And Porch 
PorchPatioDeck
Road Frontage 
Private Road
Roof 
Shingle
Windows/Doors 
Insulated WindowsStorm Window(s)Screens
Community Features
Association Dues 
400
Community Features 
PoolTennis Court(s)Golf
HOA Fee Frequency 
Monthly
MLS Area 
Pinehills
Roads 
Paved
Listing courtesy of Cheryl Phelan of Coldwell Banker Realty - Plymouth


The property listing data and information, or the Images, set forth herein were provided to MLS Property Information Network, Inc. from third party sources, including sellers, lessors, landlords, and public records, and were compiled by MLS Property Information Network, Inc. The property listing data and information, and the Images, are for the personal, non-commercial use of consumers having a good faith interest in purchasing, leasing or renting listed properties of the type displayed to them and may not be used for any purpose other than to identify prospective properties which such consumers may have a good faith interest in purchasing, leasing or renting. MLS Property Information Network, Inc. and its subscribers disclaim any and all representations and warranties as to the accuracy of the property listing data and information, or as to the accuracy of any of the Images, set forth herein.

Last checked 2026-08-12 11:42 AM UTC

Neighborhood & Commute
Source: Walkscore
Disclosure: Community information and market data powered by Constellation Data Labs. Information is deemed reliable but not guaranteed.
Save
Ask
Tour
Hide
Share