Property Search

Save
Ask
Tour
Hide
Share
$1,999,000
16 Days On Site

25 Painted Cottage
Plymouth, MA 02360

For Sale|Single Family Residence|Active
3
Beds
5
Total Baths
3
Full Baths
2
Partial Baths
4,644
SqFt
$430
/SqFt
2013
Built
County:
Plymouth
Call Now: 781-383-5100
Is this the listing for you? We can help make it yours.
781-383-5100
25 Painted Cottage25 Painted Cottage25 Painted Cottage25 Painted Cottage
Save
Ask
Tour
Hide
Share

Mortgage Calculator

Monthly Payment (Est.)

$9,120
Calculator powered by Showcase IDX, a Constellation1 Company. Copyright ©2026 Information is deemed reliable but not guaranteed.

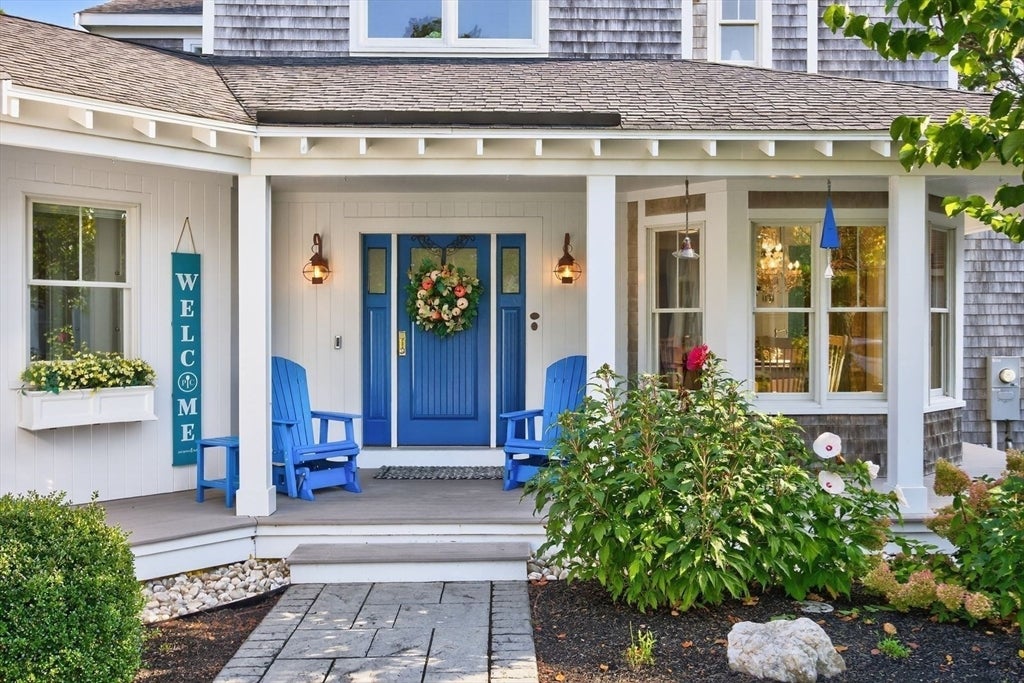
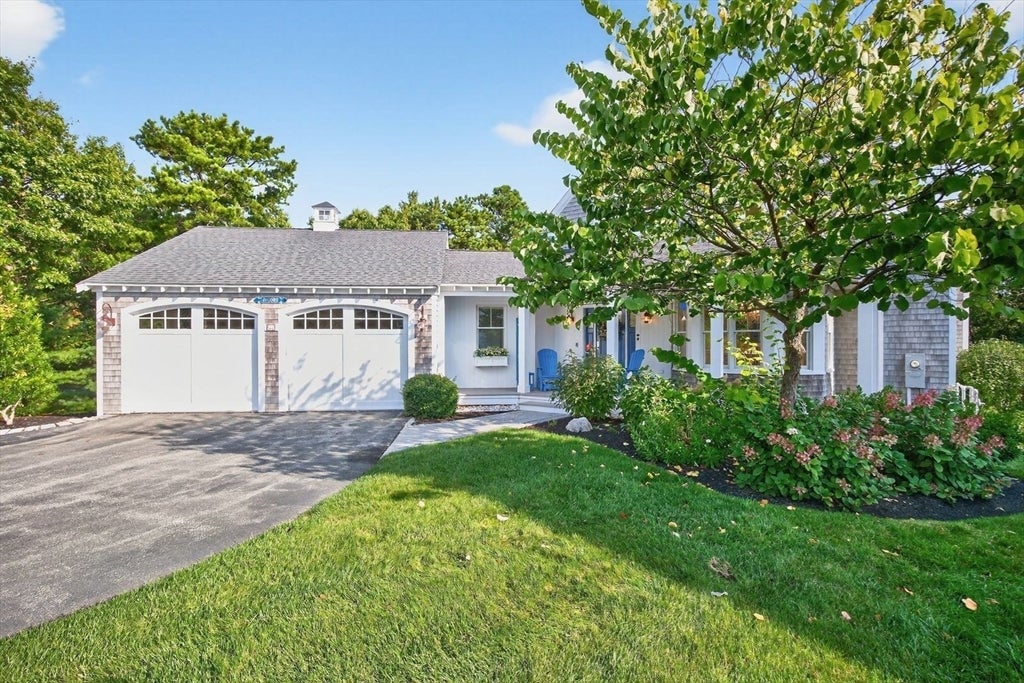
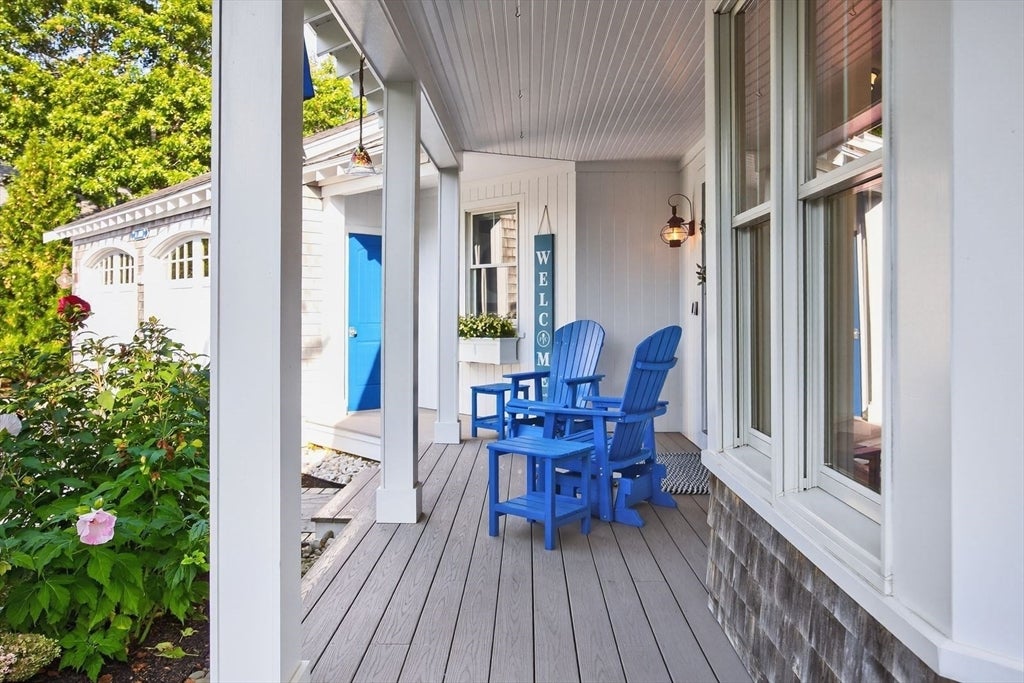
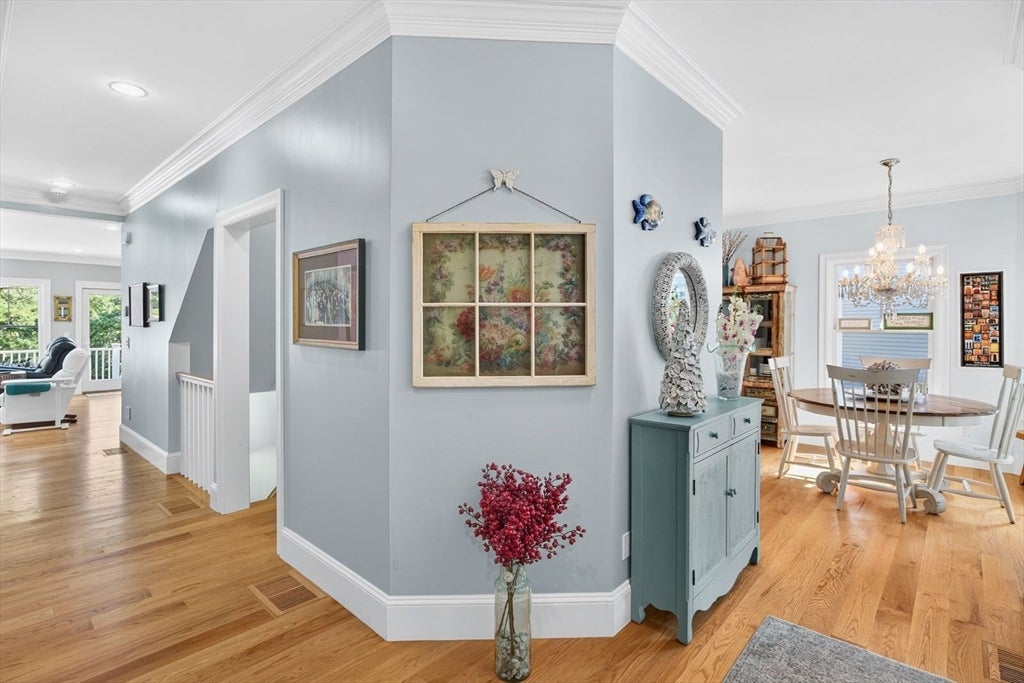
MacKenzie custom-built single-family home on double lot with views of Jones Pond (#8 hole) and walkable to the Village Green. Many unique features w/comforts galore. Three floors allow for everyday life, special guests and party time. Wood floors throughout and composite flooring on the finished lower level. Large windows throughout the home lets incredible light into every room. All white cabinets and appliances gives the large chef's kitchen a clean sleek appeal. 2 large guest rooms with individual en suites on the second level with a large loft gives you and your guests plenty of space to unwind.The main level is for enjoying your family and friends with a large living room and dining room adjacent. Plus a cozy breakfast nook. Two dishwashers makes any clean up easy. The primary bedroom with two walk-in closets allows for maximum comfort to the home's owners. The en suite is magnificent with a large shower, soaker tub and double sinks. The washer and dryer are housed on the first floor for easy access. A Four-Season room allows for true chill time. The outside large deck is yours for grilling along with a built in fire pit for stargazing nights, and cocktails. You'll hear the gentle tumble of the fountain on Jones Pond. The lower level has 2 large offices along with a billiards room. The main attraction in the lower level is a full bar with refrigerator, dishwasher and a large wine rack. Talk about Super Bowl parties- your home will be the place to be! Huge screen TV with plenty of seating for all is included. Lastly check out the utility room with racks that allows for incredible storage. You will fall in love with this house.

Save
Ask
Tour
Hide
Share
Listing Snapshot
Price 
$1,999,000
Days On Site 
16 Days
Bedrooms 
3
Inside Area (SqFt) 
4,644 sqft
Total Baths 
5
Full Baths 
3
Partial Baths 
2
Lot Size 
0.31 Acres
Year Built 
2013
MLS® Number 
73560572
Status 
Active
Property Tax 
$18,874
HOA/Condo/Coop Fees 
N/A
Sq Ft Source 
Public Records
Friends & Family
Recent Activity
3 days agoListing updated with changes from the MLS®
2 weeks agoListing first seen on site
General Features
Acres 
0.31
Attached Garage 
Yes
Disclosures 
Two months HOA fees collected at closing for Capital Contribution
Foundation 
Concrete Perimeter
Garage 
Yes
Garage Spaces 
2
Parking 
PavedAttachedOff StreetGarage
Parking Spaces 
6
Property Sub Type 
Single Family Residence
Sewer 
Private Sewer
SqFt Above 
3216
SqFt Below 
1428
SqFt Total 
4644
Style 
Contemporary
Water Source 
Private
Zoning 
OSMUD
Interior Features
Appliances 
Gas Water HeaterRangeOvenDishwasherDisposalMicrowaveRefrigeratorWasherDryerWine RefrigeratorWine Cooler
Basement 
FullFinishedWalk-Out Access
Cooling 
Central AirZoned
Electric 
220 Volts
Flooring 
TileHardwood
Heating 
Natural GasForced AirZoned
Interior 
Wet BarOpen FloorplanMaster DownstairsWalk-In Closet(s)
Main Level Bedrooms 
1
Window Features 
Insulated WindowsScreens
Bathroom 1 
Level - Main
Bathroom 2 
Level - Second
Bathroom 3 
Level - Second
Bedroom 2 
Dimensions - 18x12Level - SecondArea - 216
Bedroom 3 
Dimensions - 19x16Level - SecondArea - 304
Dining Room 
Dimensions - 18x10Level - MainArea - 180
Family Room 
Dimensions - 31x27Level - BasementArea - 837
Kitchen 
Dimensions - 20x16Level - MainArea - 320
Living Room 
Dimensions - 21x18Level - MainArea - 378
Master Bedroom 
Dimensions - 23x16Level - MainArea - 368
Office 
Dimensions - 12x11Level - BasementArea - 132
Save
Ask
Tour
Hide
Share
Exterior Features
Construction Details 
Frame
Exterior 
Garden
Lot Features 
Landscaped
Patio And Porch 
PorchDeckPatio
Roof 
Shingle
View 
Scenic
Waterfront Features 
Ocean Front
Waterview 
Scenic
Windows/Doors 
Insulated WindowsScreens
Community Features
Community Features 
PoolTennis Court(s)Golf
MLS Area 
Pinehills
Listing courtesy of Pinehills Resale team of Pinehills Brokerage Services LLC


The property listing data and information, or the Images, set forth herein were provided to MLS Property Information Network, Inc. from third party sources, including sellers, lessors, landlords, and public records, and were compiled by MLS Property Information Network, Inc. The property listing data and information, and the Images, are for the personal, non-commercial use of consumers having a good faith interest in purchasing, leasing or renting listed properties of the type displayed to them and may not be used for any purpose other than to identify prospective properties which such consumers may have a good faith interest in purchasing, leasing or renting. MLS Property Information Network, Inc. and its subscribers disclaim any and all representations and warranties as to the accuracy of the property listing data and information, or as to the accuracy of any of the Images, set forth herein.

Last checked 2026-08-23 11:14 PM UTC

Neighborhood & Commute
Source: Walkscore
Disclosure: Community information and market data powered by Constellation Data Labs. Information is deemed reliable but not guaranteed.
Save
Ask
Tour
Hide
Share