
Property Search
Royal Dane Condominiums8 Royal Dane Dr 68Marshfield, MA 02050
Mortgage Calculator
Monthly Payment (Est.)
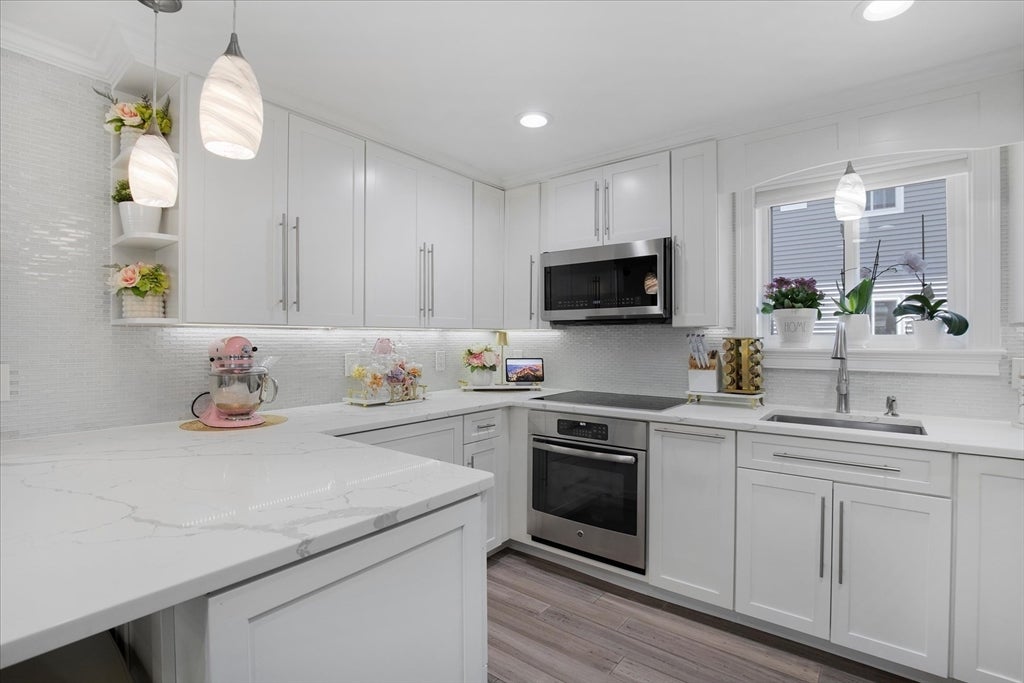
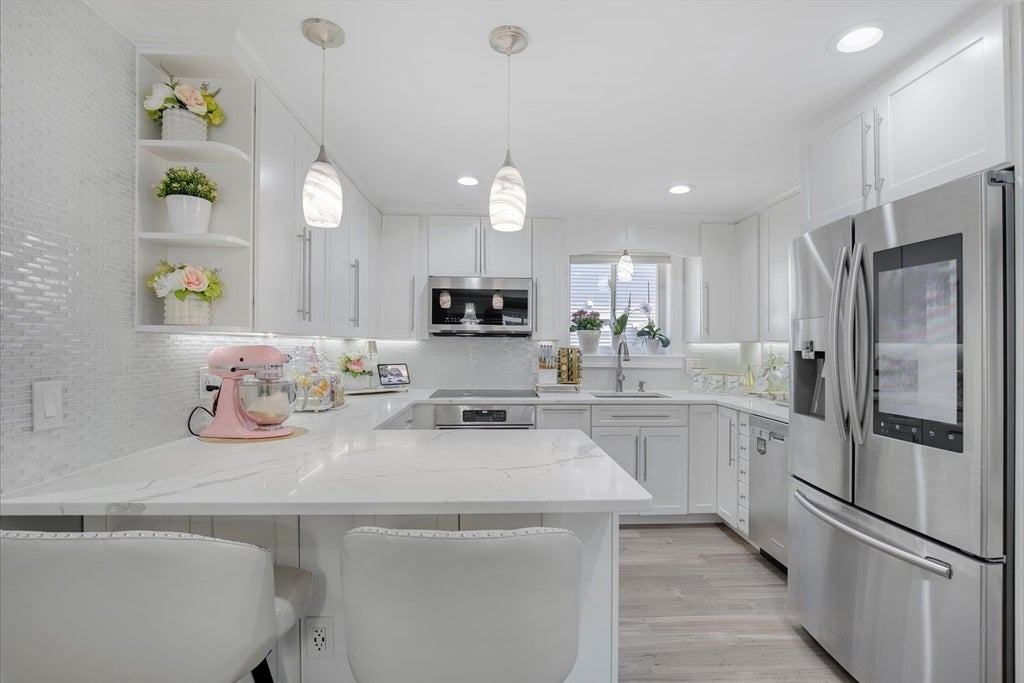
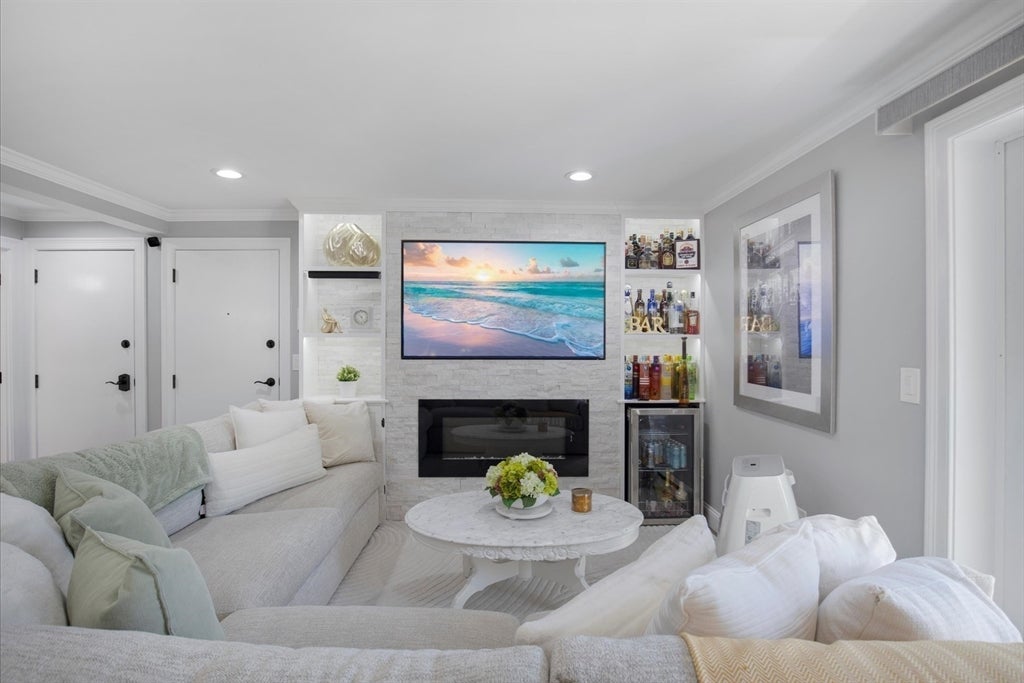
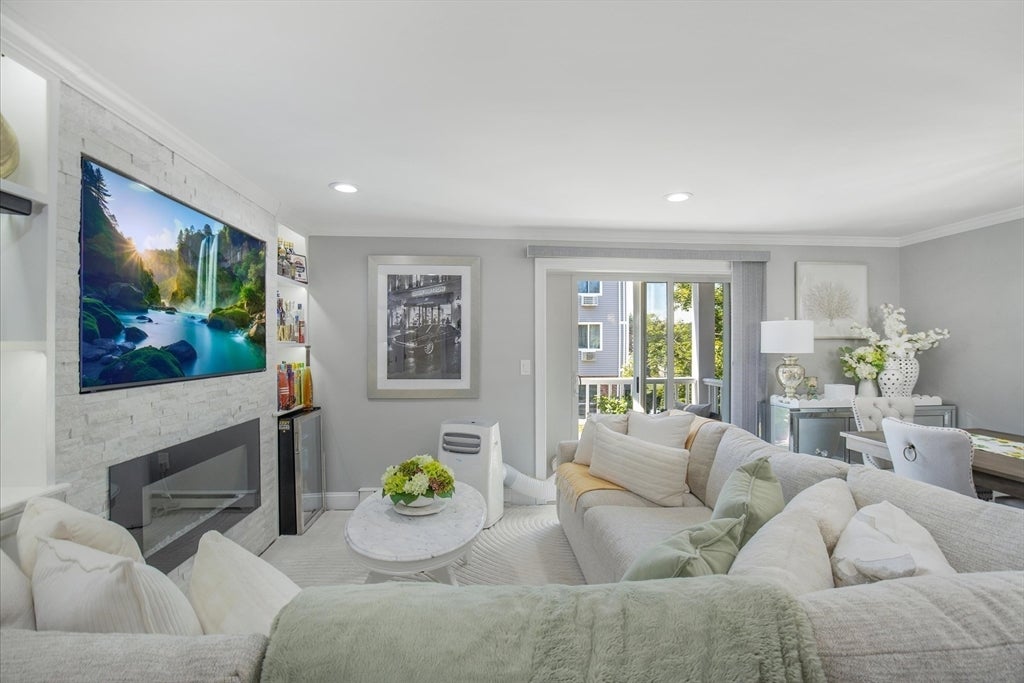
$1,323Not your typical garden-style apartment! Feel the luxury the moment you walk in, where every detail has been thoughtfully designed with high-end finishes, custom cabinetry, and exceptional craftsmanship. From the stunning white shaker kitchen with quartz countertops to the premium bamboo flooring with noise-reduction underlayer, this completely remodeled home offers the perfect blend of style, comfort, and functionality. The open-concept kitchen and living room create an inviting space ideal for entertaining, featuring recessed lighting, crown molding throughout, and a custom-built kitchen island designed with additional storage. Every inch of this home has been carefully utilized to maximize storage and everyday convenience, with built-in cabinetry in the living room, extra bathroom storage, oversized bedroom closets, and even a custom-built desk, perfect for working from home. The beautifully remodeled bathroom showcases premium porcelain tile and a luxurious ceiling mounted rainfall shower, creating a true spa like experience. Both spacious bedrooms feature oversized closets and modern LED lighting, while all stainless steel kitchen appliances are included, making this home completely move-in ready. Beyond the beautiful interior, you’ll enjoy the peace of mind that comes with numerous recent updates, including new siding (2026), a water heater replaced last year, and newer windows. Whether you’re looking for your first home, downsizing, an investor, or searching for a turnkey property with designer finishes, this rare offering delivers quality and attention to detail that is hard to find. Conveniently located close to shopping, restaurants, beaches, and everything Marshfield has to offer, this is one you won’t want to miss!
| 5 hours ago | Listing updated with changes from the MLS® | |
| 9 hours ago | Listing first seen on site |

The property listing data and information, or the Images, set forth herein were provided to MLS Property Information Network, Inc. from third party sources, including sellers, lessors, landlords, and public records, and were compiled by MLS Property Information Network, Inc. The property listing data and information, and the Images, are for the personal, non-commercial use of consumers having a good faith interest in purchasing, leasing or renting listed properties of the type displayed to them and may not be used for any purpose other than to identify prospective properties which such consumers may have a good faith interest in purchasing, leasing or renting. MLS Property Information Network, Inc. and its subscribers disclaim any and all representations and warranties as to the accuracy of the property listing data and information, or as to the accuracy of any of the Images, set forth herein.
Last checked 2026-08-07 06:21 AM UTC