Property Search

Save
Ask
Tour
Hide
Share
$1,075,000
New Listing

31 Pond View Dr
Kingston, MA 02364

For Sale|Single Family Residence|Active
5
Beds
4
Total Baths
3
Full Baths
1
Partial Bath
3,838
SqFt
$280
/SqFt
1998
Built
County:
Plymouth
Call Now: 781-383-5100
Is this the listing for you? We can help make it yours.
781-383-5100
Upcoming Open Houses
Fri, Aug 7, 4:30 PM - 6:00 PM
Sat, Aug 8, 10:30 AM - 12:00 PM
31 Pond View Dr31 Pond View Dr31 Pond View Dr31 Pond View Dr
Save
Ask
Tour
Hide
Share

Mortgage Calculator

Monthly Payment (Est.)

$4,905
Calculator powered by Showcase IDX, a Constellation1 Company. Copyright ©2026 Information is deemed reliable but not guaranteed.

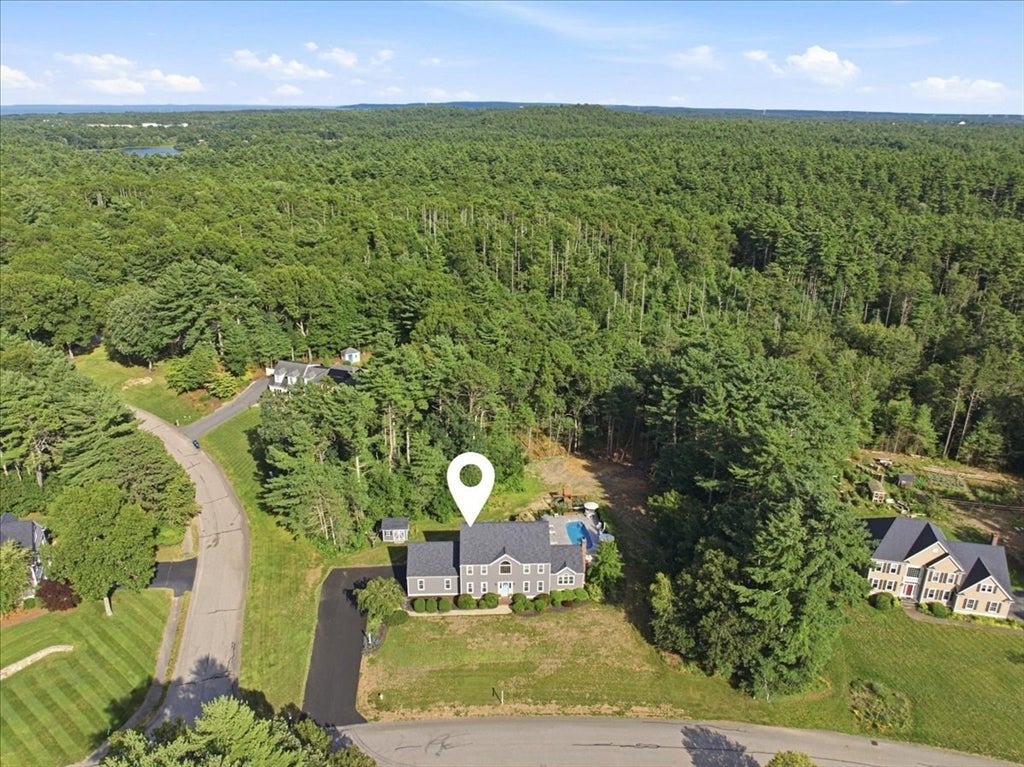
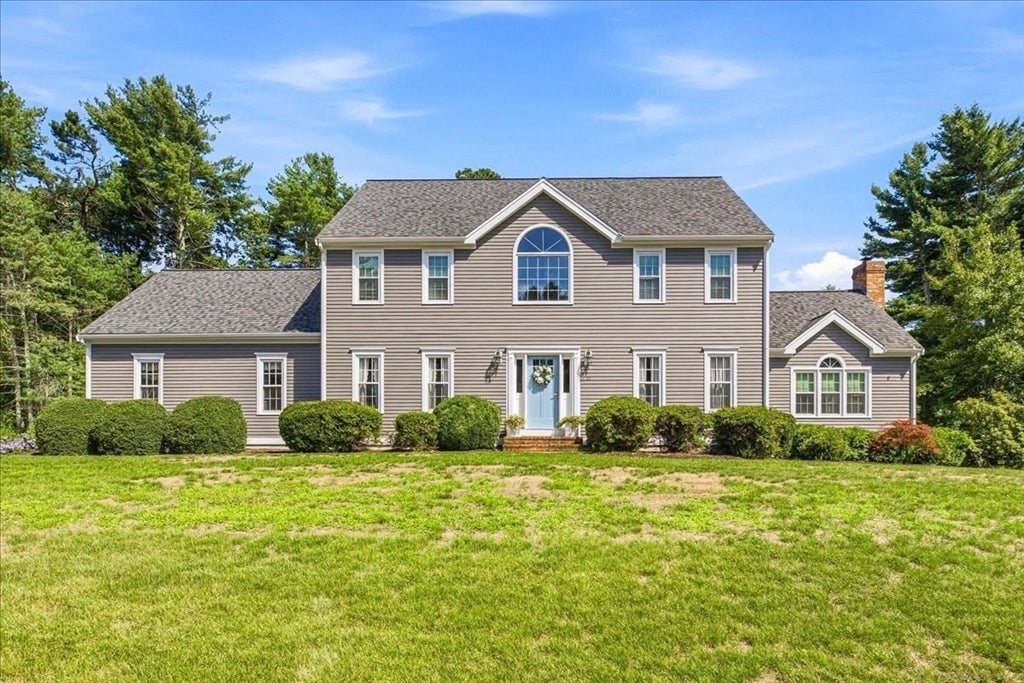
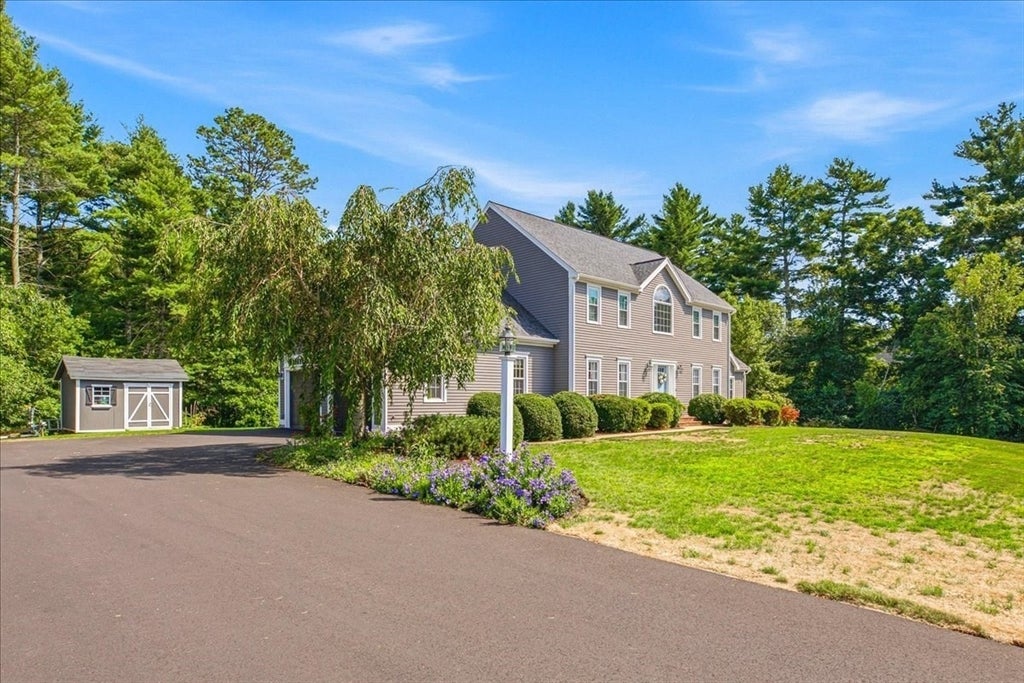
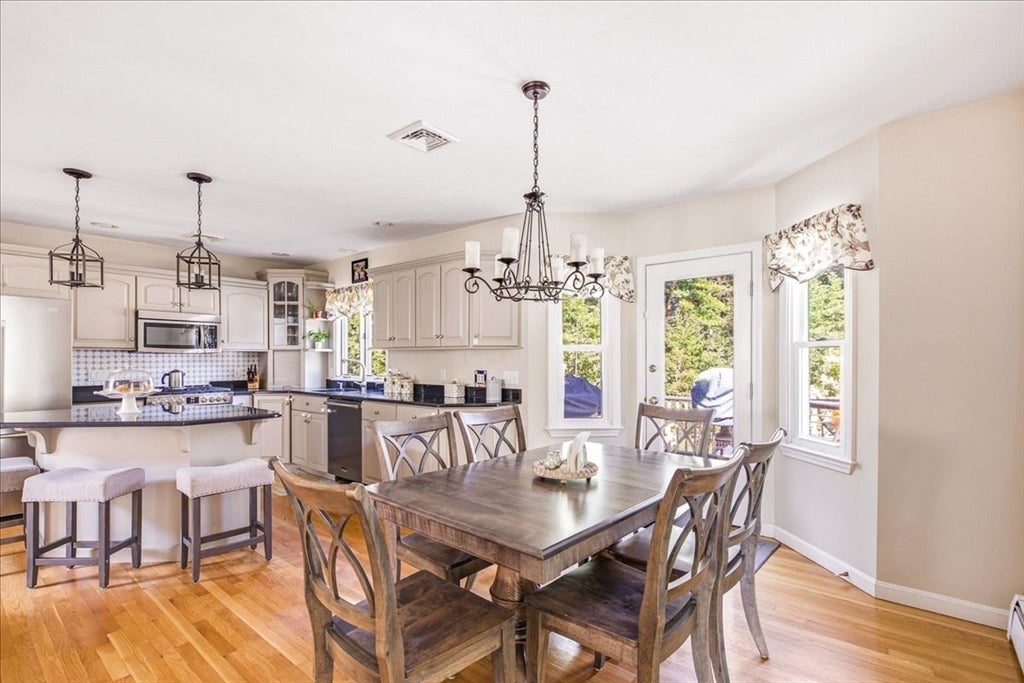
Set in a premier Kingston Neighborhood, is a home whose current owner has thought of everything, and there is pride of ownership throughout! Take note of the list of important updates all in the last 5 years: Entire basement renovation ADU/IN-LAW, 2nd floor bathrooms completely renovated, in-ground fiberglass pool, hot tub, stamped concrete patio, custom butler's pantry, exterior paint, new vinyl windows, driveway new and extended in June 2026, HVAC replaced in 2025 and mini-splits added. The shed and roof were replaced in 2020. The moment you enter this expansive home, you will love how the layout offers both open space and classic areas reserved for intentional time spent together, such as the dining room and living room. Off the dining area in the kitchen is a relaxing deck, overlooking the pool and patio area as well as a large private backyard. Additionally, there is a thoughtfully designed mud room with amazing storage that can function as a butler's pantry or homework area, or an area for a hobbyist or home business to stay organized. Upstairs, there are 4 generously sized bedrooms and two full baths that have both been updated. On the lower level, which features a walk-out, is a recently renovated ADU / in-law set-up that includes a bathroom, kitchenette, bedroom with a walk-in closet, and living room. There is still plenty of space for storage in the utility area, attic, and garage! This is a home where no compromises will need to be made, or boxes left unchecked!

Save
Ask
Tour
Hide
Share
Listing Snapshot
Price 
$1,075,000
Days On Site 
0 Days
Bedrooms 
5
Inside Area (SqFt) 
3,838 sqft
Total Baths 
4
Full Baths 
3
Partial Baths 
1
Lot Size 
1.34 Acres
Year Built 
1998
MLS® Number 
73560421
Status 
Active
Property Tax 
$12,110
HOA/Condo/Coop Fees 
N/A
Sq Ft Source 
N/A
Friends & Family
Recent Activity
2 hours agoListing updated with changes from the MLS®
10 hours agoListing first seen on site
General Features
Acres 
1.34
Attached Garage 
Yes
Disclosures 
Subject to suitable housing - property identified and under contract.
Foundation 
Concrete Perimeter
Garage 
Yes
Garage Spaces 
2
Parking 
PavedAttachedOff StreetGarage
Parking Spaces 
6
Property Condition 
Updated/Remodeled
Property Sub Type 
Single Family Residence
Sewer 
Private Sewer
SqFt Above 
2638
SqFt Below 
1200
SqFt Total 
3838
Style 
Colonial
Water Source 
Public
Zoning 
RES
Interior Features
Appliances 
Water HeaterRangeDishwasherMicrowaveRefrigeratorFreezerWasher
Basement 
FullFinishedWalk-Out Access
Cooling 
Central AirDuctlessZoned
Electric 
200+ Amp Service
Fireplace 
Yes
Fireplace Features 
Family Room
Fireplaces 
1
Flooring 
WoodTileCarpetLaminate
Heating 
BaseboardOilDuctlessZoned
Interior 
Entrance FoyerPantryOpen FloorplanRecessed LightingWired for SoundWalk-In Closet(s)Crown MoldingCathedral Ceiling(s)Ceiling Fan(s)
Laundry Features 
Electric Dryer HookupWasher Hookup
Bathroom 1 
Dimensions - 11.416666666x14.666666666Level - SecondArea - 167
Bathroom 2 
Dimensions - 9.5x7.583333333Level - SecondArea - 72
Bathroom 3 
Dimensions - 4.583333333x5.25Level - FirstArea - 24
Bedroom 2 
Dimensions - 13.666666666x10.666666666Level - SecondArea - 145
Bedroom 3 
Dimensions - 13.333333333x10.666666666Level - SecondArea - 142
Bedroom 4 
Dimensions - 13.416666666x10.166666666Level - SecondArea - 136
Bedroom 5 
Dimensions - 16.083333333x14.583333333Level - BasementArea - 234
Dining Room 
Dimensions - 13.5x12.833333333Level - MainArea - 173
Family Room 
Dimensions - 15.333333333x18.916666666Level - FirstArea - 290
Kitchen 
Dimensions - 12.416666666x14.666666666Level - FirstArea - 182
Living Room 
Dimensions - 13.416666666x11.666666666Level - MainArea - 156
Master Bedroom 
Dimensions - 13.416666666x14.083333333Level - SecondArea - 188
Save
Ask
Tour
Hide
Share
Exterior Features
Construction Details 
Frame
Exterior 
Rain GuttersBalcony
Lot Features 
Corner LotWooded
Patio And Porch 
DeckPatio
Pool Features 
In GroundPrivate
Private Pool 
Yes
Roof 
Shingle
Windows/Doors 
French Doors
Community Features
Community Features 
PoolTennis Court(s)ParkGolfSidewalks
Roads 
Paved
Schools
School District
Unknown
Elementary School
Kes/Kis
Middle School
Silver Lake Ms
High School
Silver Lake Hs
Listing courtesy of Moriah Wicker of Keller Williams Realty Colonial Partners


The property listing data and information, or the Images, set forth herein were provided to MLS Property Information Network, Inc. from third party sources, including sellers, lessors, landlords, and public records, and were compiled by MLS Property Information Network, Inc. The property listing data and information, and the Images, are for the personal, non-commercial use of consumers having a good faith interest in purchasing, leasing or renting listed properties of the type displayed to them and may not be used for any purpose other than to identify prospective properties which such consumers may have a good faith interest in purchasing, leasing or renting. MLS Property Information Network, Inc. and its subscribers disclaim any and all representations and warranties as to the accuracy of the property listing data and information, or as to the accuracy of any of the Images, set forth herein.

Last checked 2026-08-07 06:21 AM UTC

Neighborhood & Commute
Source: Walkscore
Disclosure: Community information and market data powered by Constellation Data Labs. Information is deemed reliable but not guaranteed.
Save
Ask
Tour
Hide
Share