Property Search

Save
Ask
Tour
Hide
Share
$1,015,000
New Listing

3 Gannett Pasture Ln
Scituate, MA 02066

For Sale|Single Family Residence|Active
3
Beds
2
Total Baths
2
Full Baths
1,676
SqFt
$606
/SqFt
1910
Built
County:
Plymouth
Call Now: 781-383-5100
Is this the listing for you? We can help make it yours.
781-383-5100
Upcoming Open Houses
Sat, Aug 8, 11:00 AM - 1:00 PM
Sun, Aug 9, 11:00 AM - 1:00 PM
3 Gannett Pasture Ln3 Gannett Pasture Ln3 Gannett Pasture Ln3 Gannett Pasture Ln
Save
Ask
Tour
Hide
Share

Mortgage Calculator

Monthly Payment (Est.)

$4,631
Calculator powered by Showcase IDX, a Constellation1 Company. Copyright ©2026 Information is deemed reliable but not guaranteed.

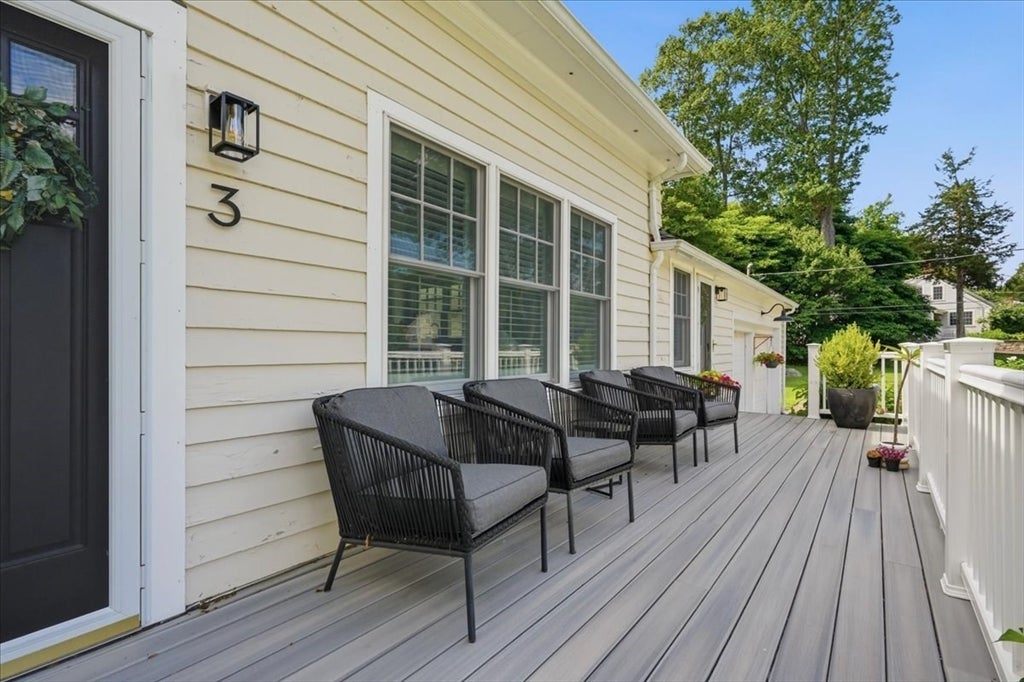
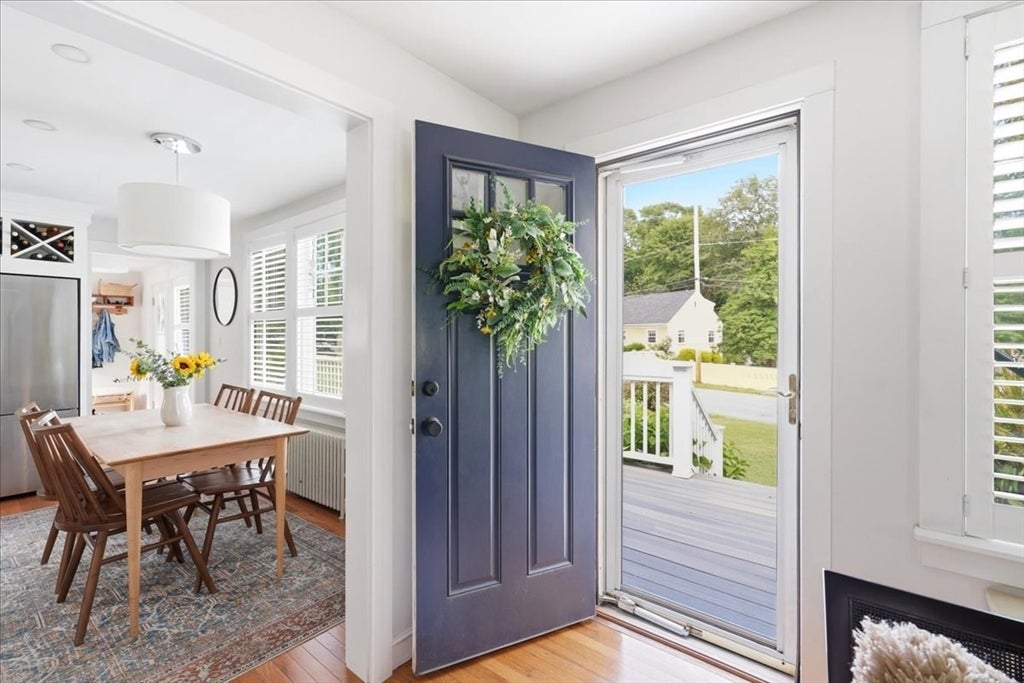
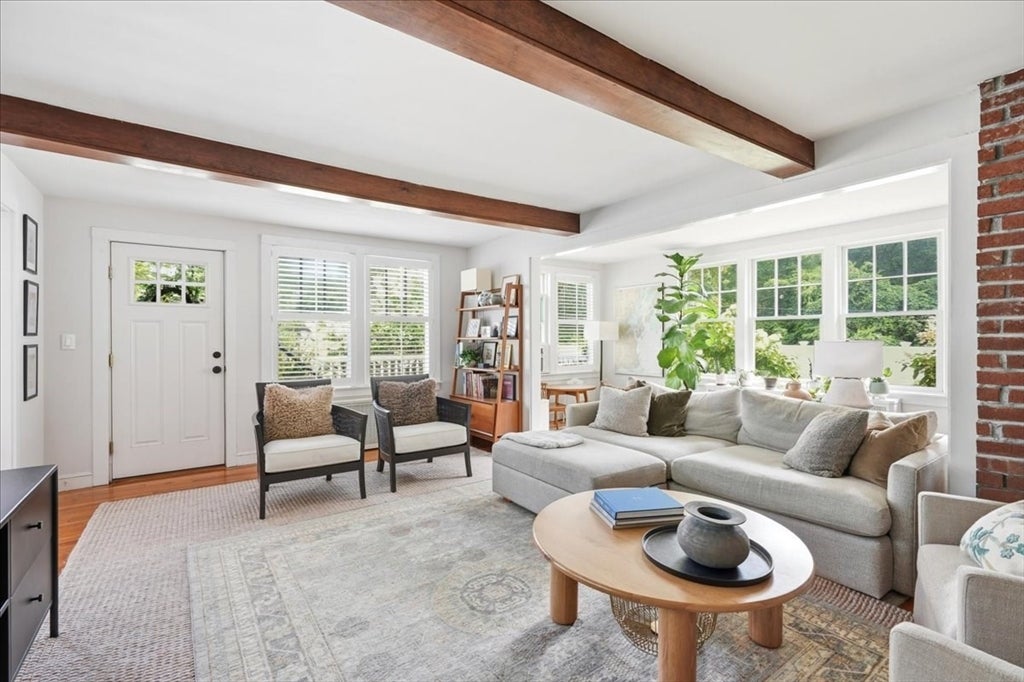
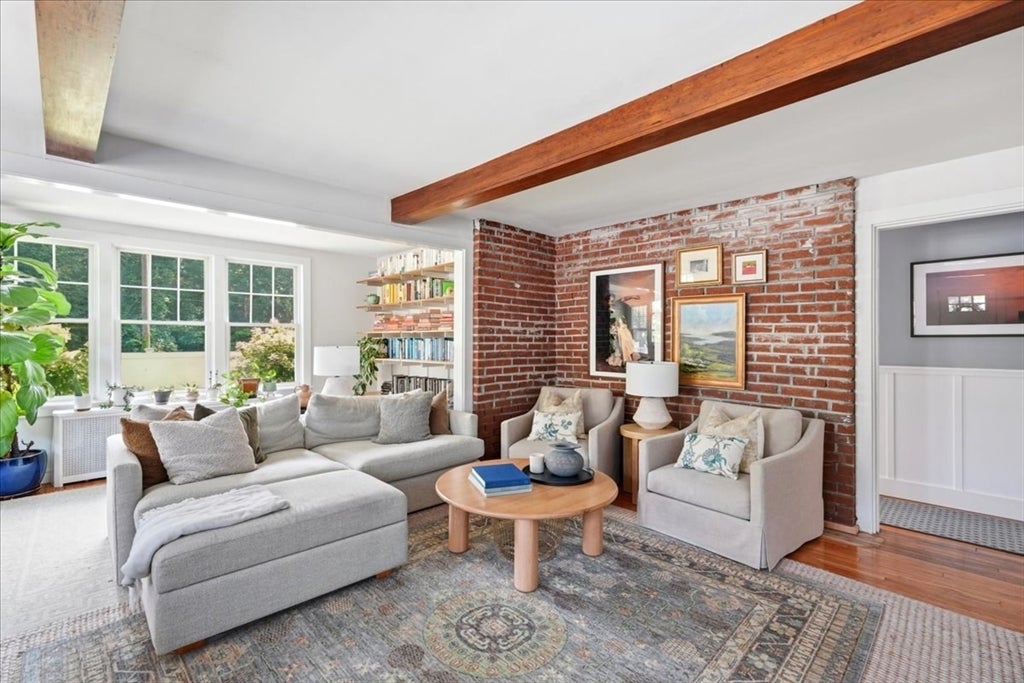
Discover the charm of this New England cape that has been beautifully renovated and lovingly maintained. Conveniently located in N.Scituate, just minutes from the train station, but situated on a quiet dead end street. This light filled home offers a newly updated kitchen which showcases crisp white cabinets, new stainless steel appliances with an induction cooktop, and stunning soap stone countertops. Hardwood floors throughout, plantation shutters in several rooms, updated stylish lighting, and newer bathrooms. There is a bedroom and full bath on the first floor allowing for first floor living. Newly built office behind the garage ,with a ductless mini unit ,offering privacy from the house.Two large composite decks, one in the front overlooking a beautifully landscaped yard, and one in the back that enjoys privacy from the fenced in backyard. A new water filtration installed in 2023 and furnace 2018. This charming home is move in ready and you will fall in love the minute you walk in the door.

Save
Ask
Tour
Hide
Share
Listing Snapshot
Price 
$1,015,000
Days On Site 
0 Days
Bedrooms 
3
Inside Area (SqFt) 
1,676 sqft
Total Baths 
2
Full Baths 
2
Partial Baths 
N/A
Lot Size 
0.44 Acres
Year Built 
1910
MLS® Number 
73560410
Status 
Active
Property Tax 
$7,725
HOA/Condo/Coop Fees 
N/A
Sq Ft Source 
Public Records
Friends & Family
Recent Activity
10 hours agoListing updated with changes from the MLS®
11 hours agoListing first seen on site
General Features
Acres 
0.44
Attached Garage 
Yes
Disclosures 
All measurements are approximatebuyer/buyer's agent to verify. Hoot septic system that is serviced two times per year.
Foundation 
Block
Garage 
Yes
Garage Spaces 
2
Parking 
PavedAttachedGarage
Parking Spaces 
6
Property Sub Type 
Single Family Residence
Sewer 
Private Sewer
SqFt Above 
1676
SqFt Total 
1676
Style 
Cape
Water Source 
Public
Zoning 
res
Interior Features
Appliances 
Water HeaterRangeDishwasherRefrigeratorWasherDryer
Basement 
FullInterior EntrySump PumpConcreteUnfinished
Cooling 
Window Unit(s)Ductless
Electric 
100 Amp Service
Flooring 
TileHardwood
Heating 
Hot WaterOilDuctless
Interior 
Beamed CeilingsCrown MoldingRecessed Lighting
Laundry Features 
In BasementElectric Dryer Hookup
Window Features 
Insulated Windows
Bathroom 1 
Level - First
Bathroom 2 
Level - Second
Bedroom 2 
Dimensions - 17x11Level - SecondArea - 187
Bedroom 3 
Dimensions - 10x12Level - FirstArea - 120
Kitchen 
Dimensions - 17x12Level - FirstArea - 204
Living Room 
Dimensions - 20x19Level - FirstArea - 380
Master Bedroom 
Dimensions - 19x13Level - SecondArea - 247
Office 
Dimensions - 16x6Level - FirstArea - 96
Save
Ask
Tour
Hide
Share
Exterior Features
Construction Details 
Frame
Exterior 
Rain Gutters
Fencing 
Fenced
Lot Features 
Corner LotLevel
Patio And Porch 
Deck
Roof 
Shingle
Waterfront Features 
Ocean Front
Windows/Doors 
Insulated Windows
Community Features
Financing Terms Available 
Contract
MLS Area 
North Scituate
Schools
School District
Unknown
Elementary School
Hatherly
Middle School
Gates
High School
Scituate
Listing courtesy of Mary Sullivan of Coldwell Banker Realty - Cohasset


The property listing data and information, or the Images, set forth herein were provided to MLS Property Information Network, Inc. from third party sources, including sellers, lessors, landlords, and public records, and were compiled by MLS Property Information Network, Inc. The property listing data and information, and the Images, are for the personal, non-commercial use of consumers having a good faith interest in purchasing, leasing or renting listed properties of the type displayed to them and may not be used for any purpose other than to identify prospective properties which such consumers may have a good faith interest in purchasing, leasing or renting. MLS Property Information Network, Inc. and its subscribers disclaim any and all representations and warranties as to the accuracy of the property listing data and information, or as to the accuracy of any of the Images, set forth herein.

Last checked 2026-08-07 06:26 AM UTC

Neighborhood & Commute
Source: Walkscore
Disclosure: Community information and market data powered by Constellation Data Labs. Information is deemed reliable but not guaranteed.
Save
Ask
Tour
Hide
Share