
Property Search
33 Harbor View ParkMilton, MA 02186
Mortgage Calculator
Monthly Payment (Est.)
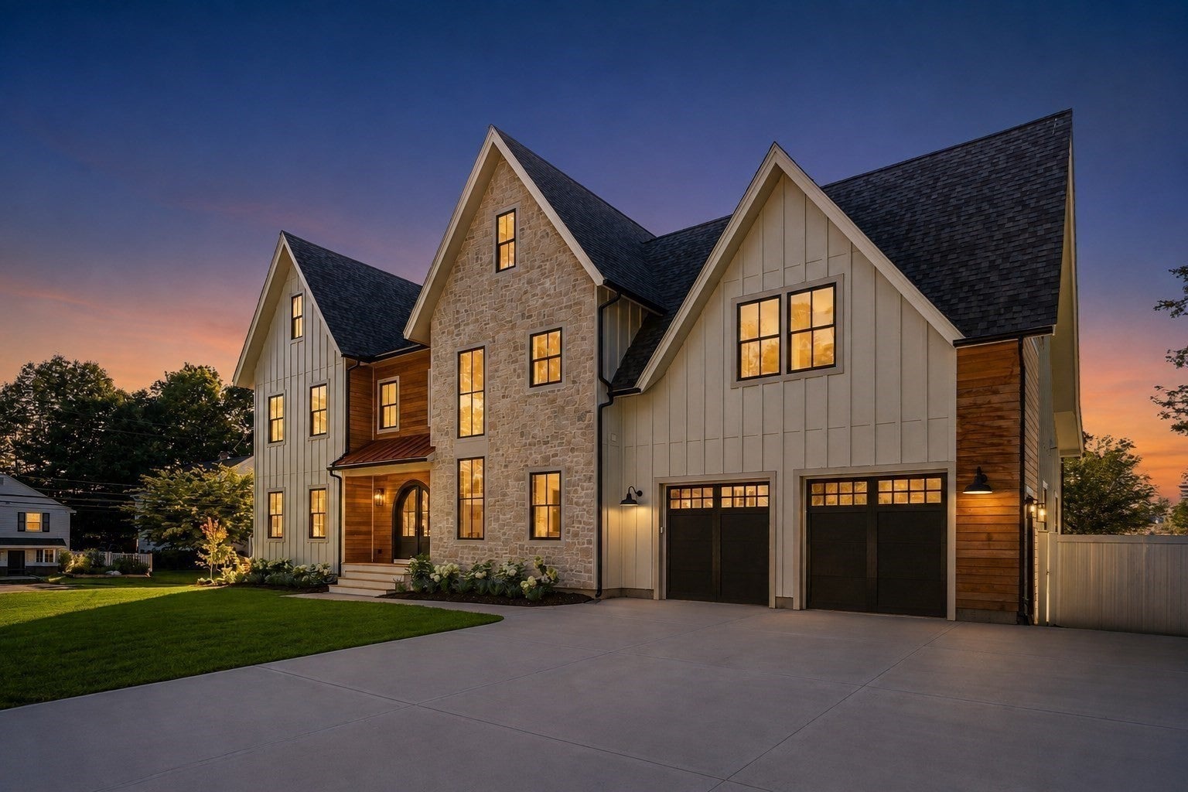
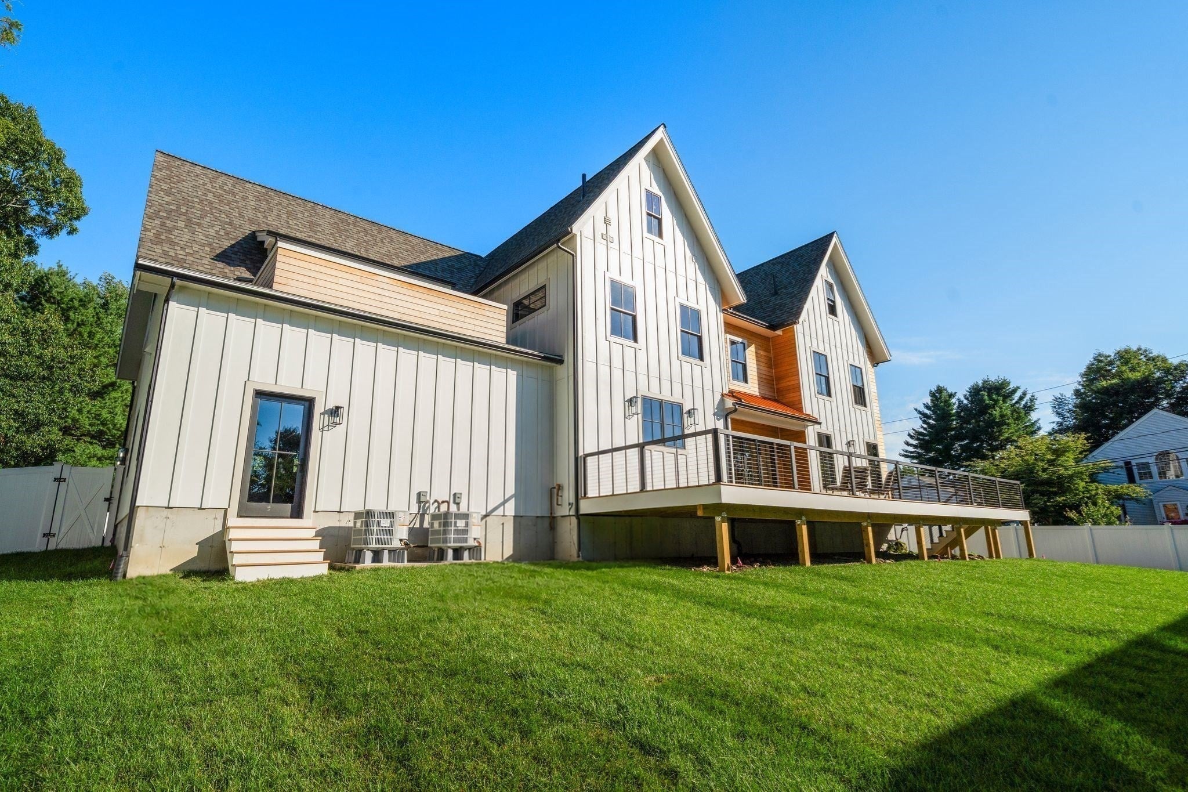
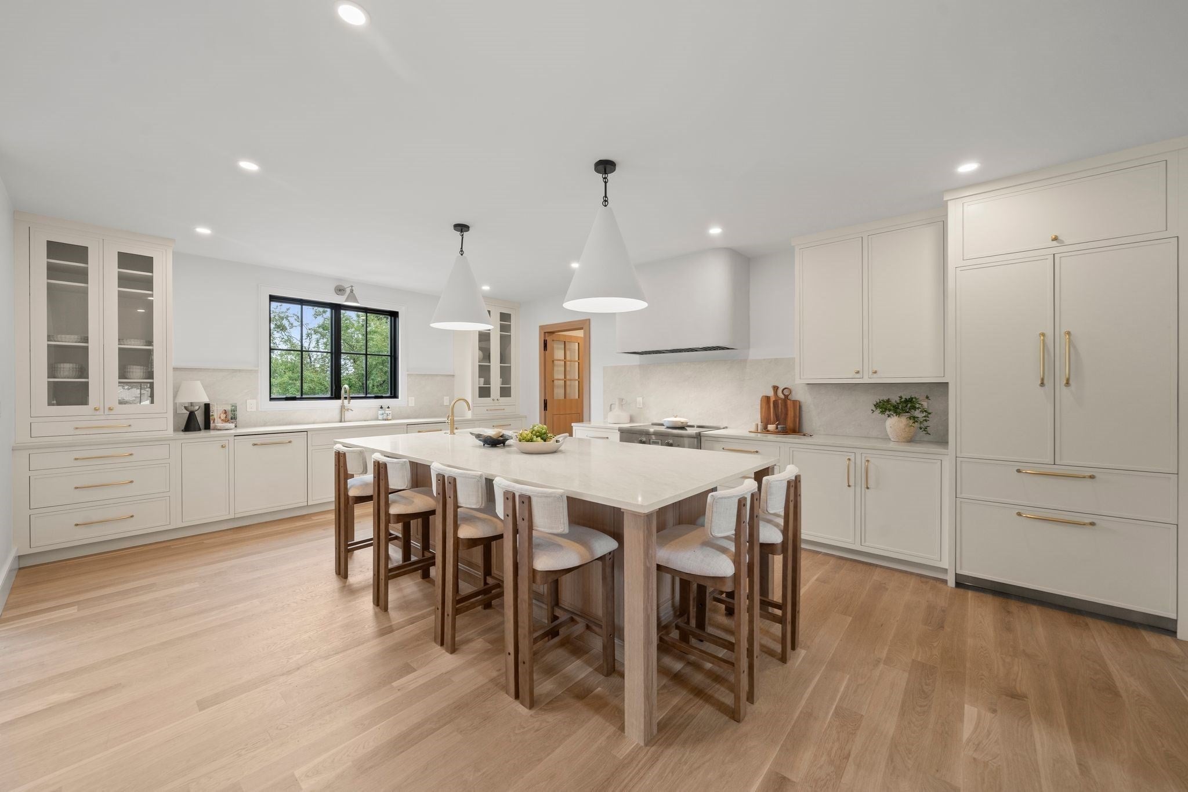
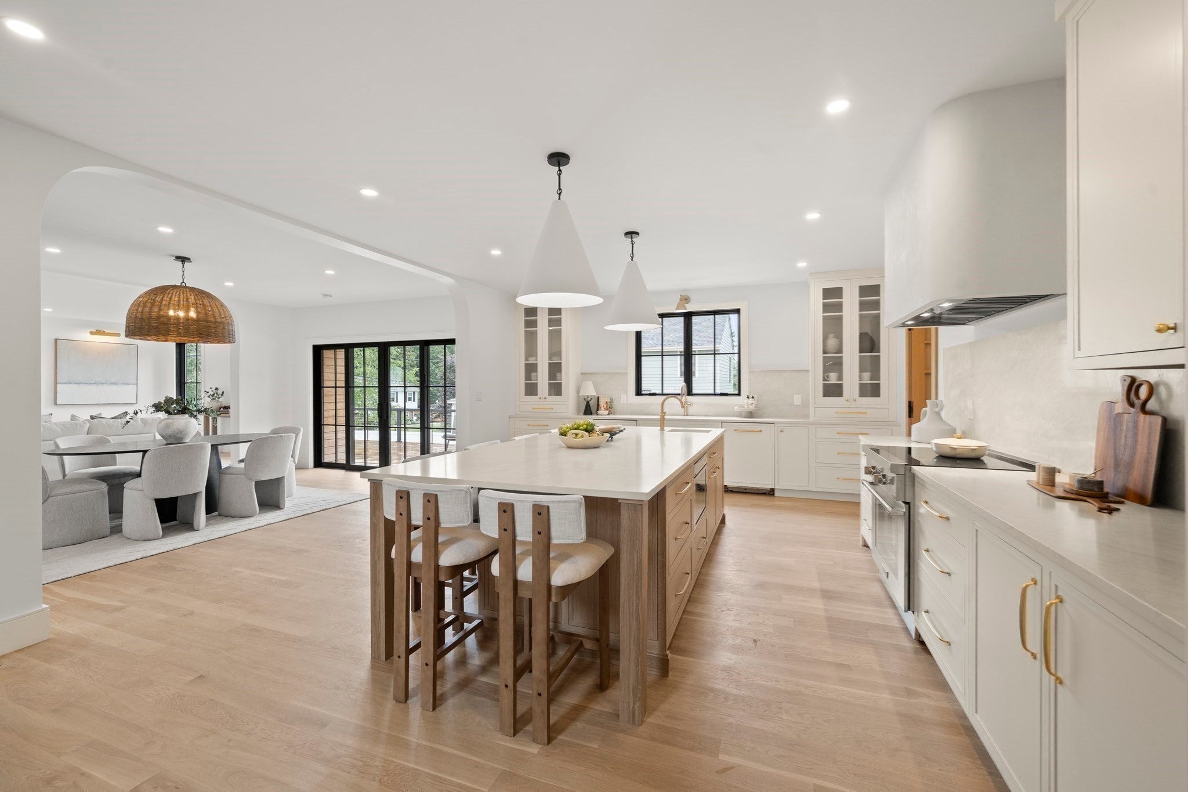
Enter an interest rate to see your estimated monthly payment.Welcome to your brand new construction home in the beautiful town of Milton. Thoughtfully designed with over 5,300 square feet of refined living space, this custom built residence offers 5 bedrooms, 4 full baths, 2 half baths & an attached 2 car garage w/ extra storage. Entering through the arched front doorway you are greeted by an extensive open layout w/ high ceilings, natural light, a spacious dining room, and an oversized chef's kitchen featuring: taj mahal quartz counters, Thermador panelized appliances, a custom built venetian plaster vent hood, Mouser custom cabinetry & a massive pantry w/ a custom built door for easy loading direct from the garage. The 1st floor continues w/ a large living room area including a venetian plaster electric fireplace, custom built-ins, an extra office or 1st floor bedroom flex space. The second level features a stunning primary suite bedroom w/ a parquet ipe private deck & a spa-inspired en-suite bath w/ a large wet-room shower and tub. Three guest bedrooms all include walk in closets and hardwood flooring. A dedicated laundry room and two more full baths complete the 2nd floor. The finished lower level offers flexible space for a media room, playroom, home gym area, wellness center, and/or an extra bedroom w/ a full bath. The exterior includes a fully landscaped yard, composite privacy fence, a massive Ipe deck, and irrigation. A 1 year builder warranty is included as well. Come see this custom designed home built by one of the best custom home builders in the area!
| 2 days ago | Listing updated with changes from the MLS® | |
| 2 days ago | Price changed to $2,850,000 | |
| 2 days ago | Status changed to Active | |
| 2 months ago | Listing first seen on site |

The property listing data and information, or the Images, set forth herein were provided to MLS Property Information Network, Inc. from third party sources, including sellers, lessors, landlords, and public records, and were compiled by MLS Property Information Network, Inc. The property listing data and information, and the Images, are for the personal, non-commercial use of consumers having a good faith interest in purchasing, leasing or renting listed properties of the type displayed to them and may not be used for any purpose other than to identify prospective properties which such consumers may have a good faith interest in purchasing, leasing or renting. MLS Property Information Network, Inc. and its subscribers disclaim any and all representations and warranties as to the accuracy of the property listing data and information, or as to the accuracy of any of the Images, set forth herein.
Last checked 2026-10-03 01:06 AM UTC