Property Search

Save
Ask
Tour
Hide
Share
$489,000
New Listing

560 Middle St
Weymouth, MA 02189

For Sale|Single Family Residence|Active
3
Beds
1
Total Bath
1
Full Bath
1,281
SqFt
$382
/SqFt
1958
Built
County:
Norfolk
Call Now: 781-383-5100
Is this the listing for you? We can help make it yours.
781-383-5100
Upcoming Open Houses
Sat, Aug 8, 11:00 AM - 1:00 PM
Sun, Aug 9, 12:00 PM - 2:00 PM
560 Middle St560 Middle St560 Middle St560 Middle St
Save
Ask
Tour
Hide
Share

Mortgage Calculator

Monthly Payment (Est.)

$2,231
Calculator powered by Showcase IDX, a Constellation1 Company. Copyright ©2026 Information is deemed reliable but not guaranteed.

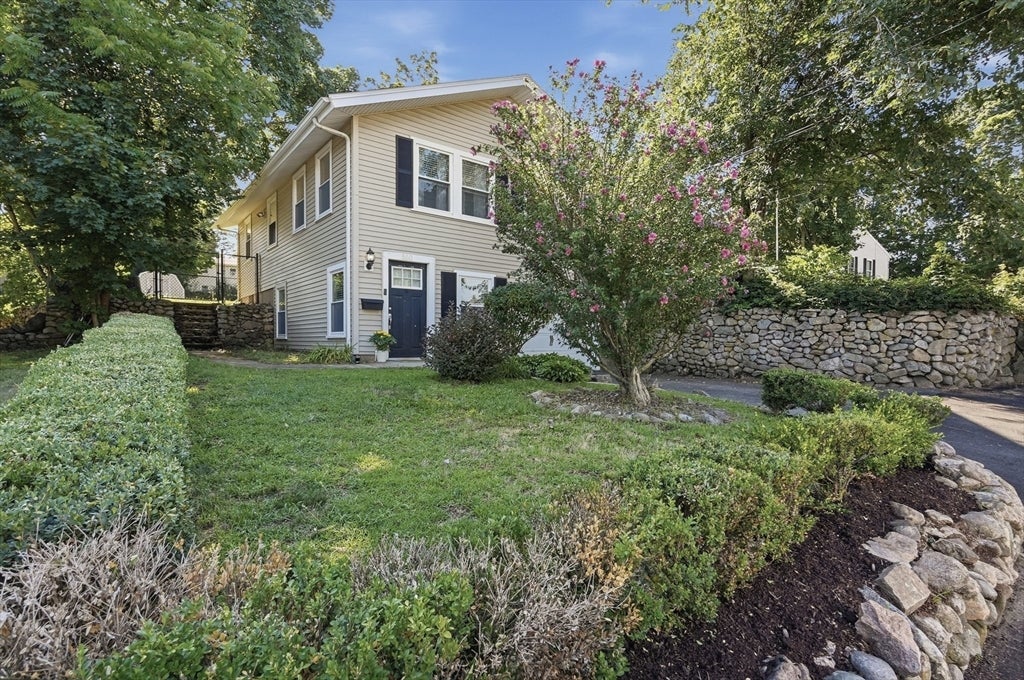
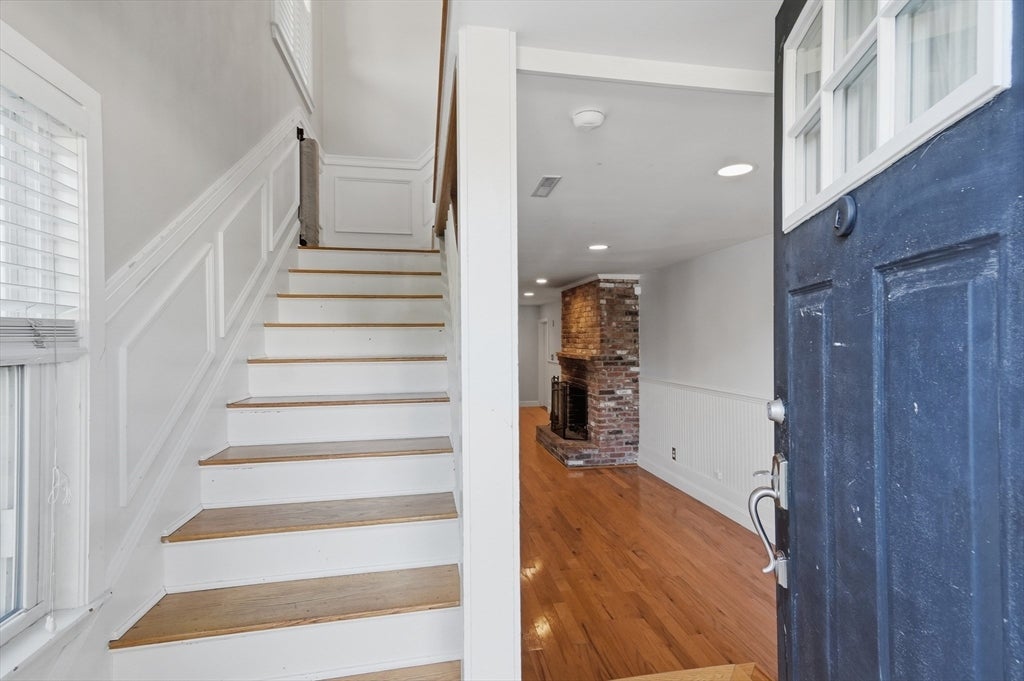
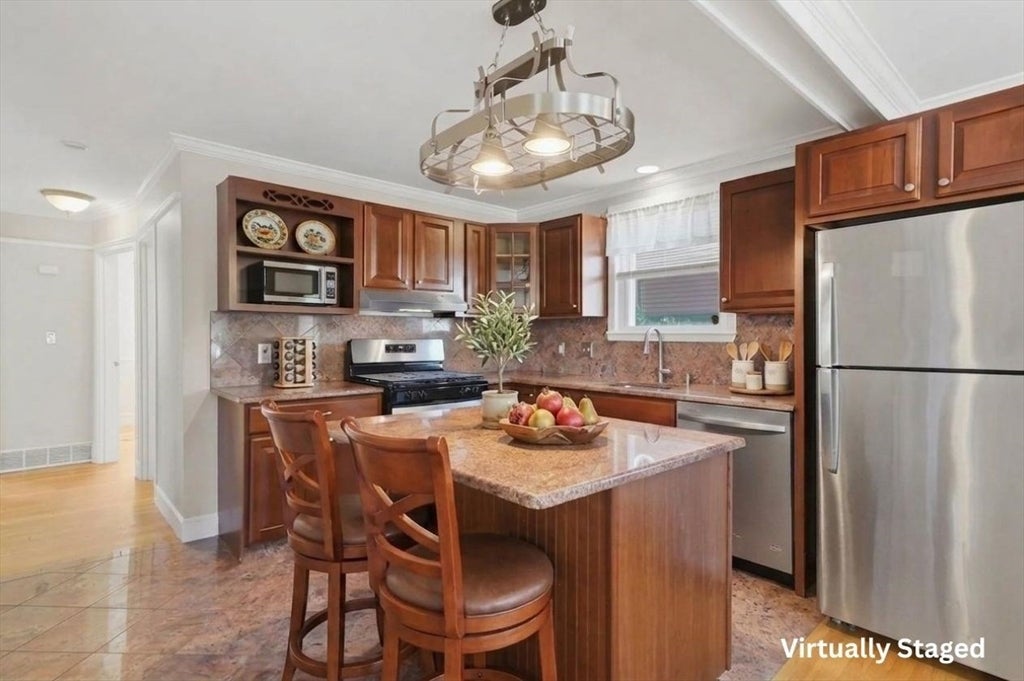
Welcome to your perfect first home in the heart of Weymouth! This charming split-level ranch offers an unbeatable opportunity for first-time homebuyers to step into a comfortable, move-in ready space with all the essentials and then some. Enjoy the convenience of a fantastic location close to shops, schools, parks, and easy commuting options that make daily life a breeze. Inside, you’ll find a bright, airy layout equipped with central air to keep you comfortable year-round. The home features a newer roof, a modern HVAC system, and updated appliances, so you can move in worry-free and start making memories right away. Step outside to a generously sized backyard that’s fully fenced—a safe, private haven for kids, pets, and outdoor gatherings. Whether it’s gardening, playtime, or entertaining, this spacious yard offers endless possibilities. Don’t miss out on this wonderful chance to own a well-maintained, thoughtfully updated home in a sought-after area. Not many homes in Weymouth on the market at this price that are move-in ready so do not miss out!

Save
Ask
Tour
Hide
Share
Listing Snapshot
Price 
$489,000
Days On Site 
0 Days
Bedrooms 
3
Inside Area (SqFt) 
1,281 sqft
Total Baths 
1
Full Baths 
1
Partial Baths 
N/A
Lot Size 
0.14 Acres
Year Built 
1958
MLS® Number 
73560295
Status 
Active
Property Tax 
$5,237
HOA/Condo/Coop Fees 
N/A
Sq Ft Source 
N/A
Friends & Family
Recent Activity
11 hours agoListing updated with changes from the MLS®
12 hours agoListing first seen on site
General Features
Acres 
0.14
Attached Garage 
Yes
Disclosures 
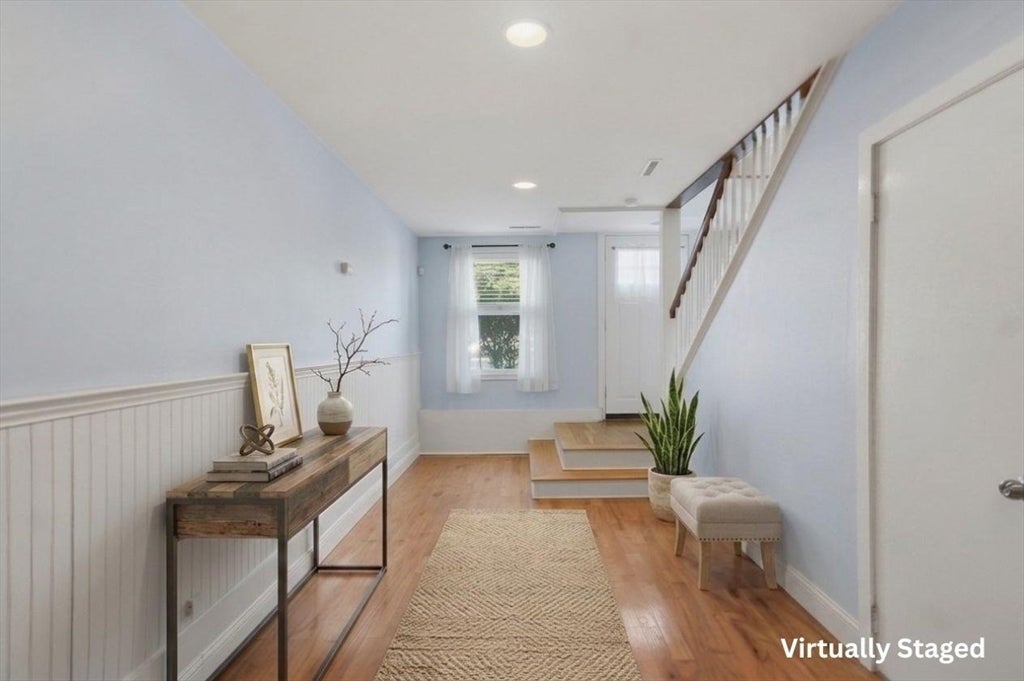
List agent has invested interest in the property. Sale contingent on seller finding another investment property-using 1031 Exchange. Seller has not lived in the property since Nov 2016. Photos virtually staged. Front water spigot near garage has not worked in seller's time of ownership.
Foundation 
Concrete Perimeter
Garage 
Yes
Garage Spaces 
1
Parking 
AttachedGarage Door OpenerPavedGarage
Parking Spaces 
2
Property Sub Type 
Single Family Residence
Sewer 
Public Sewer
SqFt Above 
885
SqFt Below 
396
SqFt Total 
1281
Style 
Raised Ranch
Water Source 
Public
Zoning 
M-2
Interior Features
Appliances 
Gas Water HeaterRangeDishwasherDisposalMicrowaveRefrigeratorWasherDryerRange Hood
Basement 
FullInterior Entry
Cooling 
Central Air
Electric 
100 Amp Service
Fireplace 
Yes
Fireplace Features 
Family Room
Fireplaces 
1
Flooring 
Wood
Heating 
Natural GasForced Air
Interior 
Master Downstairs
Laundry Features 
In BasementGas Dryer Hookup
Bathroom 1 
Dimensions - 8x5.916666666Level - FirstArea - 47
Bedroom 2 
Dimensions - 11.583333333x10.916666666Level - FirstArea - 126
Bedroom 3 
Dimensions - 8.75x10.333333333Level - FirstArea - 90
Dining Room 
Dimensions - 23.083333333x14.666666666Level - FirstArea - 338
Family Room 
Dimensions - 10.916666666x36.333333333Level - BasementArea - 396
Kitchen 
Dimensions - 11.166666666x12Level - FirstArea - 134
Master Bedroom 
Dimensions - 11.5x10.416666666Level - FirstArea - 119
Save
Ask
Tour
Hide
Share
Exterior Features
Exterior 
Storage
Fencing 
Fenced
Lot Features 
Level
Other Structures 
Storage
Roof 
Shingle
Community Features
Community Features 
Park
MLS Area 
East Weymouth
Listing courtesy of Nicole Vermillion of Lamacchia Realty, Inc.


The property listing data and information, or the Images, set forth herein were provided to MLS Property Information Network, Inc. from third party sources, including sellers, lessors, landlords, and public records, and were compiled by MLS Property Information Network, Inc. The property listing data and information, and the Images, are for the personal, non-commercial use of consumers having a good faith interest in purchasing, leasing or renting listed properties of the type displayed to them and may not be used for any purpose other than to identify prospective properties which such consumers may have a good faith interest in purchasing, leasing or renting. MLS Property Information Network, Inc. and its subscribers disclaim any and all representations and warranties as to the accuracy of the property listing data and information, or as to the accuracy of any of the Images, set forth herein.

Last checked 2026-08-07 06:10 AM UTC

Neighborhood & Commute
Source: Walkscore
Disclosure: Community information and market data powered by Constellation Data Labs. Information is deemed reliable but not guaranteed.
Save
Ask
Tour
Hide
Share