Property Search

Save
Ask
Tour
Hide
Share
$1,795,000
8 Days On Site

228 River St
Norwell, MA 02061

For Sale|Single Family Residence|Active
4
Beds
4
Total Baths
3
Full Baths
1
Partial Bath
4,432
SqFt
$405
/SqFt
1999
Built
County:
Plymouth
Call Now: 781-383-5100
Is this the listing for you? We can help make it yours.
781-383-5100
Upcoming Open Houses
Sun, Aug 16, 11:00 AM - 1:00 PM
228 River St228 River St228 River St228 River St
Save
Ask
Tour
Hide
Share

Mortgage Calculator

Monthly Payment (Est.)

$8,190
Calculator powered by Showcase IDX, a Constellation1 Company. Copyright ©2026 Information is deemed reliable but not guaranteed.

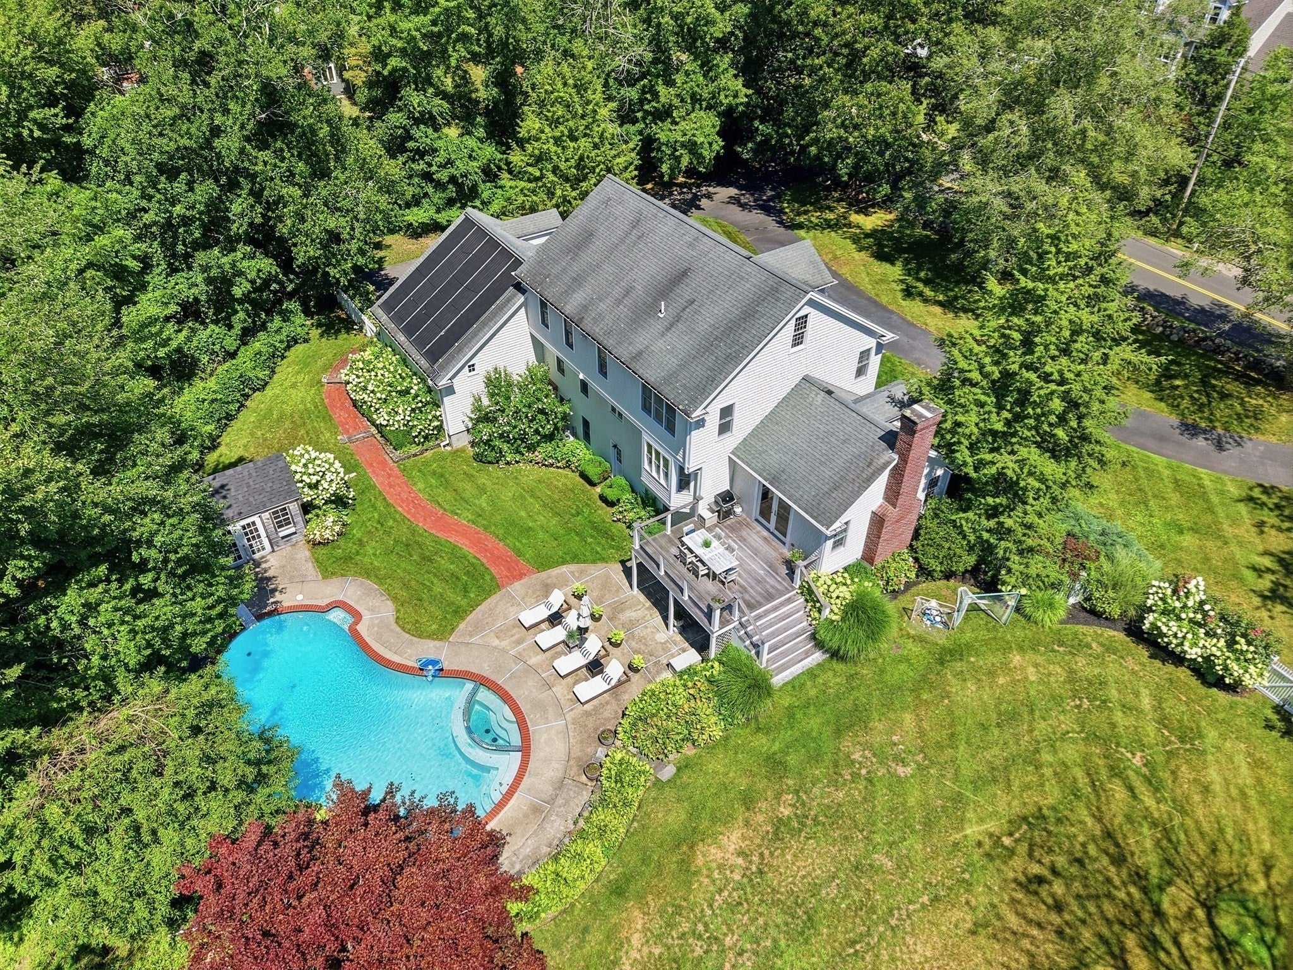
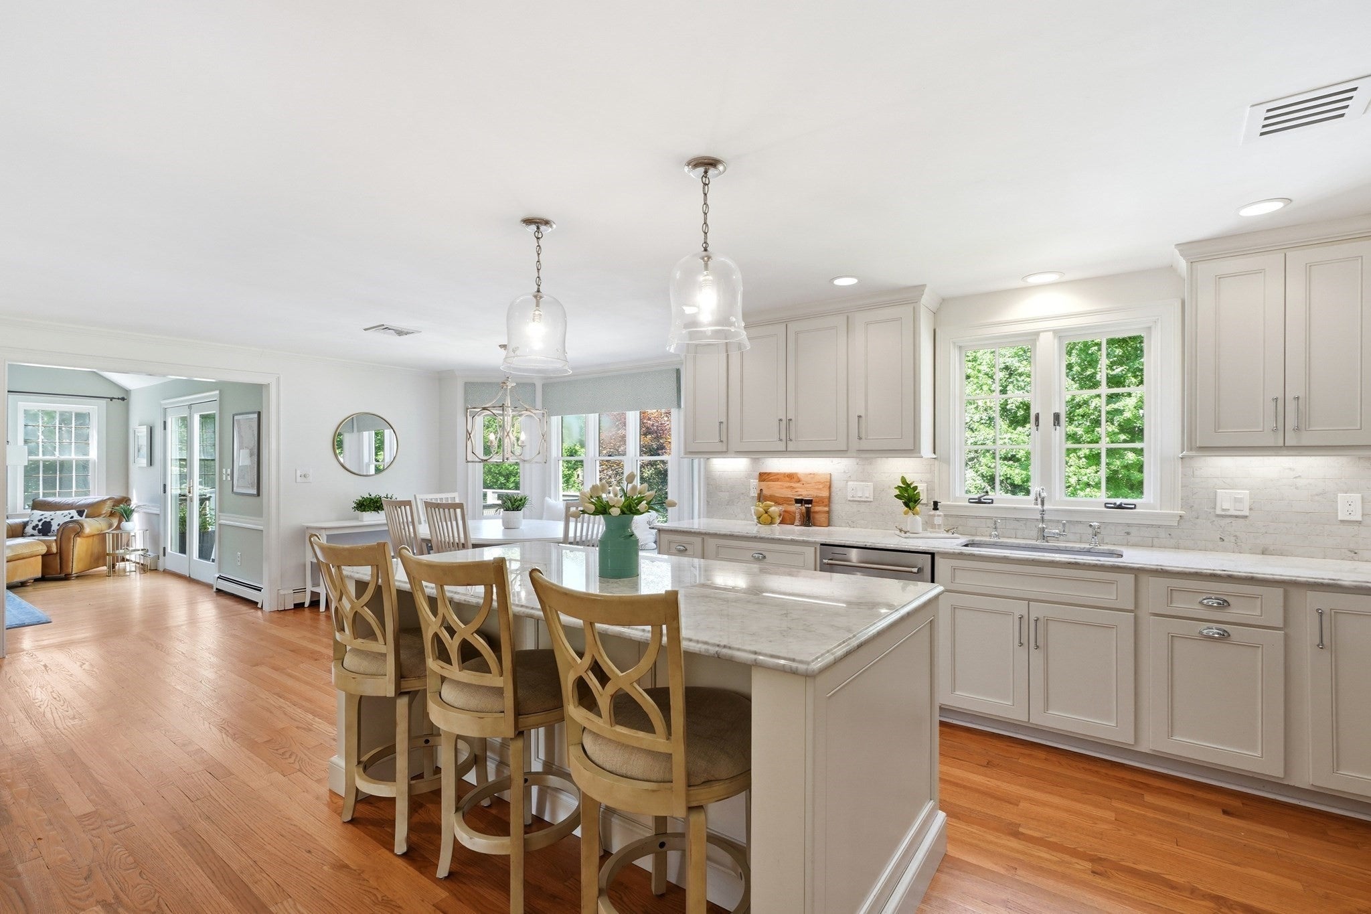
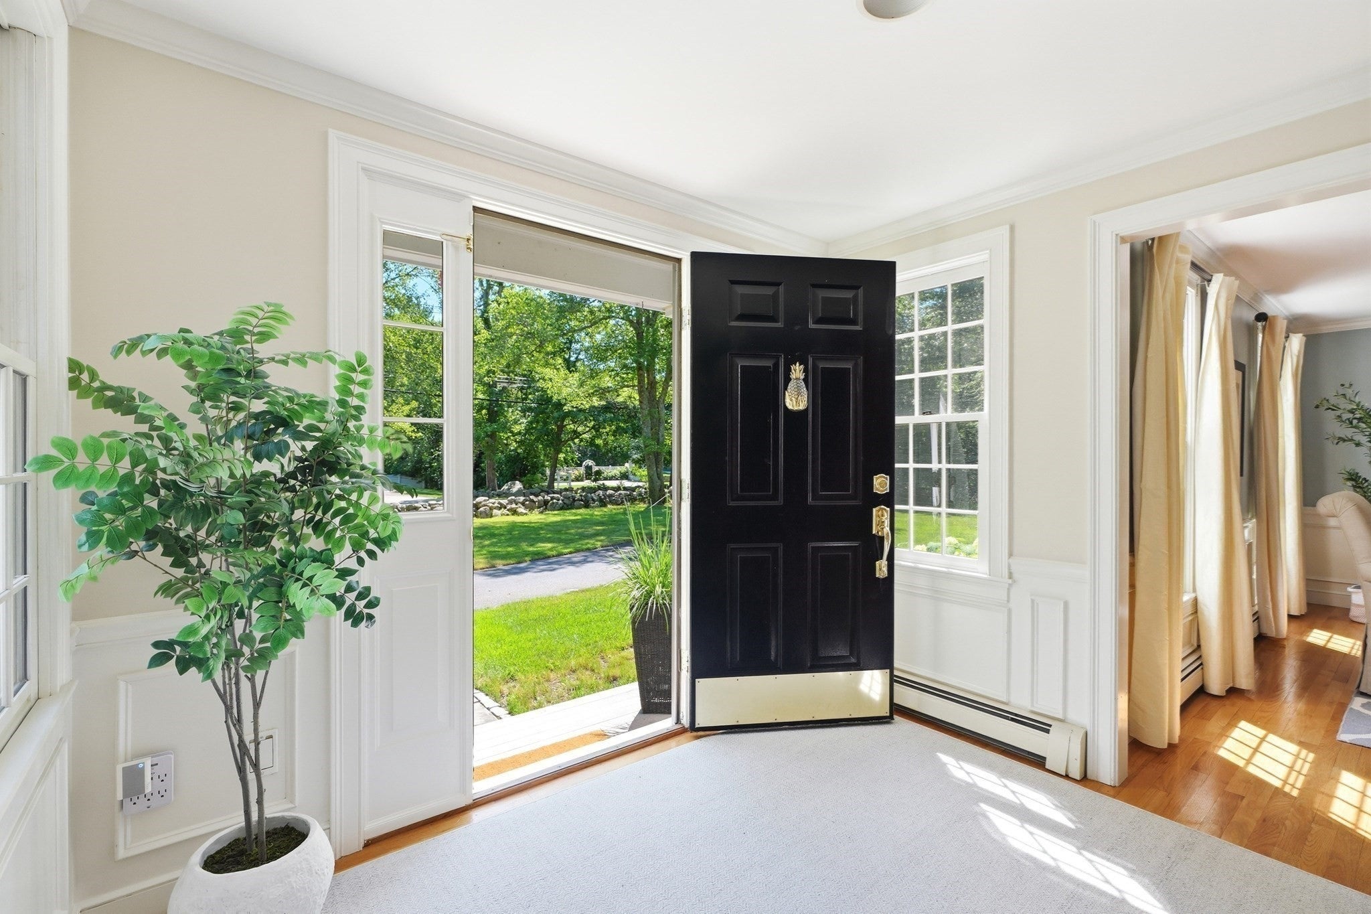
Set along scenic and historic River Street, this spacious 4-bedroom, 3.5-bath Colonial offers more than an acre of beautifully landscaped grounds and a private backyard oasis. The fenced yard features a heated gunite pool powered by paid-off solar panels, mature plantings and a newly built deck with direct access from the cathedral-ceiling living room. Inside, the updated kitchen, refreshed first-floor half bath, custom mudroom lockers and family room with built-ins combine style with everyday function. The full walkout lower level opens directly to the pool area and offers exceptional entertaining and flex space, including a custom mahogany wet bar with kegerator, gas fireplace, game room, gym area, full bath and additional living space. Upstairs are four bedrooms, including a primary suite with walk-in closet, Jacuzzi soaking tub and separate shower. Additional highlights include finished loft space over the oversized two-door garage, a new front portico and a bluestone walkway. **A truly spectacular home offering space, style and a resort-like setting in one of Norwell’s most picturesque locations.

Save
Ask
Tour
Hide
Share
Listing Snapshot
Price 
$1,795,000
Days On Site 
8 Days
Bedrooms 
4
Inside Area (SqFt) 
4,432 sqft
Total Baths 
4
Full Baths 
3
Partial Baths 
1
Lot Size 
1.04 Acres
Year Built 
1999
MLS® Number 
73560131
Status 
Active
Property Tax 
$17,052
HOA/Condo/Coop Fees 
N/A
Sq Ft Source 
Public Records
Friends & Family
Recent Activity
5 days agoListing updated with changes from the MLS®
a week agoListing first seen on site
General Features
Acres 
1.04
Attached Garage 
Yes
Disclosures 
Solar panels are paid offused to heat pool.
Foundation 
Concrete Perimeter
Garage 
Yes
Garage Spaces 
2
Parking 
PavedAttachedGarage Door OpenerGarage Faces SideOversizedOff StreetGarage
Parking Spaces 
10
Property Sub Type 
Single Family Residence
Sewer 
Private Sewer
SqFt Above 
3254
SqFt Below 
1178
SqFt Total 
4432
Style 
Colonial
Water Source 
Public
Zoning 
Res
Interior Features
Appliances 
Gas Water HeaterRangeDishwasherMicrowaveRefrigeratorFreezerWasherDryerWine Refrigerator
Basement 
FullFinishedWalk-Out AccessInterior Entry
Cooling 
Central Air
Fireplace 
Yes
Fireplace Features 
Living Room
Fireplaces 
2
Flooring 
WoodTileCarpetHardwood
Heating 
Natural GasBaseboard
Interior 
Wet BarWalk-In Closet(s)Cathedral Ceiling(s)
Bathroom 1 
Level - Main
Bathroom 2 
Level - Second
Bathroom 3 
Level - Second
Bedroom 2 
Dimensions - 16x12Level - SecondArea - 192
Bedroom 3 
Dimensions - 13x13Level - SecondArea - 169
Bedroom 4 
Dimensions - 16x15Level - SecondArea - 240
Dining Room 
Dimensions - 15x13Level - FirstArea - 195
Family Room 
Dimensions - 15x15Level - FirstArea - 225
Kitchen 
Dimensions - 23x16Level - FirstArea - 368
Living Room 
Dimensions - 15x19Level - FirstArea - 285
Master Bedroom 
Dimensions - 22x15Level - SecondArea - 330
Save
Ask
Tour
Hide
Share
Exterior Features
Construction Details 
Frame
Exterior 
Rain GuttersStorageGardenLighting
Fencing 
FencedStone
Lot Features 
WoodedLandscaped
Other Structures 
Storage
Patio And Porch 
DeckPatioCovered
Pool Features 
In GroundHeatedPrivate
Private Pool 
Yes
Roof 
Shingle
Windows/Doors 
French Doors
Schools
School District
Unknown
Elementary School
Vinal Elementary School
Middle School
Norwell Middle School
High School
Norwell High School
Listing courtesy of Sarah McGuirk of William Raveis R.E. & Home Services


The property listing data and information, or the Images, set forth herein were provided to MLS Property Information Network, Inc. from third party sources, including sellers, lessors, landlords, and public records, and were compiled by MLS Property Information Network, Inc. The property listing data and information, and the Images, are for the personal, non-commercial use of consumers having a good faith interest in purchasing, leasing or renting listed properties of the type displayed to them and may not be used for any purpose other than to identify prospective properties which such consumers may have a good faith interest in purchasing, leasing or renting. MLS Property Information Network, Inc. and its subscribers disclaim any and all representations and warranties as to the accuracy of the property listing data and information, or as to the accuracy of any of the Images, set forth herein.

Last checked 2026-08-15 11:50 AM UTC

Neighborhood & Commute
Source: Walkscore
Disclosure: Community information and market data powered by Constellation Data Labs. Information is deemed reliable but not guaranteed.
Save
Ask
Tour
Hide
Share