Property Search

Save
Ask
Tour
Hide
Share
$1,250,000
New Listing

75 Warren
Plymouth, MA 02360

For Sale|Single Family Residence|Active
4
Beds
3
Total Baths
2
Full Baths
1
Partial Bath
2,392
SqFt
$523
/SqFt
1931
Built
County:
Plymouth
Call Now: 781-383-5100
Is this the listing for you? We can help make it yours.
781-383-5100
Upcoming Open Houses
Sat, Aug 15, 11:00 AM - 1:00 PM
Sun, Aug 16, 11:30 AM - 1:30 PM
75 Warren75 Warren75 Warren75 Warren
Save
Ask
Tour
Hide
Share

Mortgage Calculator

Monthly Payment (Est.)

$5,703
Calculator powered by Showcase IDX, a Constellation1 Company. Copyright ©2026 Information is deemed reliable but not guaranteed.

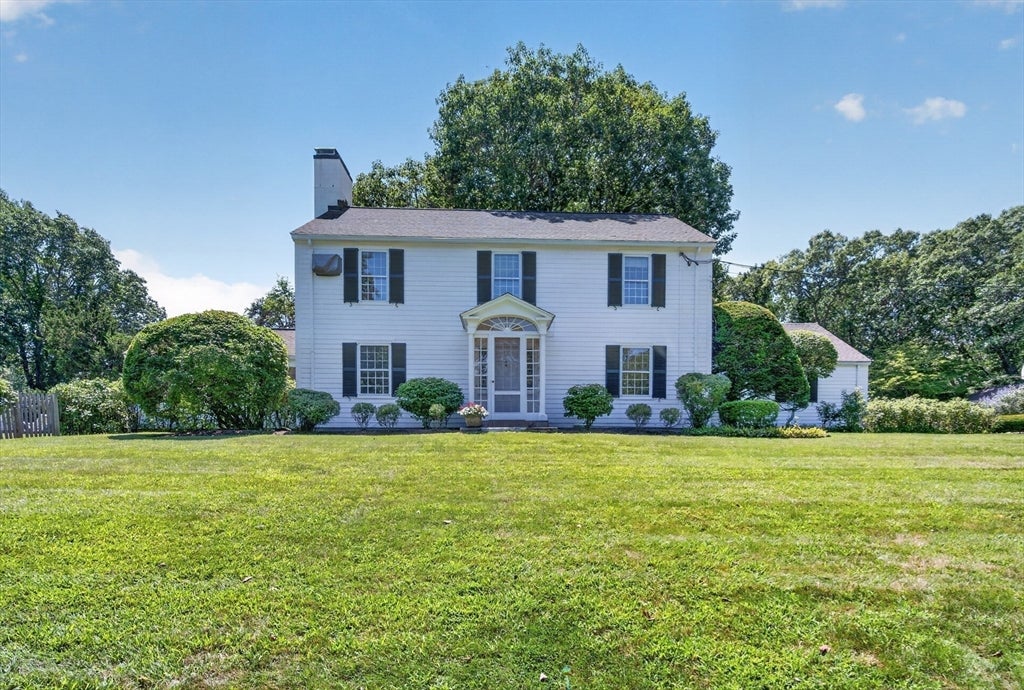
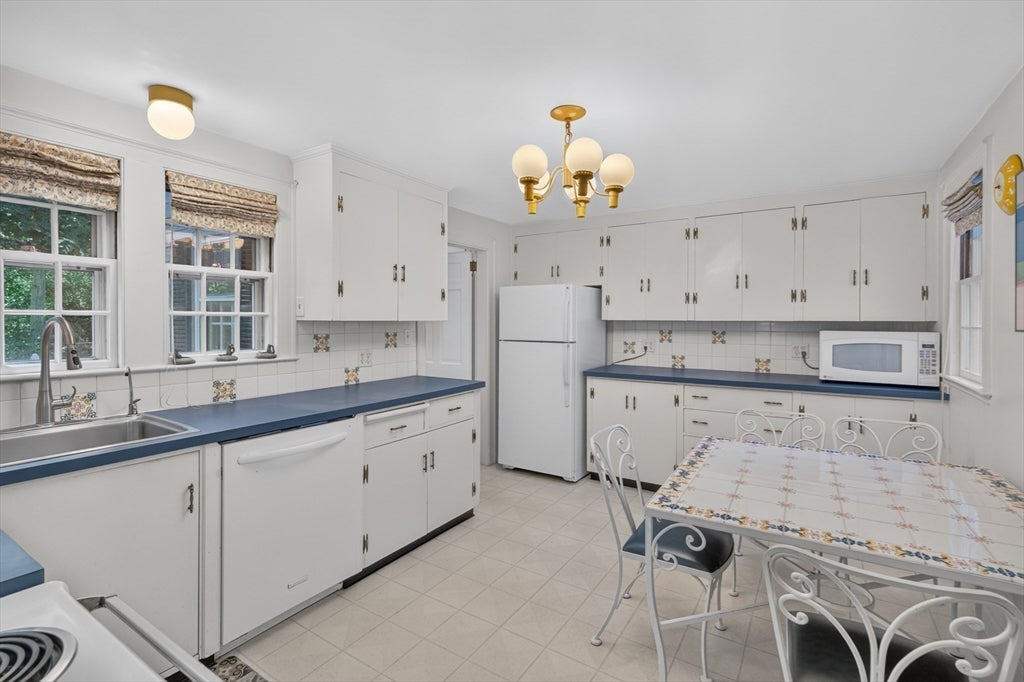
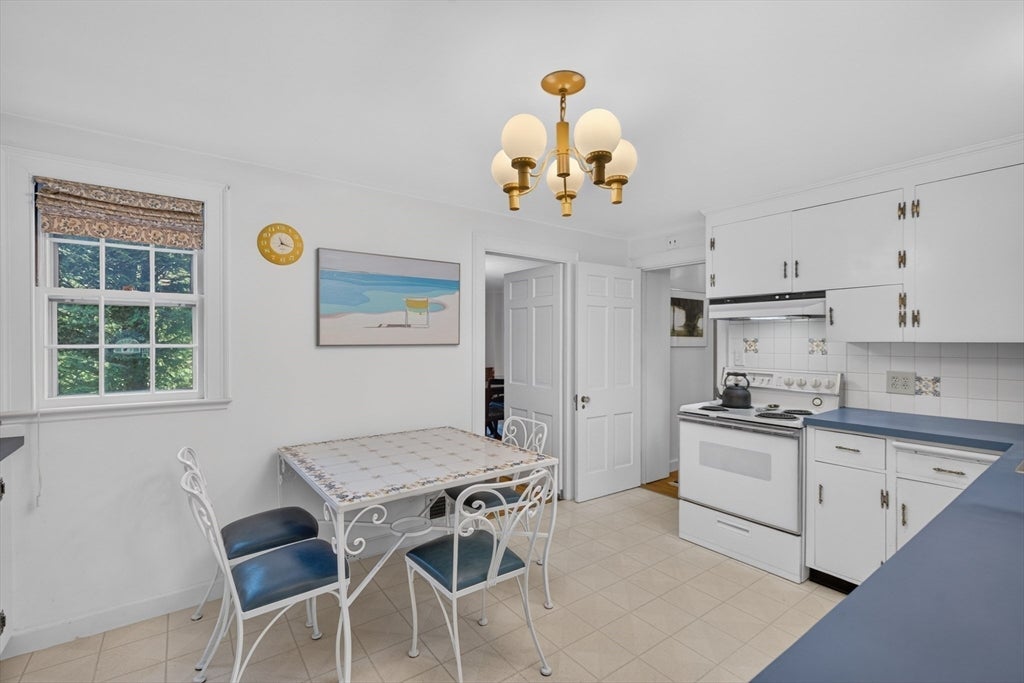
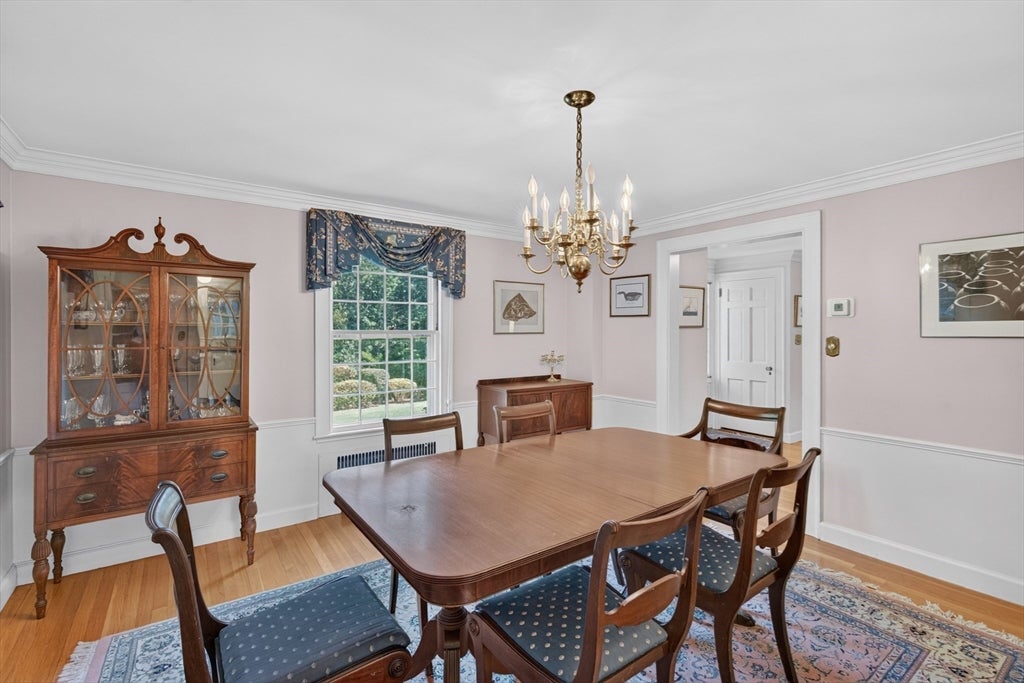
Discover a rare opportunity to own a one-of-a-kind estate where timeless architecture, expansive grounds, and exceptional outdoor living come together. Designed by renowned architect Royal Barry Wills, this distinctive 2,392-square-foot residence is gracefully set on 2.52 private acres, offering the perfect balance of character, comfort, and space to grow.Inside, the home features 4 bedrooms and 2.5 bathrooms, with thoughtfully designed living spaces that reflect the warmth and craftsmanship synonymous with Royal Barry Wills' celebrated designs. Large windows invite natural light throughout, while the home's classic layout creates an inviting atmosphere for both everyday living and entertaining. Bring your interior design eye to this classic home.Step outside to your own private retreat. Spend summer days relaxing by the inground pool, surrounded by mature gardens that provide beauty, privacy, and seasonal color. The expansive grounds also feature a basketball hoop, tool shed, and abundant open space for recreation, gardening, or future possibilities.

Save
Ask
Tour
Hide
Share
Listing Snapshot
Price 
$1,250,000
Days On Site 
0 Days
Bedrooms 
4
Inside Area (SqFt) 
2,392 sqft
Total Baths 
3
Full Baths 
2
Partial Baths 
1
Lot Size 
2.52 Acres
Year Built 
1931
MLS® Number 
73560123
Status 
Active
Property Tax 
$9,898
HOA/Condo/Coop Fees 
N/A
Sq Ft Source 
Public Records
Friends & Family
Recent Activity
3 hours agoListing updated with changes from the MLS®
11 hours agoListing first seen on site
General Features
Acres 
2.52
Attached Garage 
Yes
Disclosures 
Septic to be upgraded by sellers.
Foundation 
Concrete Perimeter
Garage 
Yes
Garage Spaces 
2
Parking 
AttachedOff StreetGarage
Parking Spaces 
12
Property Sub Type 
Single Family Residence
Sewer 
Private Sewer
SqFt Above 
2392
SqFt Total 
2392
Style 
Cape
Water Source 
Public
Zoning 
R25
Interior Features
Appliances 
Water HeaterRangeDishwasherRefrigeratorWasherDryer
Basement 
FullConcrete
Cooling 
Central Air
Fireplace 
Yes
Fireplaces 
1
Flooring 
WoodTile
Heating 
Forced Air
Save
Ask
Tour
Hide
Share
Exterior Features
Exterior 
StorageGarden
Fencing 
Fenced
Frontage 
Bay/Harbor
Lot Features 
WoodedSlopedLandscaped
Other Structures 
Storage
Patio And Porch 
Deck
Pool Features 
In GroundPrivate
Private Pool 
Yes
Road Frontage 
Private Road
Roof 
Shingle
View 
OceanWaterScenic
Waterfront Features 
Ocean Front
Waterview 
OceanWaterScenic
Community Features
Community Features 
PoolGolf
MLS Area 
Chiltonville
Schools
School District
Unknown
Elementary School
Nathaniel Morton Elementary
Middle School
Plymouth Community Intermediat
High School
Plymouth North High
Listing courtesy of Susan Gillis of William Raveis R.E. & Homes Services


The property listing data and information, or the Images, set forth herein were provided to MLS Property Information Network, Inc. from third party sources, including sellers, lessors, landlords, and public records, and were compiled by MLS Property Information Network, Inc. The property listing data and information, and the Images, are for the personal, non-commercial use of consumers having a good faith interest in purchasing, leasing or renting listed properties of the type displayed to them and may not be used for any purpose other than to identify prospective properties which such consumers may have a good faith interest in purchasing, leasing or renting. MLS Property Information Network, Inc. and its subscribers disclaim any and all representations and warranties as to the accuracy of the property listing data and information, or as to the accuracy of any of the Images, set forth herein.

Last checked 2026-08-12 06:27 PM UTC

Neighborhood & Commute
Source: Walkscore
Disclosure: Community information and market data powered by Constellation Data Labs. Information is deemed reliable but not guaranteed.
Save
Ask
Tour
Hide
Share