
Property Search
Save
Ask
Tour
Hide
$761,900
New Listing
14 SnapdragonPlymouth, MA 02360
For Sale|Single Family Residence|Active
2
Beds
3
Total Baths
2
Full Baths
1
Partial Bath
1,750
SqFt
$435
/SqFt
2026
Built
Subdivision:
Pinehills
County:
Plymouth
Call Now: 781-383-5100
Is this the listing for you? We can help make it yours.
781-383-5100Upcoming Open Houses
Sat, Aug 8, 12:00 PM - 1:30 PM
Sun, Aug 9, 12:00 PM - 1:30 PM
Save
Ask
Tour
Hide
Mortgage Calculator
Monthly Payment (Est.)
$3,476Calculator powered by Showcase IDX, a Constellation1 Company. Copyright ©2026 Information is deemed reliable but not guaranteed.
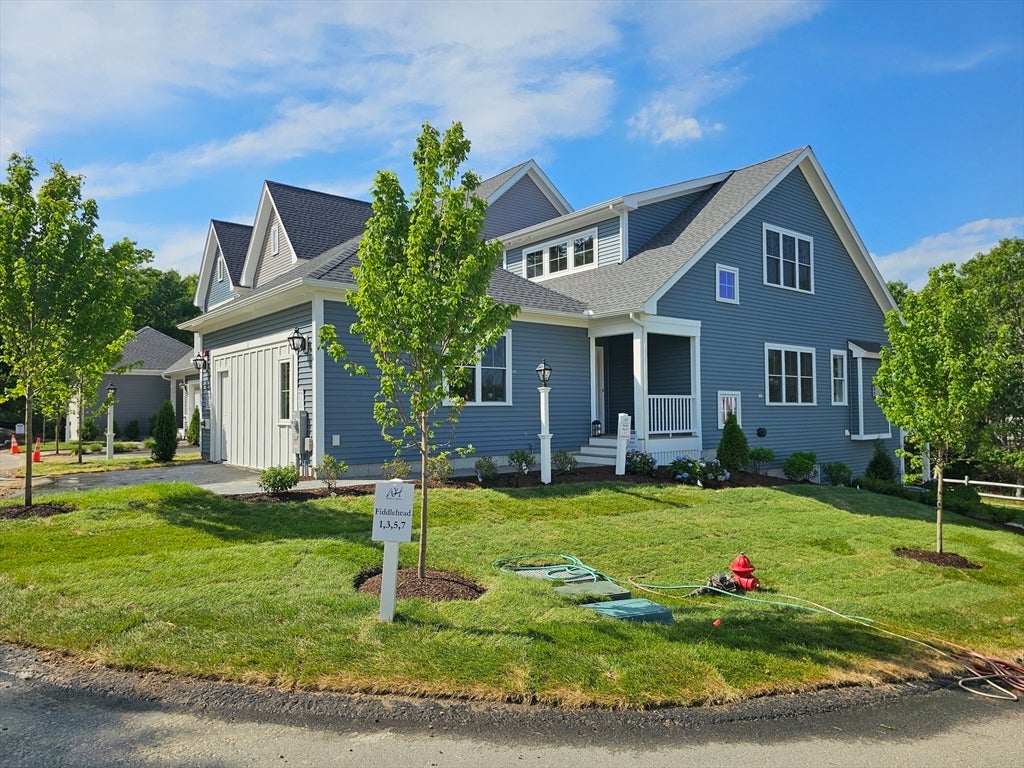
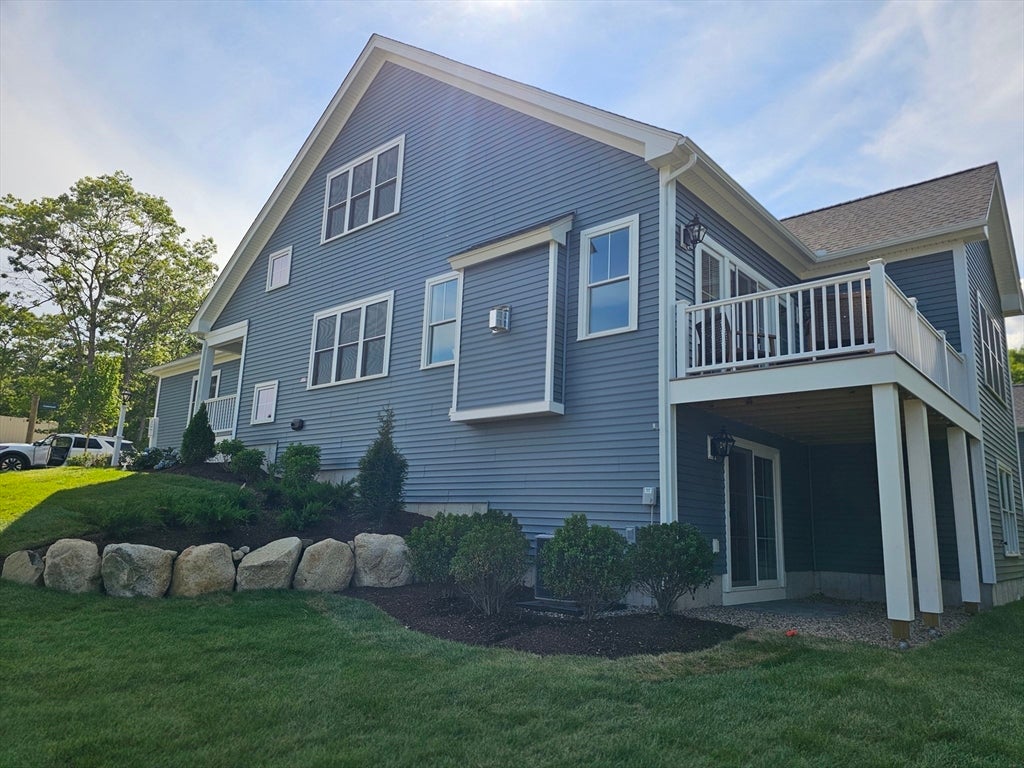
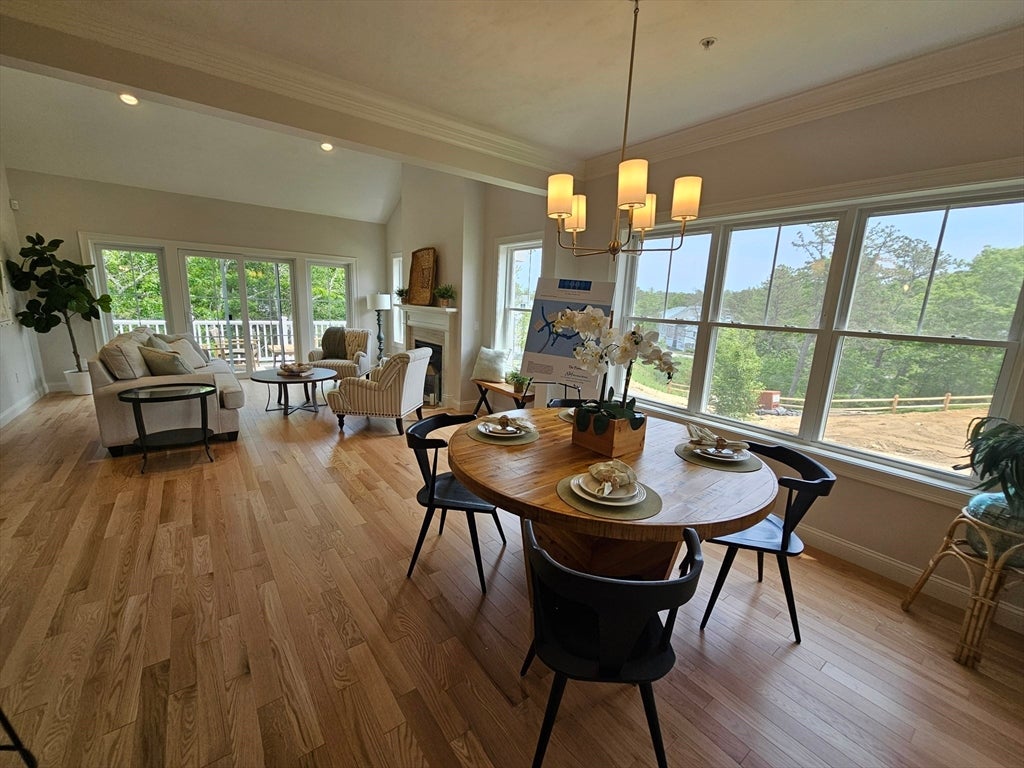
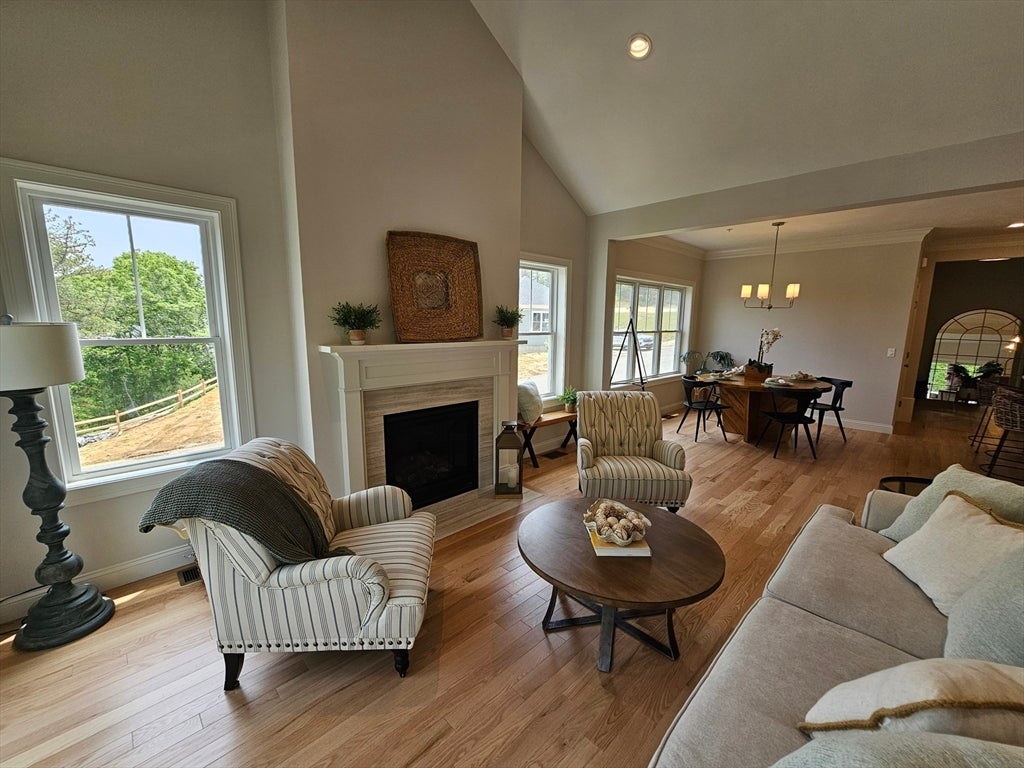
NEW CONSTRUCTION – Ready for October delivery! Brand New Floor Plans at Symington Woods. The beautifully designed "Tidewater" floor plan features an open-concept 1st floor layout perfect for modern living. The spacious kitchen offers a large pantry and a seamless flow into the dining and living areas, ideal for entertaining. Step out from the living room onto a private deck with peaceful treetop views. With 3 spacious bedrooms and 2.5 baths, this home combines style, comfort, and functionality. Tons of storage in the unfinished walk-out basement or huge potential for more living space! Don’t miss the opportunity to own this exceptional new construction home with a one year builder warranty. Proudly built by Whitman Homes.
Save
Ask
Tour
Hide
Listing Snapshot
Price
$761,900
Days On Site
0 Days
Bedrooms
2
Inside Area (SqFt)
1,750 sqft
Total Baths
3
Full Baths
2
Partial Baths
1
Lot Size
0.06 Acres
Year Built
2026
MLS® Number
73560086
Status
Active
Property Tax
N/A
HOA/Condo/Coop Fees
$368 monthly
Sq Ft Source
Other
Friends & Family
Recent Activity
| 3 hours ago | Listing updated with changes from the MLS® | |
| 8 hours ago | Listing first seen on site |
General Features
Acres
0.06
Attached Garage
Yes
Disclosures
PLEASEPLEASE SEE SHOWING INSTRUCTIONS Room dimensions are approximatebuilding specs may change at any time. Listing agent has a business relationship with Seller. SHOWN BY ADVANCED APPT ONLY.
Foundation
Concrete Perimeter
Garage
Yes
Garage Spaces
2
Green Energy Efficient
Thermostat
Home Warranty
Yes
Levels
Multi/Split
Parking
PavedAttachedGarage Door OpenerGarage
Parking Spaces
2
Property Sub Type
Single Family Residence
Security
Security System
Sewer
Private Sewer
SqFt Above
1750
SqFt Total
1750
Water Source
Private
Zoning
0
Interior Features
Appliances
Gas Water HeaterRangeDishwasherMicrowave
Basement
Walk-Out Access
Cooling
Central Air
Electric
200+ Amp Service
Fireplace
Yes
Fireplace Features
Living Room
Fireplaces
1
Flooring
TileCarpetHardwood
Heating
Natural GasCentral
Interior
PantryWalk-In Closet(s)Open Floorplan
Laundry Features
Electric Dryer HookupWasher Hookup
Window Features
Insulated WindowsScreens
Bathroom 1
Level - First
Bathroom 2
Level - Second
Bathroom 3
Level - Second
Bedroom 2
Level - Second
Bedroom 3
Level - Second
Dining Room
Level - First
Kitchen
Level - First
Living Room
Level - First
Master Bedroom
Level - Second
Save
Ask
Tour
Hide
Exterior Features
Exterior
Rain Gutters
Lot Features
Landscaped
Patio And Porch
DeckPatio
Road Frontage
Private Road
Roof
Shingle
Windows/Doors
Insulated WindowsScreens
Community Features
Association Dues
368
Community Features
PoolGolfOther
HOA Fee Frequency
Monthly
MLS Area
Pinehills
Schools
School District
Unknown
Elementary School
Nathaniel Morton
Middle School
Unknown
High School
North
Listing courtesy of Timothy Porter of East Bay View Realty LLC

The property listing data and information, or the Images, set forth herein were provided to MLS Property Information Network, Inc. from third party sources, including sellers, lessors, landlords, and public records, and were compiled by MLS Property Information Network, Inc. The property listing data and information, and the Images, are for the personal, non-commercial use of consumers having a good faith interest in purchasing, leasing or renting listed properties of the type displayed to them and may not be used for any purpose other than to identify prospective properties which such consumers may have a good faith interest in purchasing, leasing or renting. MLS Property Information Network, Inc. and its subscribers disclaim any and all representations and warranties as to the accuracy of the property listing data and information, or as to the accuracy of any of the Images, set forth herein.
Last checked 2026-08-06 09:24 PM UTC
The property listing data and information, or the Images, set forth herein were provided to MLS Property Information Network, Inc. from third party sources, including sellers, lessors, landlords, and public records, and were compiled by MLS Property Information Network, Inc. The property listing data and information, and the Images, are for the personal, non-commercial use of consumers having a good faith interest in purchasing, leasing or renting listed properties of the type displayed to them and may not be used for any purpose other than to identify prospective properties which such consumers may have a good faith interest in purchasing, leasing or renting. MLS Property Information Network, Inc. and its subscribers disclaim any and all representations and warranties as to the accuracy of the property listing data and information, or as to the accuracy of any of the Images, set forth herein.
Last checked 2026-08-06 09:24 PM UTC
Neighborhood & Commute
Source: Walkscore
Disclosure: Community information and market data powered by Constellation Data Labs. Information is deemed reliable but not guaranteed.
Save
Ask
Tour
Hide