
Property Search
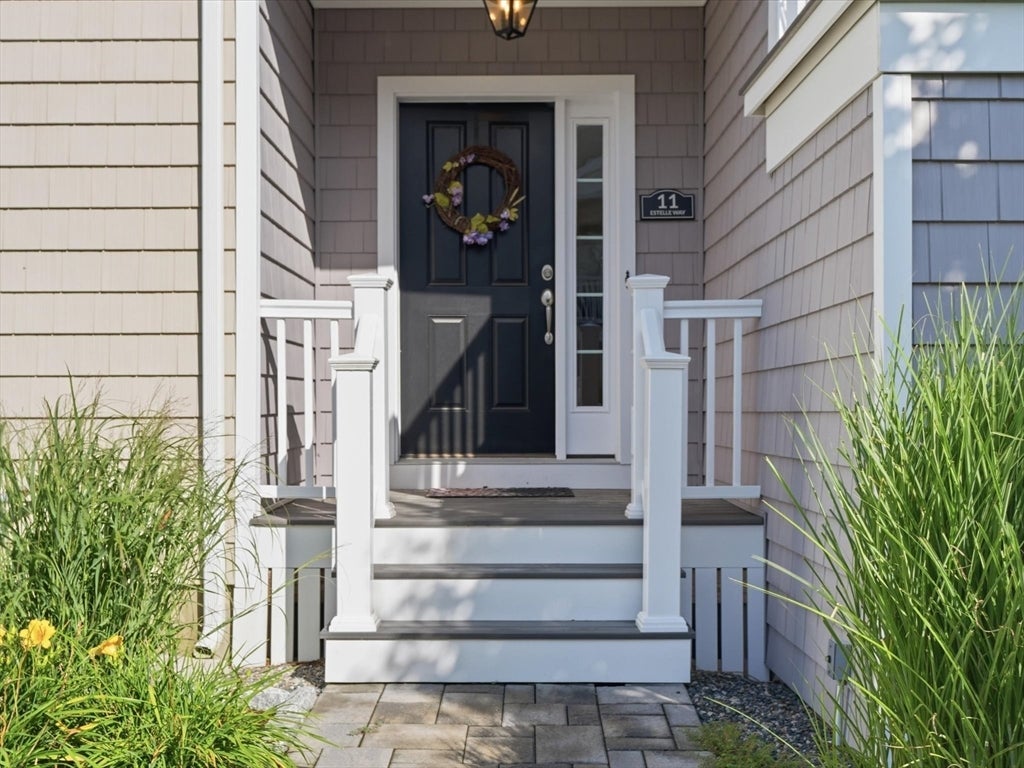
11 Estelle WayPlymouth, MA 02360
Mortgage Calculator
Monthly Payment (Est.)
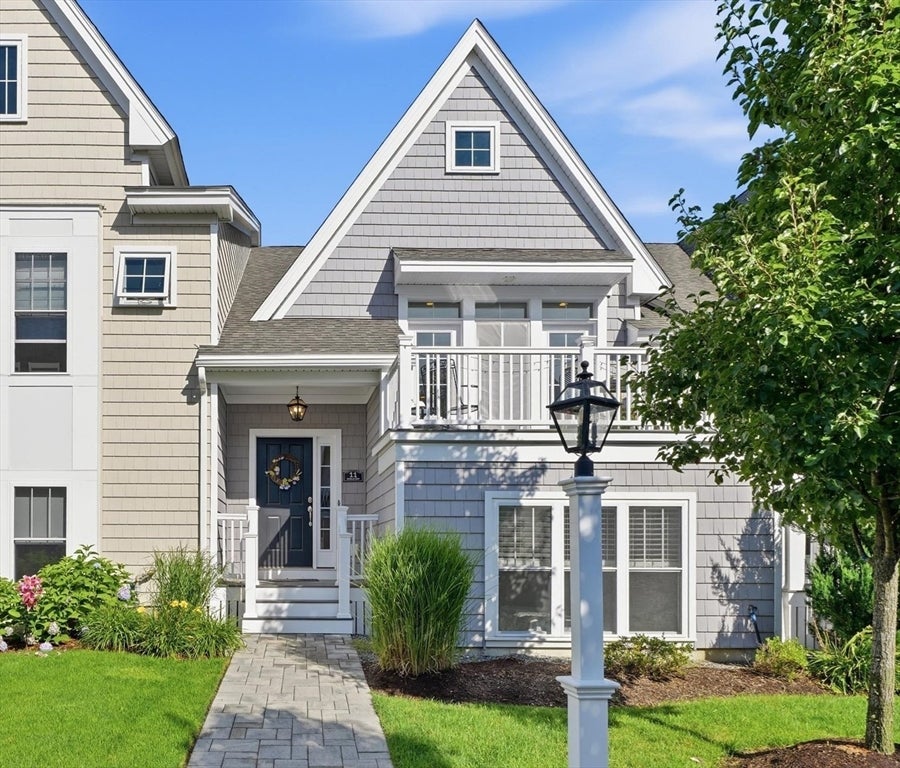
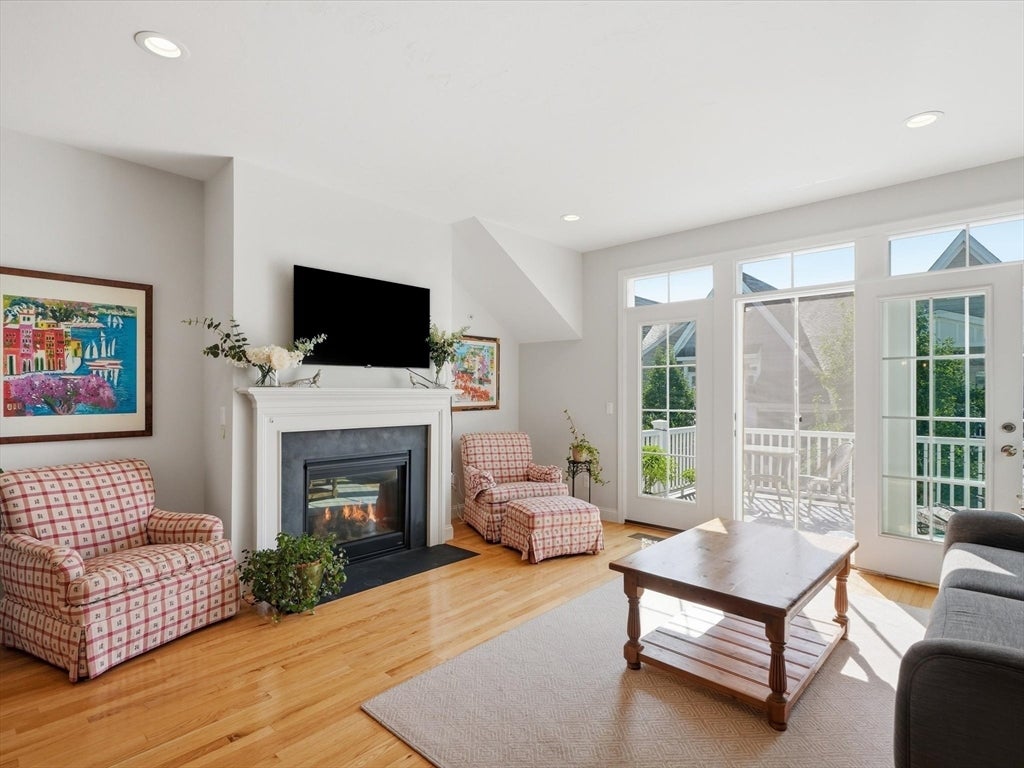
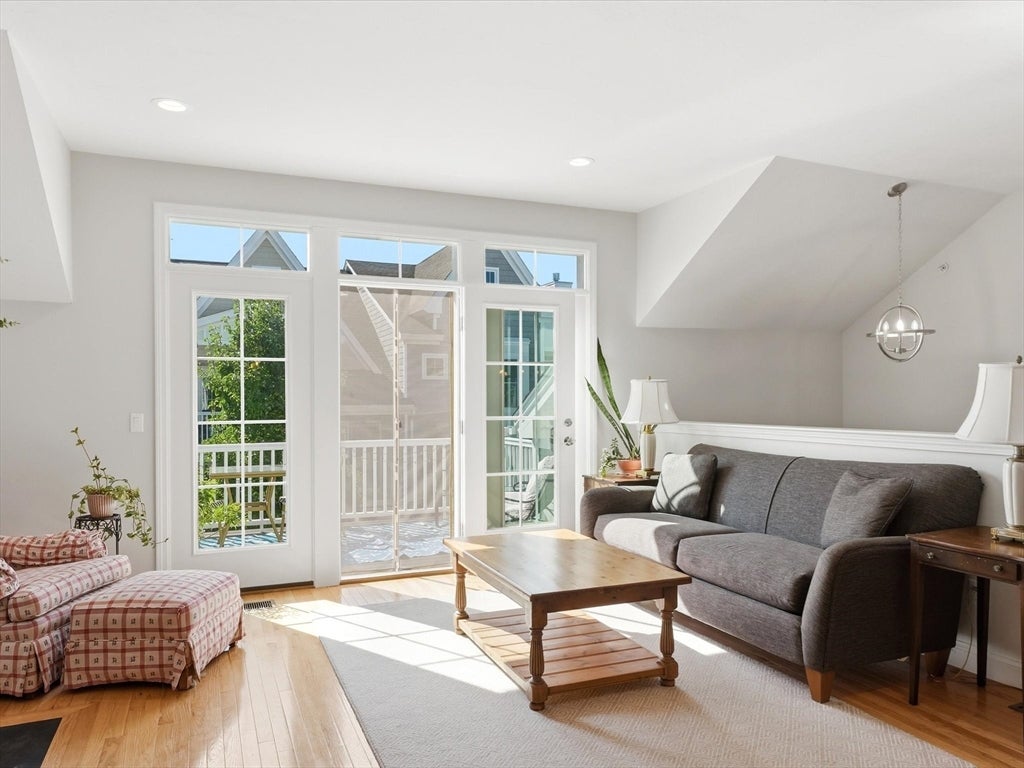
$2,623Say hello to your new Sage Townhome by Whitman Homes, sited with beautiful courtyard views. The main level living space features an open kitchen, dining, and living space, with a big wall of windows that keeps everything bright. The living room centers on a gas fireplace with access to your private roof deck, perfect for coffee in the morning or drinks with friends in the evening. The spacious primary suite offers a walk-in closet and an ensuite bath with a double vanity and glass-enclosed shower. The garden level includes a cozy family room, perfect as a den or home office, plus a second bedroom, full bath, laundry room, and generous storage closet. A two-car garage adds everyday convenience. Enjoy Redbrook's exceptional amenities, including the YMCA, restaurants, nature trails, Deer Pond, and more.
| 3 hours ago | Listing updated with changes from the MLS® | |
| 10 hours ago | Listing first seen on site |

The property listing data and information, or the Images, set forth herein were provided to MLS Property Information Network, Inc. from third party sources, including sellers, lessors, landlords, and public records, and were compiled by MLS Property Information Network, Inc. The property listing data and information, and the Images, are for the personal, non-commercial use of consumers having a good faith interest in purchasing, leasing or renting listed properties of the type displayed to them and may not be used for any purpose other than to identify prospective properties which such consumers may have a good faith interest in purchasing, leasing or renting. MLS Property Information Network, Inc. and its subscribers disclaim any and all representations and warranties as to the accuracy of the property listing data and information, or as to the accuracy of any of the Images, set forth herein.
Last checked 2026-08-06 09:24 PM UTC