Property Search

Save
Ask
Tour
Hide
Share
$1,675,000
New Listing

2 Blackthorne Lane
Norwell, MA 02061

For Sale|Single Family Residence|Active
4
Beds
3
Total Baths
2
Full Baths
1
Partial Bath
4,812
SqFt
$348
/SqFt
1995
Built
County:
Plymouth
Call Now: 781-383-5100
Is this the listing for you? We can help make it yours.
781-383-5100
Upcoming Open Houses
Thu, Aug 6, 4:00 PM - 6:00 PM
Fri, Aug 7, 12:00 PM - 2:00 PM
Sat, Aug 8, 12:00 PM - 2:00 PM
2 Blackthorne Lane2 Blackthorne Lane2 Blackthorne Lane2 Blackthorne Lane
Save
Ask
Tour
Hide
Share

Mortgage Calculator

Monthly Payment (Est.)

$7,642
Calculator powered by Showcase IDX, a Constellation1 Company. Copyright ©2026 Information is deemed reliable but not guaranteed.

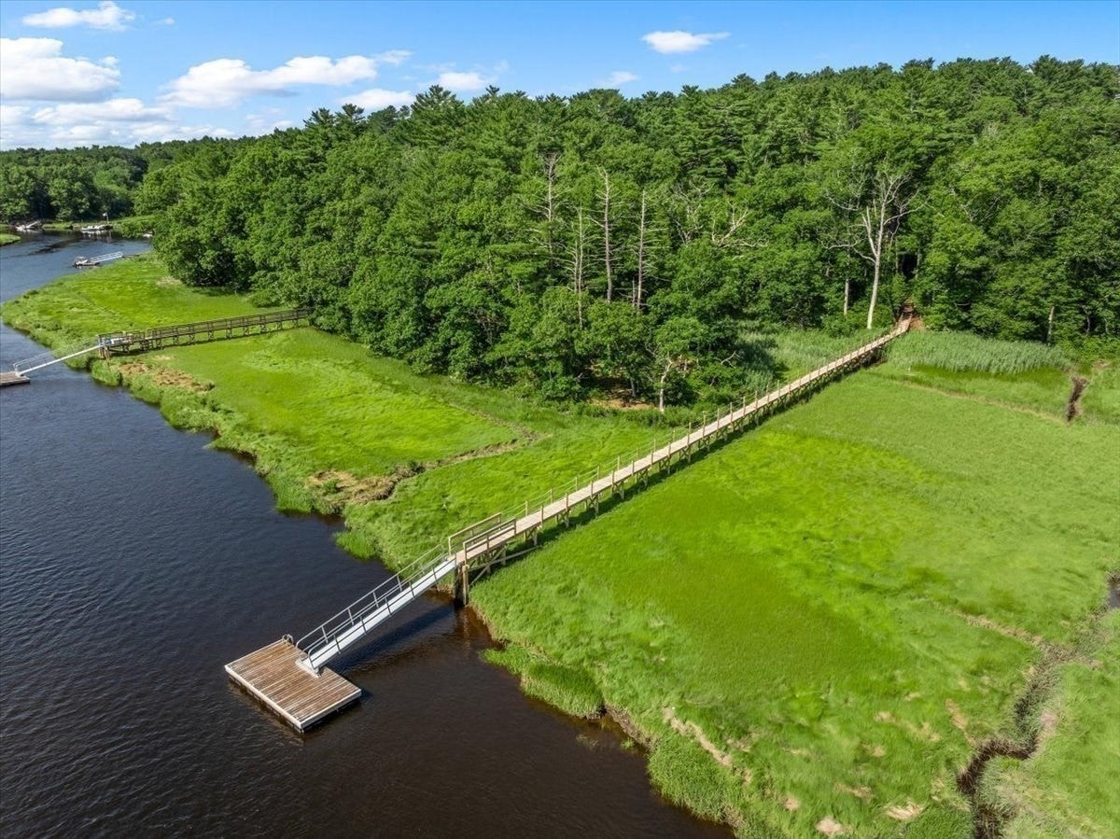
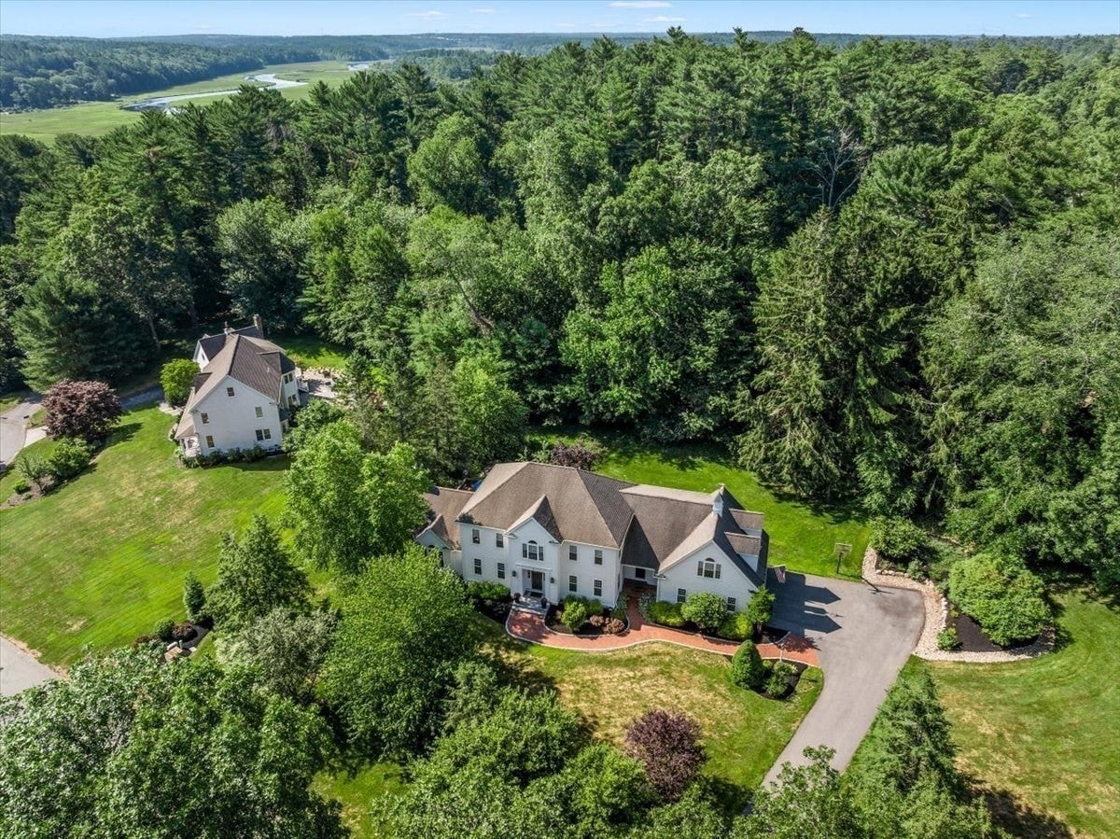
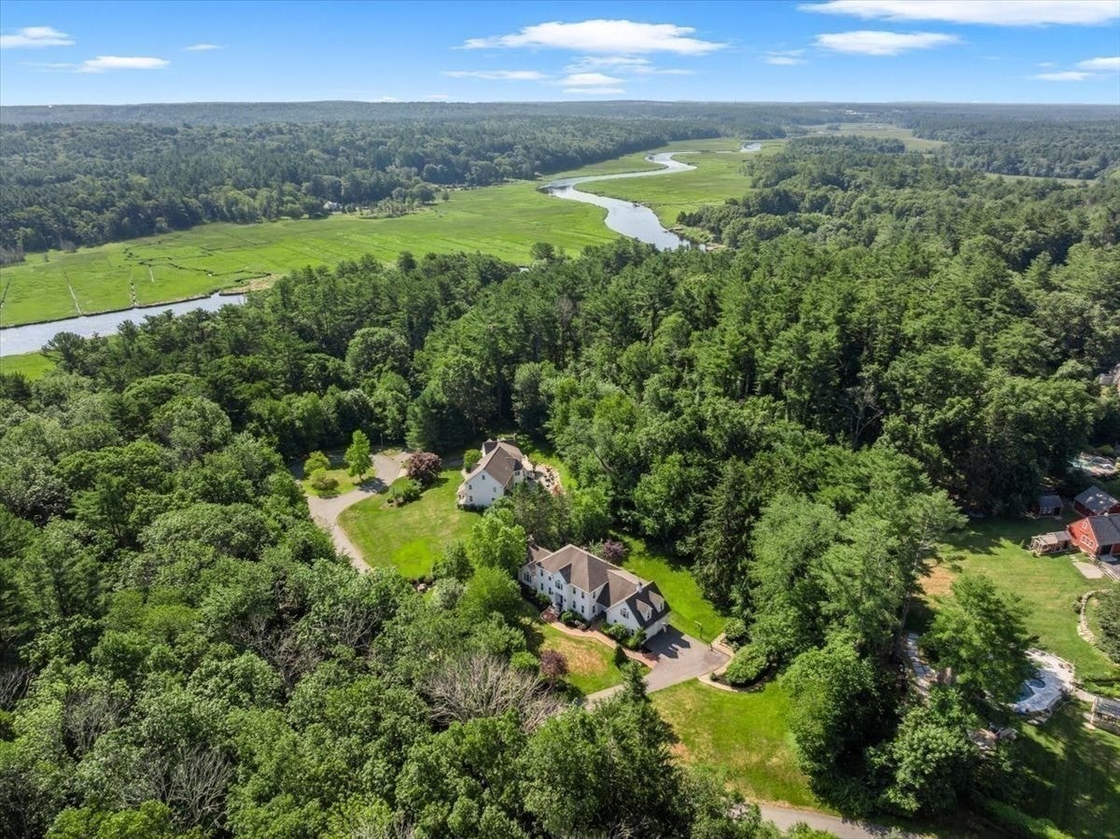
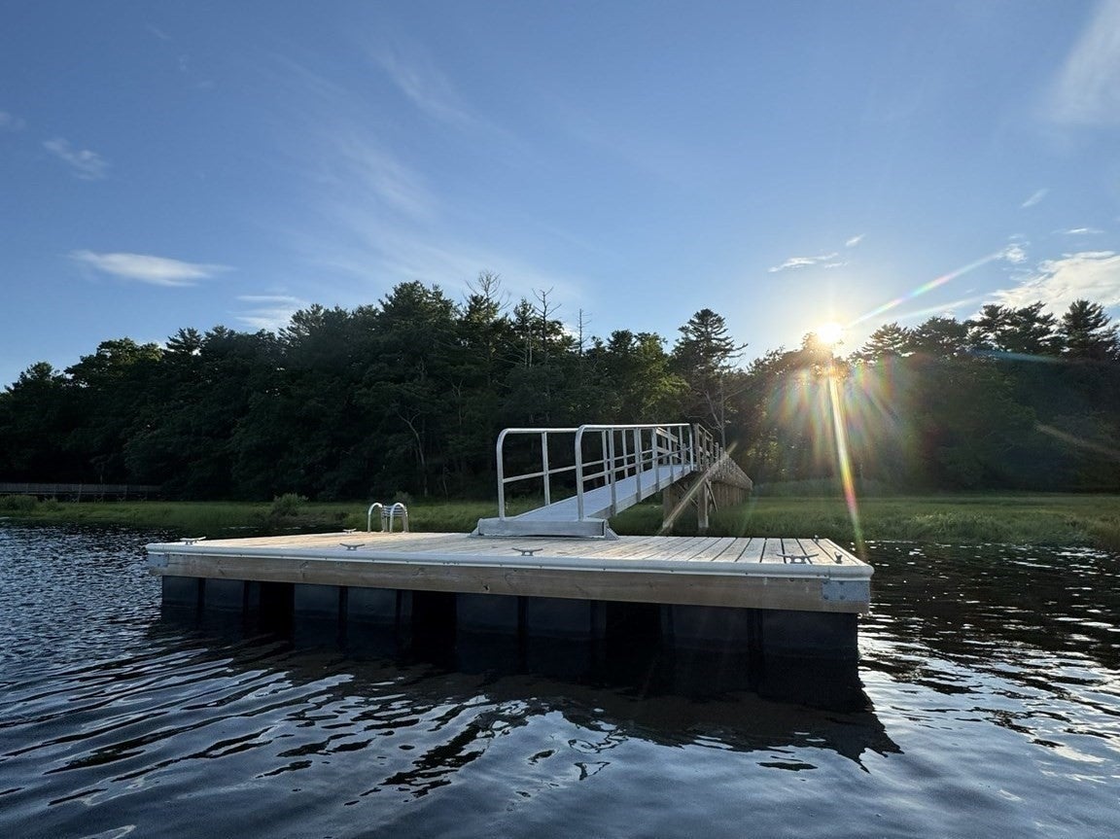
Rare North River access from this "just right" home in bucolic Norwell. Bring your boat to the new dock for the exclusive use of this cul de sac neighborhood off scenic River Street. This pristine colonial has 4 beds and 2 1/2 baths plus SO much more. The main living space has a soaring ceiling centered on a stone fireplace and flows easily between the eat-in kitchen and outdoor living spaces. A wide open kitchen with sunny dining area has a large pantry and plenty of cabinetry with views of the private backyard. The former living room is now the billiard room and the pretty dining room can host big holiday gatherings. Upstairs, you'll love the primary with walk-in closet and exceptional bath with stone shower plus a freestanding tub with a cozy fireplace feature. Don't miss the big wow factor in the lower level with dedicated gym, game area and media room for movie nights. Added bonus: a huge home office or guest space accessed by its own staircase with side door entrance through the mudroom. Recent upgrades include new HE on demand heating system. When you're not swimming in the river or catching stripers, enjoy the deck and firepit in your own backyard just 26 miles from Boston and an easy commute by train or highway.

Save
Ask
Tour
Hide
Share
Listing Snapshot
Price 
$1,675,000
Days On Site 
0 Days
Bedrooms 
4
Inside Area (SqFt) 
4,812 sqft
Total Baths 
3
Full Baths 
2
Partial Baths 
1
Lot Size 
1.85 Acres
Year Built 
1995
MLS® Number 
73559943
Status 
Active
Property Tax 
$20,240
HOA/Condo/Coop Fees 
N/A
Sq Ft Source 
Public Records
Friends & Family
Recent Activity
18 hours agoListing updated with changes from the MLS®
18 hours agoListing first seen on site
General Features
Acres 
1.85
Attached Garage 
Yes
Foundation 
Concrete Perimeter
Garage 
Yes
Garage Spaces 
2
Green Energy Efficient 
Thermostat
Parking 
AttachedGarage Door OpenerStorageGarage
Parking Spaces 
6
Property Sub Type 
Single Family Residence
Sewer 
Private Sewer
SqFt Above 
3404
SqFt Below 
1408
SqFt Total 
4812
Style 
Colonial
Water Source 
Public
Zoning 
R1
Interior Features
Appliances 
Tankless Water HeaterRangeDishwasherRefrigeratorWasherDryer
Basement 
FullPartially Finished
Cooling 
Central AirCeiling Fan(s)
Electric 
Generator200+ Amp Service
Fireplace 
Yes
Fireplace Features 
Living RoomBath
Fireplaces 
1
Flooring 
WoodTileCarpet
Heating 
Natural GasBaseboardRadiant
Interior 
Entrance FoyerCeiling Fan(s)Central VacuumPantryWalk-In Closet(s)Vaulted Ceiling(s)
Bathroom 1 
Dimensions - 14x10Level - SecondArea - 140
Bathroom 2 
Dimensions - 10x9Level - SecondArea - 90
Bathroom 3 
Dimensions - 6x6Level - FirstArea - 36
Bedroom 2 
Dimensions - 13x12Level - SecondArea - 156
Bedroom 3 
Dimensions - 13x12Level - SecondArea - 156
Bedroom 4 
Dimensions - 12x12Level - SecondArea - 144
Dining Room 
Dimensions - 14x13Level - FirstArea - 182
Family Room 
Dimensions - 17x14Level - FirstArea - 238
Kitchen 
Dimensions - 26x14Level - FirstArea - 364
Living Room 
Dimensions - 24x17Level - FirstArea - 408
Master Bedroom 
Dimensions - 17x14Level - SecondArea - 238
Office 
Dimensions - 22x21Level - SecondArea - 462
Save
Ask
Tour
Hide
Share
Exterior Features
Construction Details 
Frame
Lot Features 
Level
Patio And Porch 
PorchPatioDeck
Roof 
Shingle
Waterfront Features 
River FrontBeach AccessWaterfront Access
Schools
School District
Unknown
Elementary School
Vinal School
Middle School
Nms
High School
Nhs
Listing courtesy of The Laurie Detwiler Team of William Raveis R.E. & Home Services


The property listing data and information, or the Images, set forth herein were provided to MLS Property Information Network, Inc. from third party sources, including sellers, lessors, landlords, and public records, and were compiled by MLS Property Information Network, Inc. The property listing data and information, and the Images, are for the personal, non-commercial use of consumers having a good faith interest in purchasing, leasing or renting listed properties of the type displayed to them and may not be used for any purpose other than to identify prospective properties which such consumers may have a good faith interest in purchasing, leasing or renting. MLS Property Information Network, Inc. and its subscribers disclaim any and all representations and warranties as to the accuracy of the property listing data and information, or as to the accuracy of any of the Images, set forth herein.

Last checked 2026-08-06 09:30 PM UTC

Neighborhood & Commute
Source: Walkscore
Disclosure: Community information and market data powered by Constellation Data Labs. Information is deemed reliable but not guaranteed.
Save
Ask
Tour
Hide
Share