Property Search

Save
Ask
Tour
Hide
Share
$799,900
New Listing

100 Old Oaken Bucket Rd.
Norwell, MA 02061

For Sale|Single Family Residence|Active
2
Beds
2
Total Baths
1
Full Bath
1
Partial Bath
1,260
SqFt
$635
/SqFt
1850
Built
County:
Plymouth
Call Now: 781-383-5100
Is this the listing for you? We can help make it yours.
781-383-5100
Upcoming Open Houses
Fri, Aug 7, 10:00 AM - 12:00 PM
Sun, Aug 9, 11:00 AM - 1:00 PM
100 Old Oaken Bucket Rd.100 Old Oaken Bucket Rd.100 Old Oaken Bucket Rd.100 Old Oaken Bucket Rd.
Save
Ask
Tour
Hide
Share

Mortgage Calculator

Monthly Payment (Est.)

$3,649
Calculator powered by Showcase IDX, a Constellation1 Company. Copyright ©2026 Information is deemed reliable but not guaranteed.

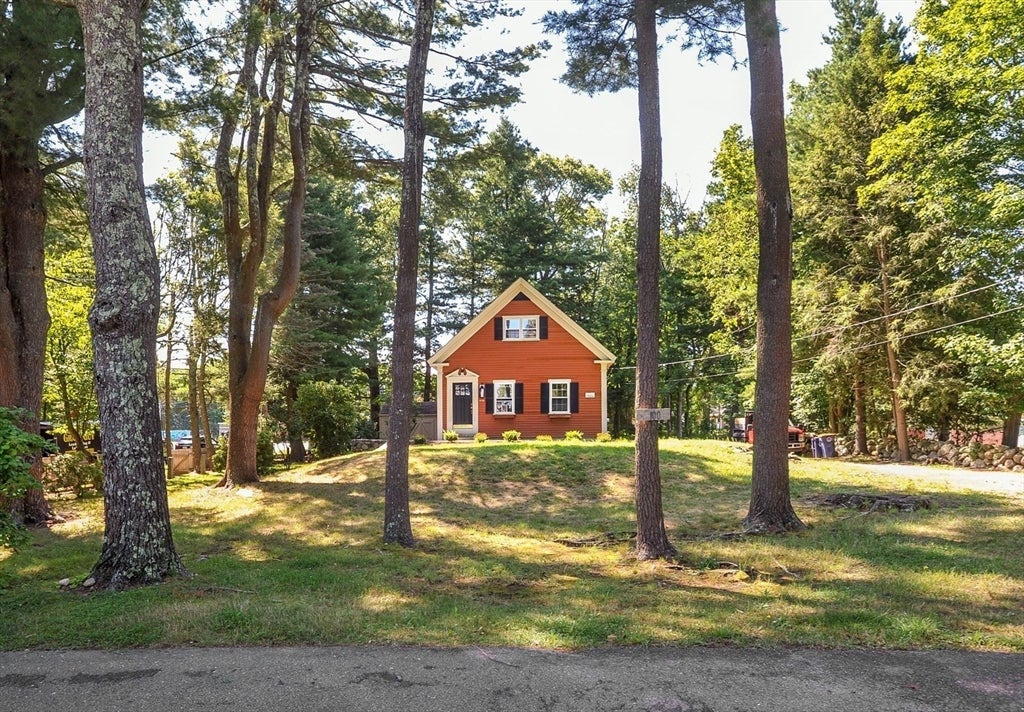
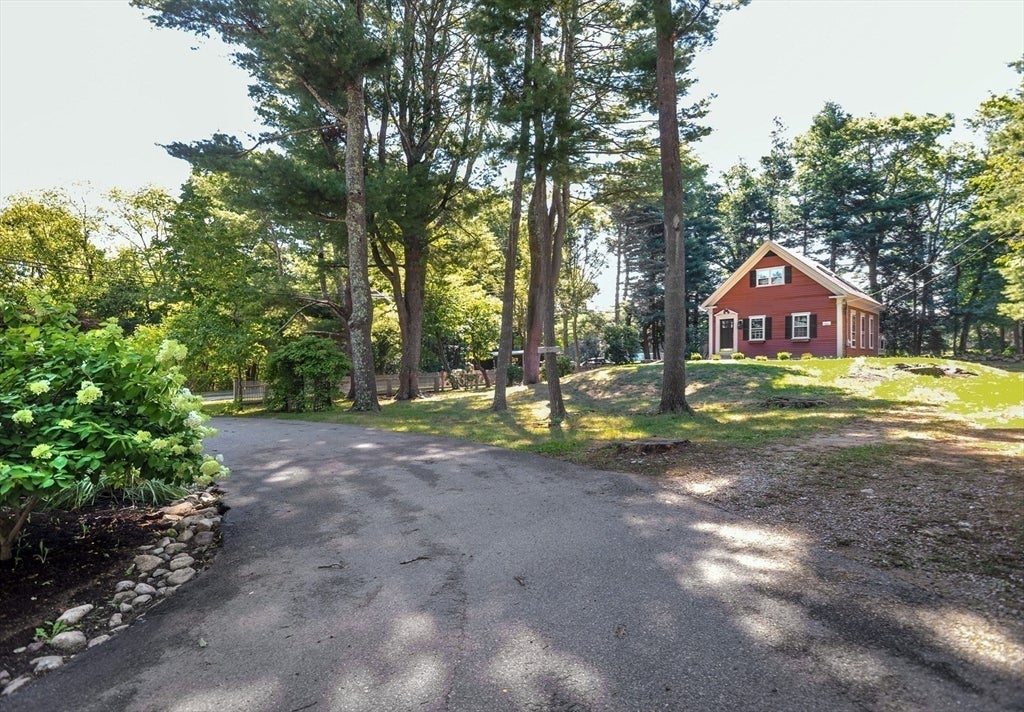
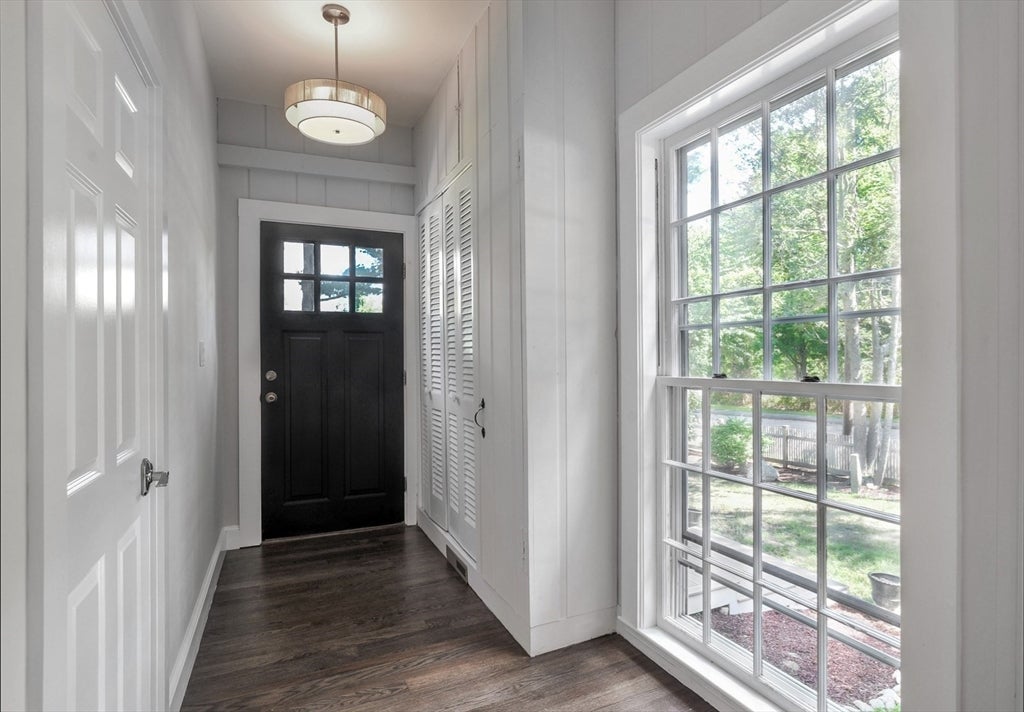
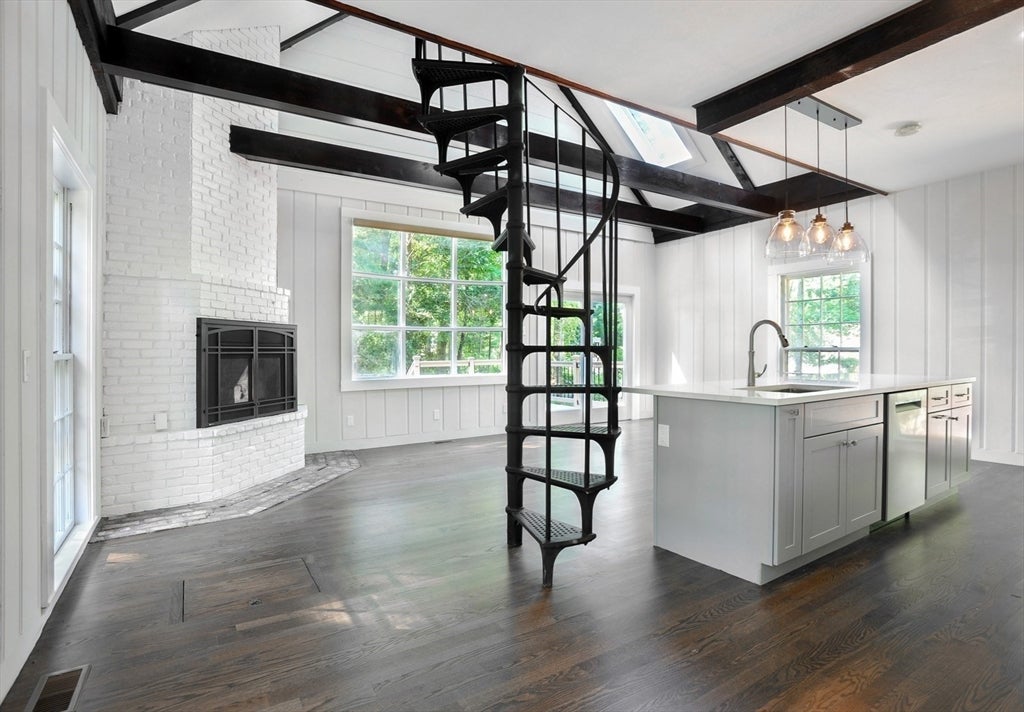
Welcome to this updated & modernized 1850's Norwell historic school house. With an open floor plan, newly renovated granite kitchen (Bosch appliances; refrigerator, dishwasher, range and microwave), 17ft high vaulted beamed family room, new primary bath with walk-in shower, oversized 12 over 12 floor to ceiling windows,10ft high ceilings, first floor primary bedroom, oversized picture window, brick fireplace with gas insert and new GE stackable washer dryer, this antique home has the feel of City condo. The home has been upgraded with 200 amp electric service, new front patio, central A/C, new 2022 high efficiency gas heater, new wide composite decking entrance, circular driveway and 1 outbuilding for storage. This home is conveniently located, short walk to Vinal school, close to trails for hiking, Greenbush commuter rail, Norwell town center and highways. This home is truly one of a kind.

Save
Ask
Tour
Hide
Share
Listing Snapshot
Price 
$799,900
Days On Site 
0 Days
Bedrooms 
2
Inside Area (SqFt) 
1,260 sqft
Total Baths 
2
Full Baths 
1
Partial Baths 
1
Lot Size 
0.41 Acres
Year Built 
1850
MLS® Number 
73559522
Status 
Active
Property Tax 
$8,371
HOA/Condo/Coop Fees 
N/A
Sq Ft Source 
Public Records
Friends & Family
Recent Activity
6 hours agoListing updated with changes from the MLS®
6 hours agoListing first seen on site
General Features
Acres 
0.41
Parking 
Off Street
Parking Spaces 
7
Property Sub Type 
Single Family Residence
Sewer 
Private Sewer
SqFt Above 
1260
SqFt Total 
1260
Style 
ColonialContemporaryAntique
Water Source 
Public
Zoning 
Res
Interior Features
Appliances 
Gas Water HeaterDishwasherRefrigerator
Cooling 
Central Air
Electric 
100 Amp Service
Fireplace 
Yes
Fireplace Features 
Family RoomKitchen
Fireplaces 
1
Flooring 
Wood
Heating 
Natural Gas
Interior 
Master DownstairsCoffered Ceiling(s)Open Floorplan
Bedroom 2 
Level - Second
Family Room 
Level - First
Kitchen 
Level - First
Master Bedroom 
Level - First
Office 
Level - Second
Save
Ask
Tour
Hide
Share
Exterior Features
Construction Details 
Frame
Lot Features 
Other
Patio And Porch 
PorchDeckPatio
Roof 
Shingle
Community Features
Community Features 
ParkGolf
Schools
School District
Unknown
Elementary School
Vinal
Middle School
Nms
High School
Nhs
Listing courtesy of John Volpe of William Raveis R.E. & Home Services


The property listing data and information, or the Images, set forth herein were provided to MLS Property Information Network, Inc. from third party sources, including sellers, lessors, landlords, and public records, and were compiled by MLS Property Information Network, Inc. The property listing data and information, and the Images, are for the personal, non-commercial use of consumers having a good faith interest in purchasing, leasing or renting listed properties of the type displayed to them and may not be used for any purpose other than to identify prospective properties which such consumers may have a good faith interest in purchasing, leasing or renting. MLS Property Information Network, Inc. and its subscribers disclaim any and all representations and warranties as to the accuracy of the property listing data and information, or as to the accuracy of any of the Images, set forth herein.

Last checked 2026-08-05 10:44 PM UTC

Neighborhood & Commute
Source: Walkscore
Disclosure: Community information and market data powered by Constellation Data Labs. Information is deemed reliable but not guaranteed.
Save
Ask
Tour
Hide
Share