Property Search

Save
Ask
Tour
Hide
Share
$1,195,000
2 Days On Site

197 Roxy Cahoon Rd
Plymouth, MA 02360

For Sale|Single Family Residence|Active
2
Beds
4
Total Baths
3
Full Baths
1
Partial Bath
2,160
SqFt
$553
/SqFt
2009
Built
County:
Plymouth
Call Now: 781-383-5100
Is this the listing for you? We can help make it yours.
781-383-5100
Upcoming Open Houses
Sat, Aug 8, 10:00 AM - 2:00 PM
197 Roxy Cahoon Rd197 Roxy Cahoon Rd197 Roxy Cahoon Rd197 Roxy Cahoon Rd
Save
Ask
Tour
Hide
Share

Mortgage Calculator

Monthly Payment (Est.)

$5,452
Calculator powered by Showcase IDX, a Constellation1 Company. Copyright ©2026 Information is deemed reliable but not guaranteed.

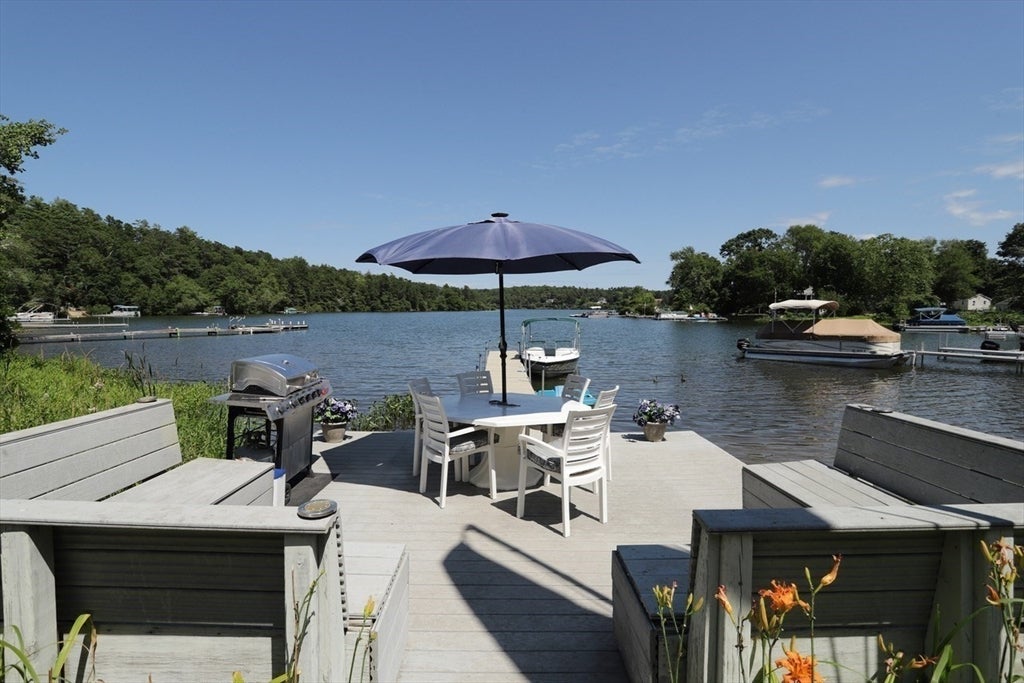
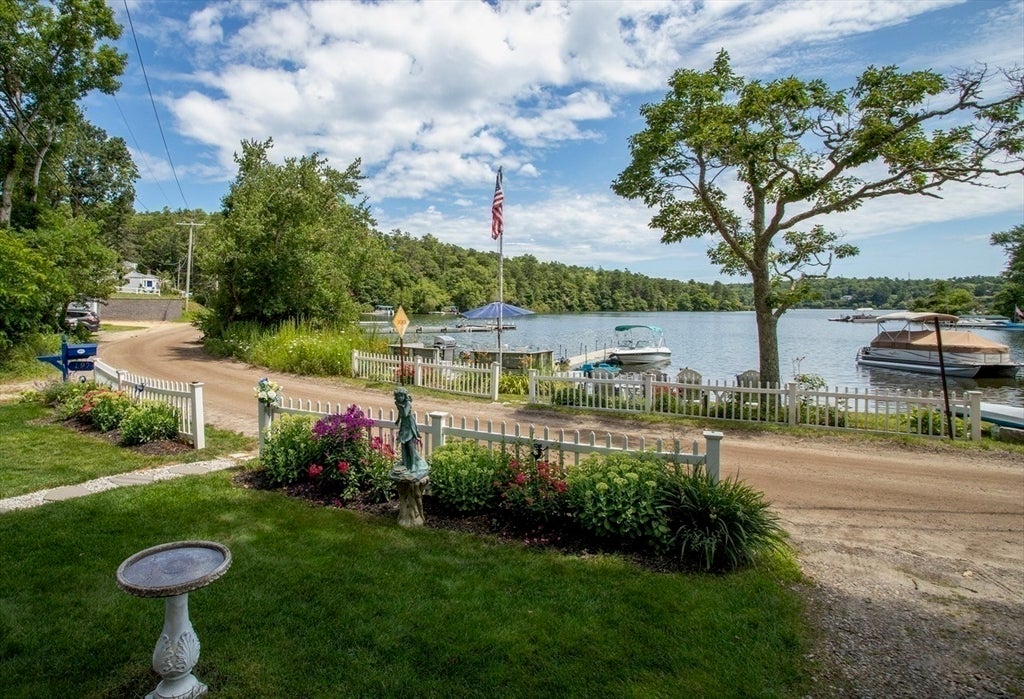
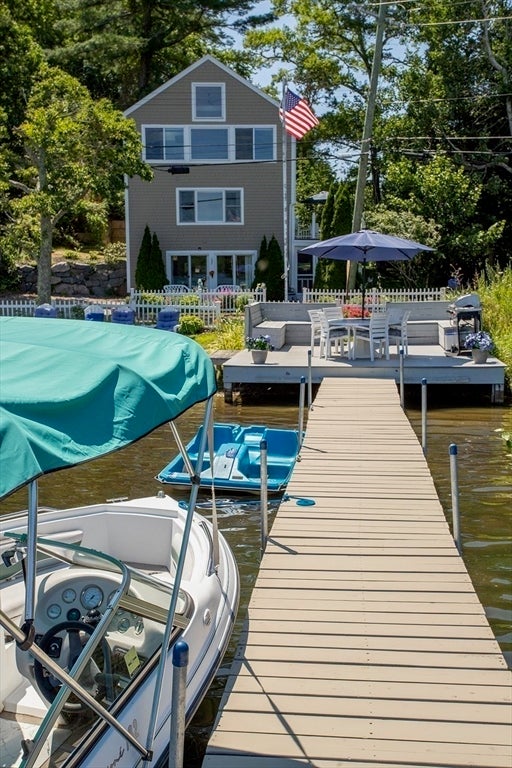
PRIVATE "BEACH FRONT" HOME located on beautiful Great Herring Pond. Walk-out the front door onto your own private beach w/ a permitted dock & permitted water deck. No stairs to navigate, just a beautiful sandy shore. This immaculate home offers versatility w/ an ADU unit on the 1st floor w/ private entrance ~ large screened porch ~ bedroom, ~ laundry ~ living/dining room ~ kitchen ~ 3/4 bath. The 2nd & 3rd floors offer primary bedroom ~ den ~ office ~ 2 full & 1 half baths ~ laundry ~ open floor plan ~ great room w/ cathedral ceiling ~ dining area & fully equipped kitchen, as well as a large private deck overlooking 100+ acres of undisturbed land & unobscured views of the pond. This home has it all! Fresh paint inside & out ~ each floor has an adjustable thermostat ~ whole house generator ~ high speed internet ~ outdoor shower w/ hot & cold water ~ large storage shed ~ 6 zone sprinkler system & sweeping views of Great Herring Pond from all 3 floors! There is water & power on the water deck. 2 tandem kayaks, PFDs, docks, outdoor furniture & grill to stay for immediate summer fun! All this and less than 4 miles from Scusset Beach and the Cape Cod Canal. Come take a look ~ you won't be disappointed!

Save
Ask
Tour
Hide
Share
Listing Snapshot
Price 
$1,195,000
Days On Site 
2 Days
Bedrooms 
2
Inside Area (SqFt) 
2,160 sqft
Total Baths 
4
Full Baths 
3
Partial Baths 
1
Lot Size 
0.21 Acres
Year Built 
2009
MLS® Number 
73559281
Status 
Active
Property Tax 
$10,528
HOA/Condo/Coop Fees 
N/A
Sq Ft Source 
Public Records
Friends & Family
Recent Activity
2 days agoListing updated with changes from the MLS®
3 days agoListing first seen on site
General Features
Acres 
0.21
Disclosures 
No oven in ADU ~ 2 burner stove-top & built-in microwave/convection oven. Propane tank rented. Buyers & Buyer's Agents to conduct thorough due diligence. Sellers/Listing Agent shall not be held responsible for any errorsomissions or inaccuracies in the information provided. 2 BR Deed restriction.
Foundation 
Concrete Perimeter
Green Energy Efficient 
Thermostat
Parking 
Off Street
Parking Spaces 
2
Property Sub Type 
Single Family Residence
Sewer 
Private Sewer
SqFt Above 
2160
SqFt Total 
2160
Style 
Colonial
Water Source 
Private
Zoning 
RR
Interior Features
Appliances 
Water HeaterRangeDishwasherMicrowaveRefrigeratorWasherDryerOther
Cooling 
Central AirZoned
Electric 
Generator200+ Amp Service
Flooring 
VinylLaminate
Heating 
Forced AirPropaneOtherZoned
Interior 
Open FloorplanOtherWalk-In Closet(s)Cathedral Ceiling(s)Ceiling Fan(s)Beamed CeilingsRecessed Lighting
Laundry Features 
Washer HookupElectric Dryer Hookup
Window Features 
Insulated Windows
Bathroom 1 
Level - Third
Bathroom 2 
Level - Second
Bathroom 3 
Level - Second
Kitchen 
Level - Third
Living Room 
Level - Third
Master Bedroom 
Level - Second
Office 
Level - Second
Save
Ask
Tour
Hide
Share
Exterior Features
Construction Details 
Frame
Exterior 
StorageOutdoor ShowerLighting
Lot Features 
Waterfront
Other Structures 
Storage
Patio And Porch 
ScreenedDeckPorchEnclosed
Road Frontage 
Unimproved
Roof 
Shingle
View 
PondWaterScenic
Waterfront 
Yes
Waterfront Features 
WaterfrontPondWaterfront Access
Waterview 
PondWaterScenic
Windows/Doors 
Insulated Windows
Community Features
Community Features 
Golf
Roads 
Unimproved
Listing courtesy of Ann Peck of Mayflower Realty, Inc.


The property listing data and information, or the Images, set forth herein were provided to MLS Property Information Network, Inc. from third party sources, including sellers, lessors, landlords, and public records, and were compiled by MLS Property Information Network, Inc. The property listing data and information, and the Images, are for the personal, non-commercial use of consumers having a good faith interest in purchasing, leasing or renting listed properties of the type displayed to them and may not be used for any purpose other than to identify prospective properties which such consumers may have a good faith interest in purchasing, leasing or renting. MLS Property Information Network, Inc. and its subscribers disclaim any and all representations and warranties as to the accuracy of the property listing data and information, or as to the accuracy of any of the Images, set forth herein.

Last checked 2026-08-08 12:32 AM UTC

Neighborhood & Commute
Source: Walkscore
Disclosure: Community information and market data powered by Constellation Data Labs. Information is deemed reliable but not guaranteed.
Save
Ask
Tour
Hide
Share