Property Search

Save
Ask
Tour
Hide
Share
$534,900
New Listing

514 Wareham Rd
Plymouth, MA 02360

For Sale|Single Family Residence|Active
3
Beds
2
Total Baths
2
Full Baths
1,616
SqFt
$331
/SqFt
1974
Built
County:
Plymouth
Call Now: 781-383-5100
Is this the listing for you? We can help make it yours.
781-383-5100
Upcoming Open Houses
Sat, Aug 8, 11:00 AM - 1:00 PM
Sun, Aug 9, 12:00 PM - 2:00 PM
514 Wareham Rd514 Wareham Rd514 Wareham Rd514 Wareham Rd
Save
Ask
Tour
Hide
Share

Mortgage Calculator

Monthly Payment (Est.)

$2,440
Calculator powered by Showcase IDX, a Constellation1 Company. Copyright ©2026 Information is deemed reliable but not guaranteed.

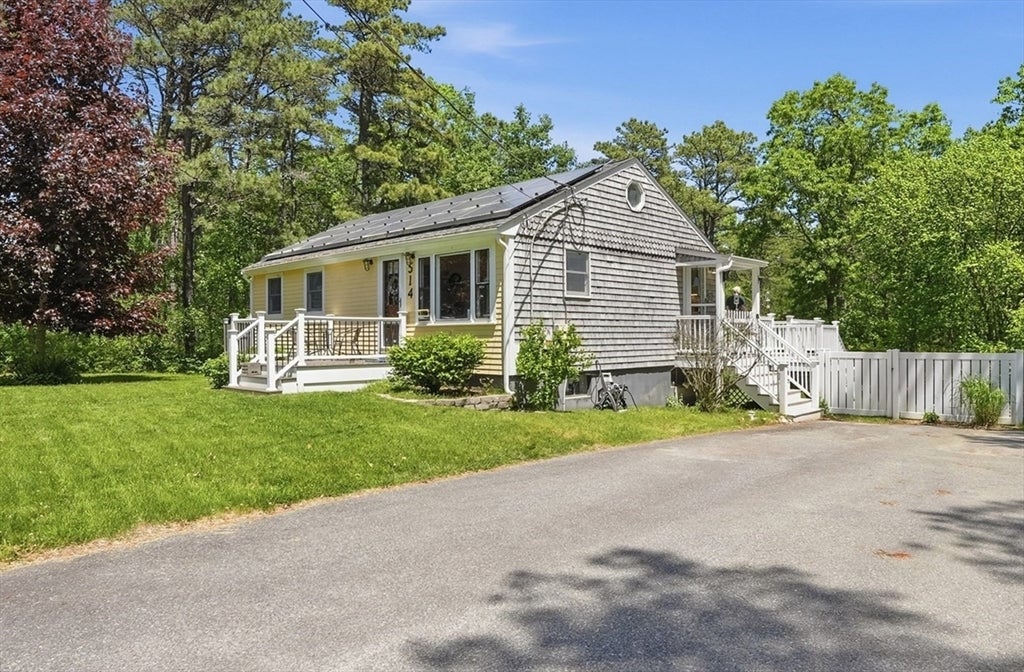
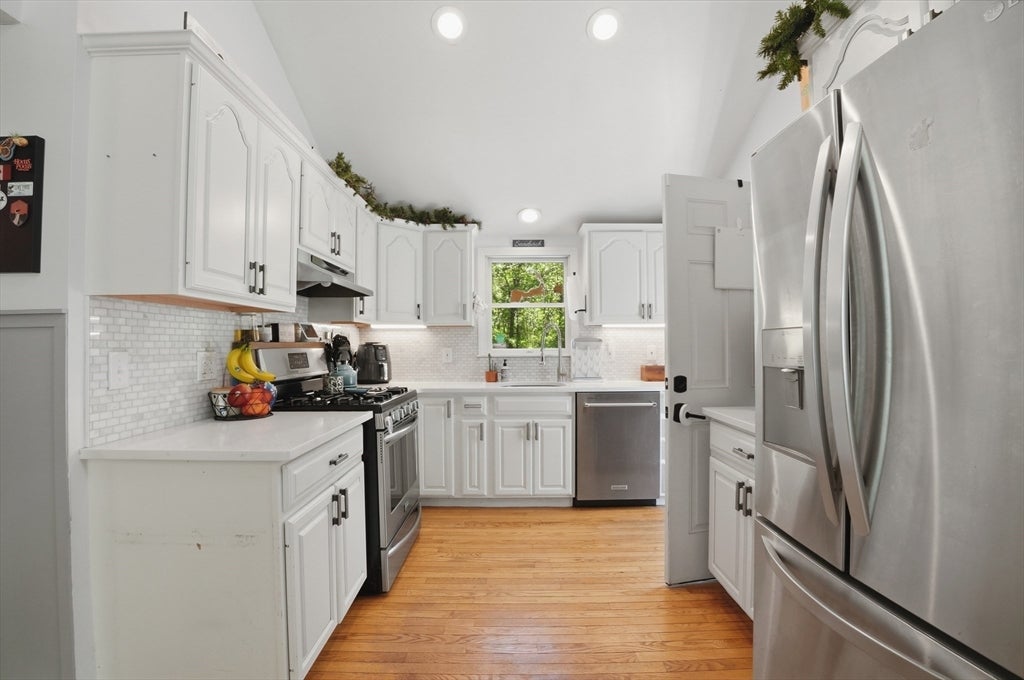
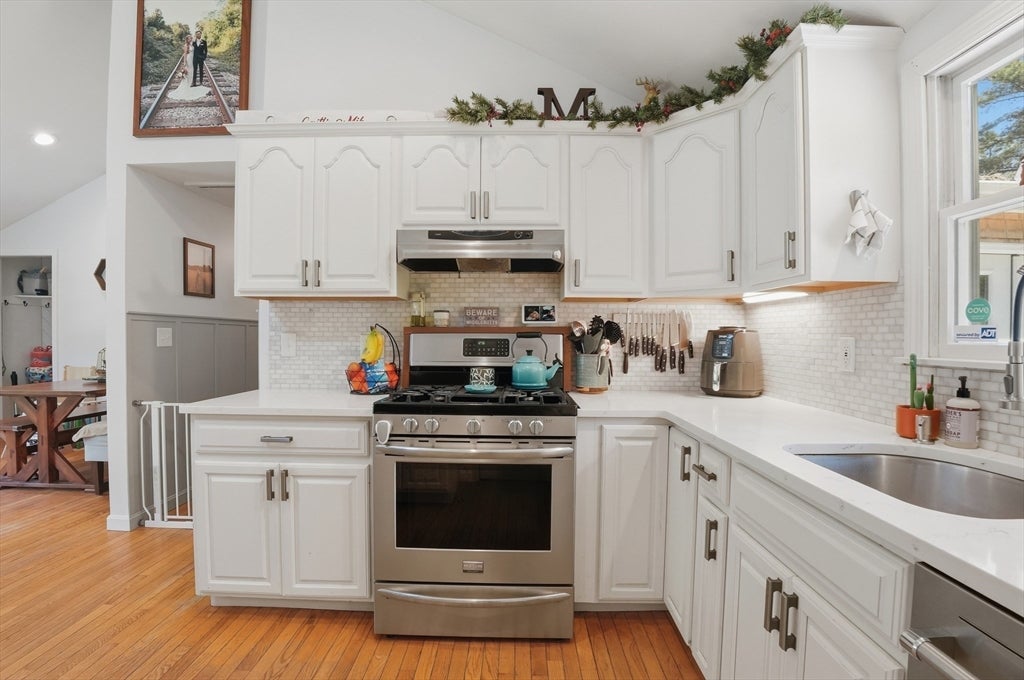
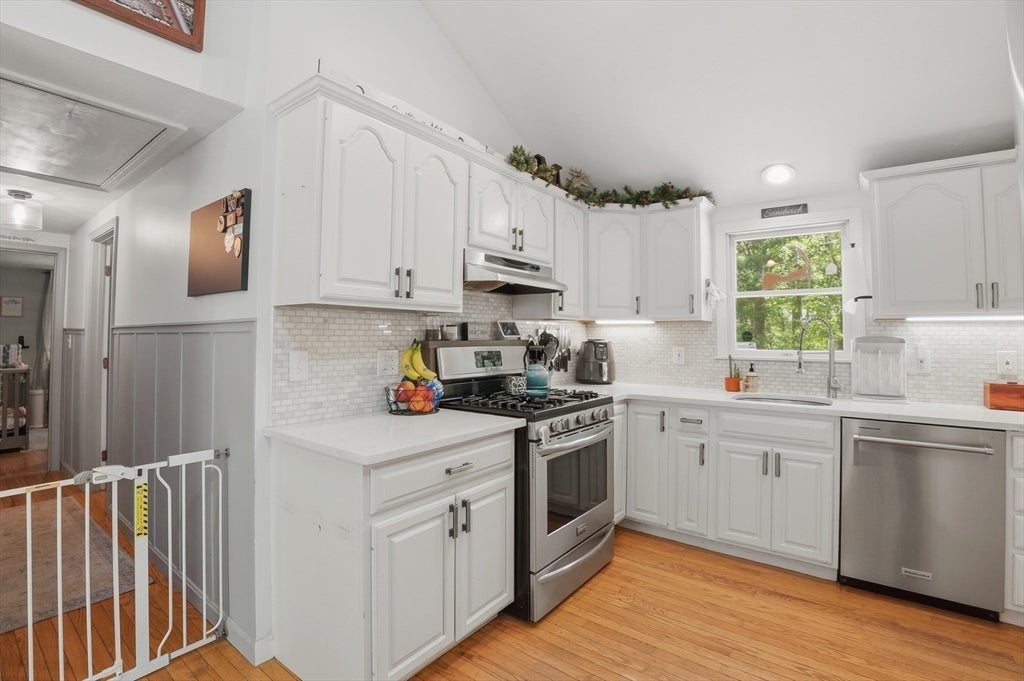
COMING ON MARKET 8/6 - OPEN HOUSE SATURDAY 11-1 & SUNDAY 12-2. This updated home has everything you need! Plus it's on a private lot surrounded by conservation land. First floor with hardwoods, cathedral ceiling, 2 bedrooms, primary with an 11x6 walk-in closet, connecting to a sunny office with exterior entrance. Kitchen with hardwoods, stainless steel appliances, white cabinets and quartz countertops. Dining area with cathedral ceiling. Beautiful tiled bath with walk-in shower. The finished walk-out basement has a large tiled family room with built-in propane fireplace, 3rd bedroom and an additional bathroom w/shower. Septic NEW 2019, Well 2020, Roof 2024, Office added in 2024. Extras include a 4-unit Mitsubishi mini-split system 2019, Kohler generator, irrigation system and outdoor shower. Yard fenced 2021, exterior updated 2009. Solar 10 years into 20 year contract. Solar power purchase agreement - only pay for power generated from panel. No lease payment. Baseboard electric heat used in basement, office, and bathroom. 1 mile to Redbrook Center with pickleball/basketball courts, playground, restaurants, doctors office, YCMA. Voluntary White Island Pond Association membership $140/yr - includes access to multiple private beaches and boat ramp key.

Save
Ask
Tour
Hide
Share
Listing Snapshot
Price 
$534,900
Days On Site 
0 Days
Bedrooms 
3
Inside Area (SqFt) 
1,616 sqft
Total Baths 
2
Full Baths 
2
Partial Baths 
N/A
Lot Size 
0.16 Acres
Year Built 
1974
MLS® Number 
73558879
Status 
Active
Property Tax 
$5,279
HOA/Condo/Coop Fees 
N/A
Sq Ft Source 
Public Records
Friends & Family
Recent Activity
3 hours agoListing updated with changes from the MLS®
14 hours agoListing first seen on site
General Features
Acres 
0.16
Disclosures 
Town records have house at 3 BRsbut septic is 2 BR. Sale is contingent upon purchase of a homealready under contractpost inspection.
Energy Features 
Solar
Foundation 
Concrete Perimeter
Parking 
PavedOff Street
Parking Spaces 
6
Property Sub Type 
Single Family Residence
Sewer 
Private Sewer
SqFt Above 
996
SqFt Below 
620
SqFt Total 
1616
Style 
Ranch
Water Source 
Private
Zoning 
RR
Interior Features
Appliances 
Electric Water HeaterRangeDishwasherRefrigeratorPlumbed For Ice Maker
Basement 
FullFinishedWalk-Out AccessInterior EntryConcrete
Cooling 
DuctlessZoned
Electric 
GeneratorCircuit Breakers200+ Amp Service
Fireplace 
Yes
Fireplace Features 
Family Room
Fireplaces 
1
Flooring 
TileHardwoodLaminate
Heating 
BaseboardCentralHeat PumpElectricZoned
Interior 
Master DownstairsRecessed LightingCathedral Ceiling(s)
Laundry Features 
In BasementElectric Dryer HookupWasher Hookup
Window Features 
Screens
Bathroom 1 
Dimensions - 12.166666666x9.166666666Level - FirstArea - 111
Bathroom 2 
Dimensions - 6.583333333x5.5Level - BasementArea - 36
Bedroom 2 
Dimensions - 11.833333333x10.083333333Level - FirstArea - 119
Bedroom 3 
Dimensions - 18.666666666x6.833333333Level - BasementArea - 127
Dining Room 
Dimensions - 10.083333333x6.25Level - FirstArea - 63
Family Room 
Dimensions - 23.666666666x21.5Level - BasementArea - 508
Kitchen 
Dimensions - 13.416666666x9.083333333Level - FirstArea - 121
Living Room 
Dimensions - 9.333333333x8.583333333Level - FirstArea - 80
Master Bedroom 
Dimensions - 12.416666666x8.916666666Level - FirstArea - 110
Office 
Dimensions - 10.916666666x8.5Level - FirstArea - 92
Save
Ask
Tour
Hide
Share
Exterior Features
Construction Details 
Frame
Exterior 
Rain GuttersOutdoor ShowerBalcony
Fencing 
Fenced
Lot Features 
Level
Patio And Porch 
Deck
Roof 
Shingle
Windows/Doors 
Screens
Community Features
Community Features 
Tennis Court(s)
Financing Terms Available 
Contract
Roads 
Paved
Schools
School District
Unknown
Elementary School
South Elementary School
Middle School
Plymouth South Middle School
High School
Plymouth South High School
Listing courtesy of Maribeth Marzeotti of Lamacchia Realty, Inc.


The property listing data and information, or the Images, set forth herein were provided to MLS Property Information Network, Inc. from third party sources, including sellers, lessors, landlords, and public records, and were compiled by MLS Property Information Network, Inc. The property listing data and information, and the Images, are for the personal, non-commercial use of consumers having a good faith interest in purchasing, leasing or renting listed properties of the type displayed to them and may not be used for any purpose other than to identify prospective properties which such consumers may have a good faith interest in purchasing, leasing or renting. MLS Property Information Network, Inc. and its subscribers disclaim any and all representations and warranties as to the accuracy of the property listing data and information, or as to the accuracy of any of the Images, set forth herein.

Last checked 2026-08-06 09:24 PM UTC

Neighborhood & Commute
Source: Walkscore
Disclosure: Community information and market data powered by Constellation Data Labs. Information is deemed reliable but not guaranteed.
Save
Ask
Tour
Hide
Share