
Property Search
26 French StHingham, MA 02043
Mortgage Calculator
Monthly Payment (Est.)
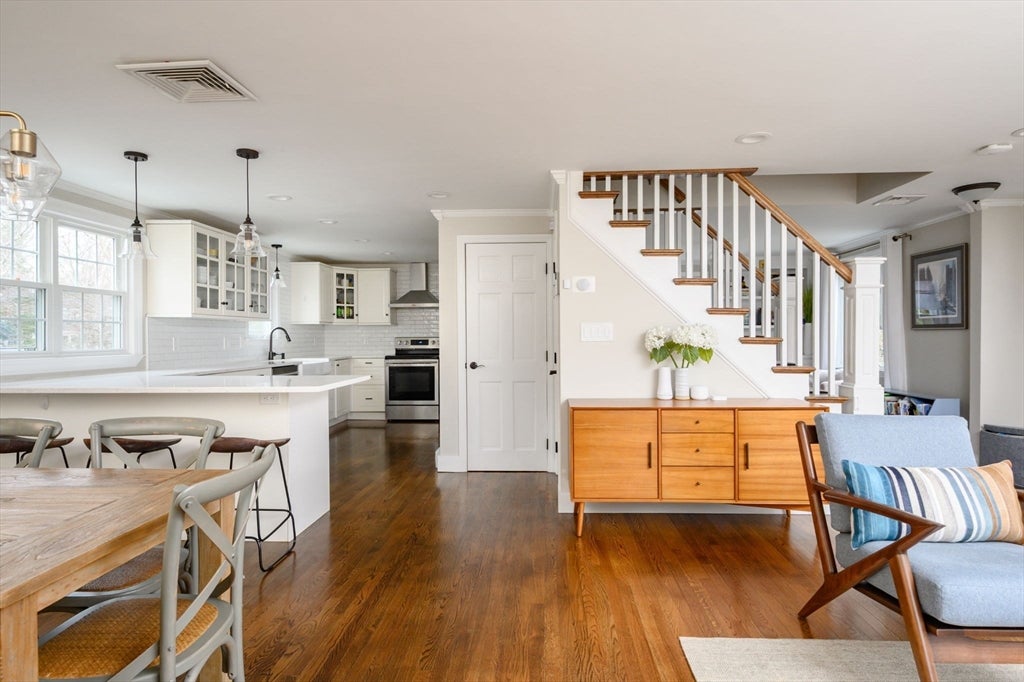
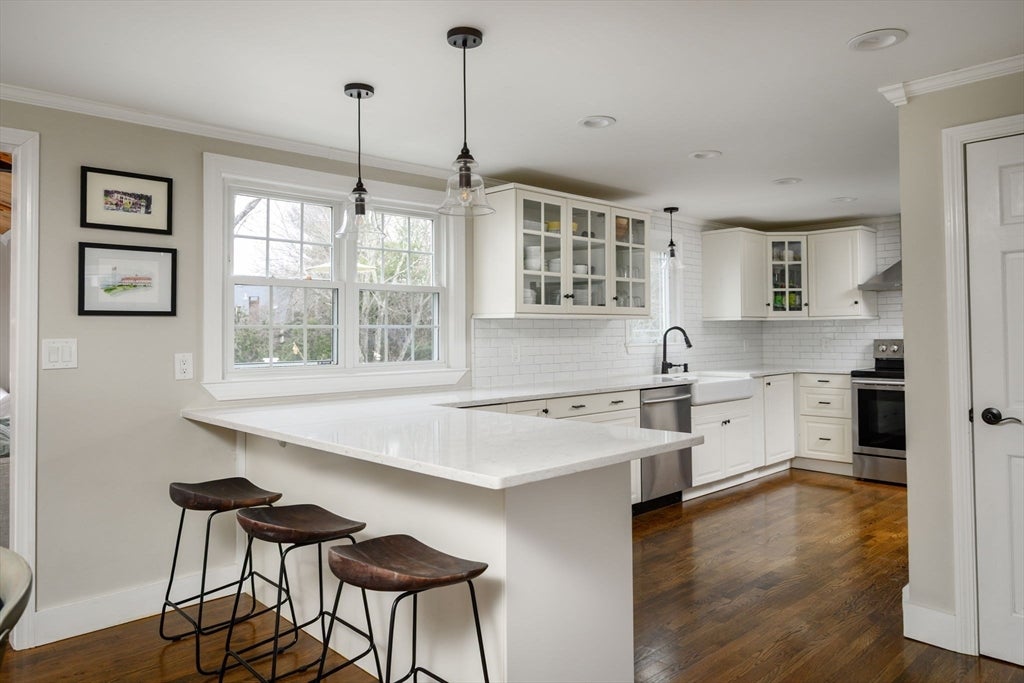
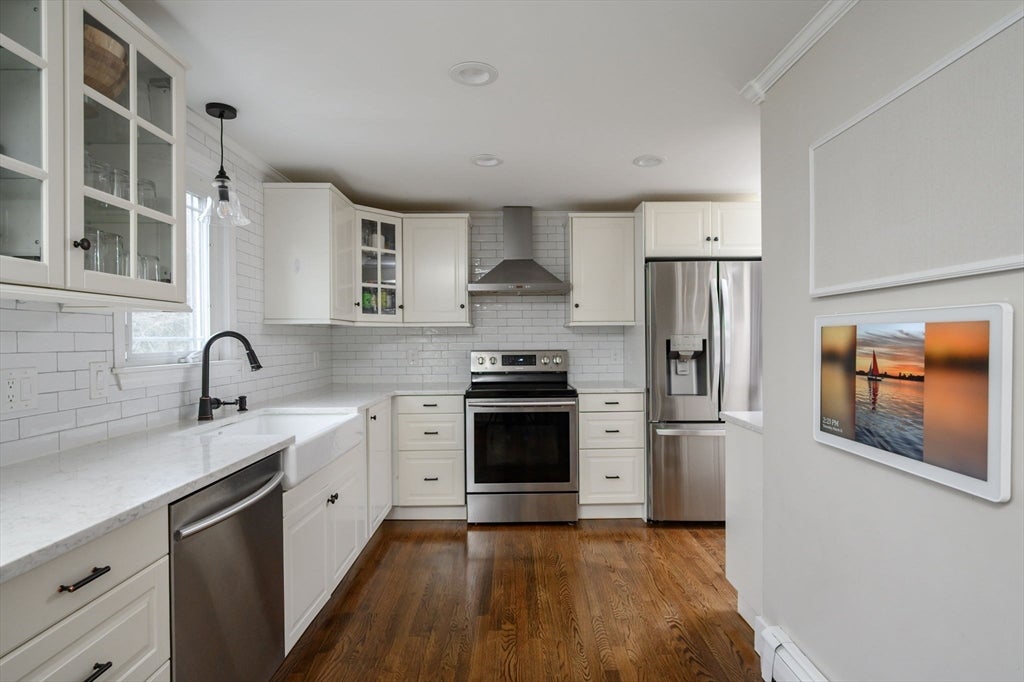
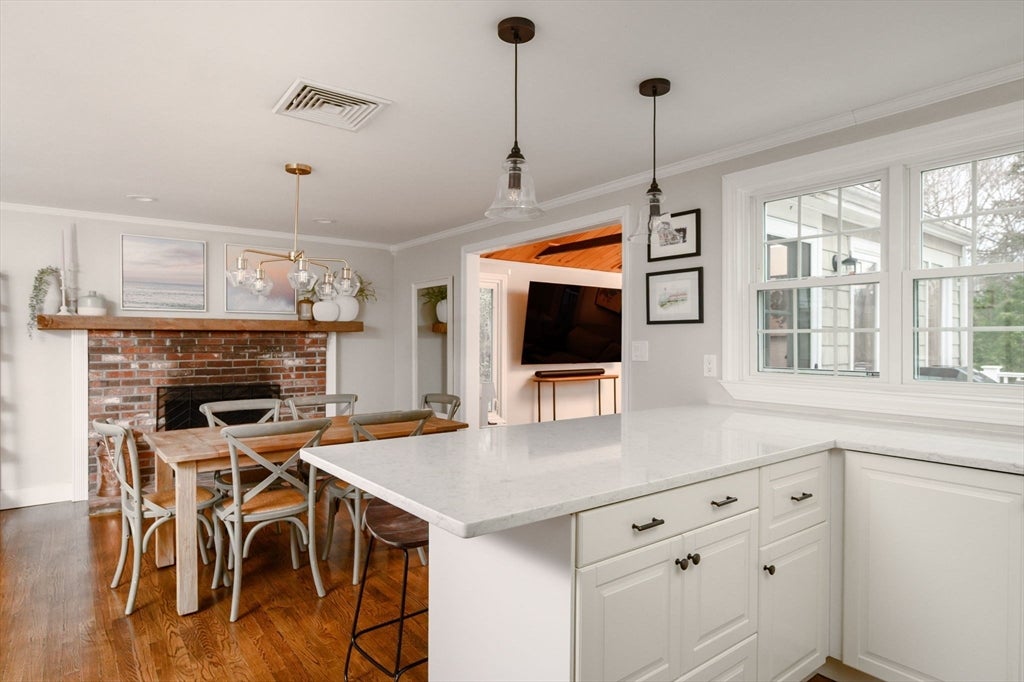
$5,589Beautifully updated Colonial with a private fenced backyard in one of Hingham's most convenient locations! Bright, sunny, and move-in ready, this inviting home features an open-concept first floor with a renovated kitchen, breakfast bar, and dining room with a fireplace. Just off the kitchen is a home office with custom built-ins and a charming window seat. A spacious living room and sun-filled sunroom with a vaulted, beamed ceiling open to the composite deck overlooking the backyard—perfect for relaxing or entertaining. A powder room completes the first floor. Upstairs are four well-appointed bedrooms and an updated full bath. The walkout lower level offers a playroom, laundry area, and direct access to the yard. Gleaming hardwood floors, thoughtful updates, and abundant natural light throughout. Ideally located between Hingham's Cranberry Lane and Manatee neighborhoods, just minutes to Downtown Hingham, Derby Street Shops, commuter rail, the Hingham ferry, Route 3, and Plymouth River Elementary.Open House Wed (8/5) 4-6,Fri (8/7) 10-12
| 7 hours ago | Listing updated with changes from the MLS® | |
| 7 hours ago | Listing first seen on site |

The property listing data and information, or the Images, set forth herein were provided to MLS Property Information Network, Inc. from third party sources, including sellers, lessors, landlords, and public records, and were compiled by MLS Property Information Network, Inc. The property listing data and information, and the Images, are for the personal, non-commercial use of consumers having a good faith interest in purchasing, leasing or renting listed properties of the type displayed to them and may not be used for any purpose other than to identify prospective properties which such consumers may have a good faith interest in purchasing, leasing or renting. MLS Property Information Network, Inc. and its subscribers disclaim any and all representations and warranties as to the accuracy of the property listing data and information, or as to the accuracy of any of the Images, set forth herein.
Last checked 2026-08-04 09:25 PM UTC