Property Search

Save
Ask
Tour
Hide
Share
$699,000
New Listing

35 Lowell Road
Pembroke, MA 02359

For Sale|Single Family Residence|Active
3
Beds
3
Total Baths
1
Full Bath
2
Partial Baths
2,317
SqFt
$302
/SqFt
1975
Built
County:
Plymouth
Call Now: 781-383-5100
Is this the listing for you? We can help make it yours.
781-383-5100
Upcoming Open Houses
Thu, Aug 6, 4:30 PM - 6:00 PM
Sun, Aug 9, 1:30 PM - 3:00 PM
35 Lowell Road35 Lowell Road35 Lowell Road35 Lowell Road
Save
Ask
Tour
Hide
Share

Mortgage Calculator

Monthly Payment (Est.)

$3,189
Calculator powered by Showcase IDX, a Constellation1 Company. Copyright ©2026 Information is deemed reliable but not guaranteed.

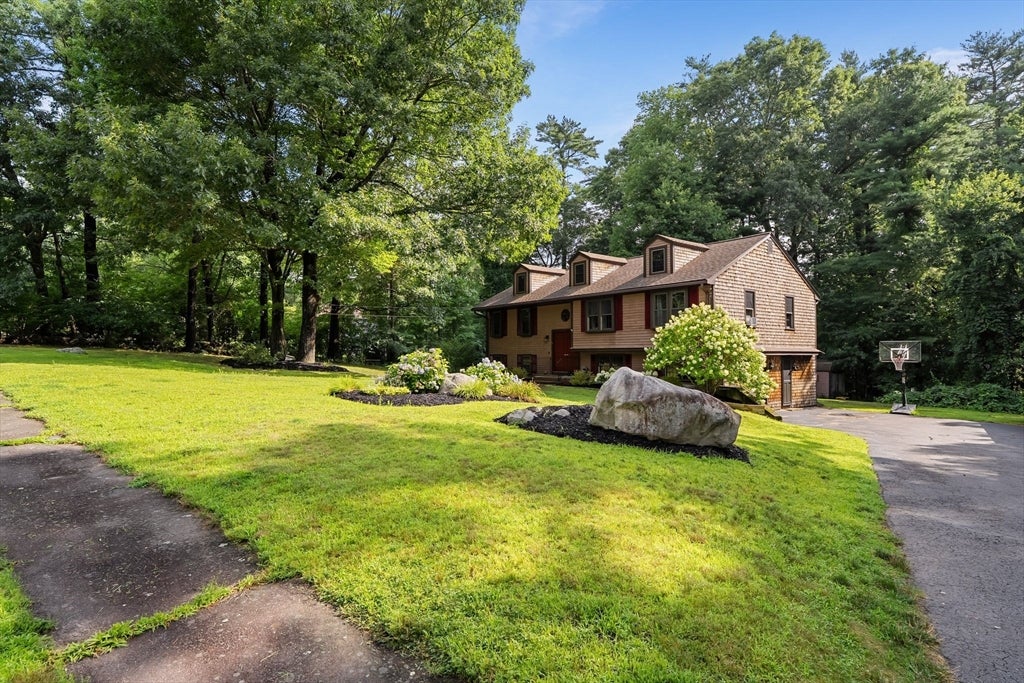
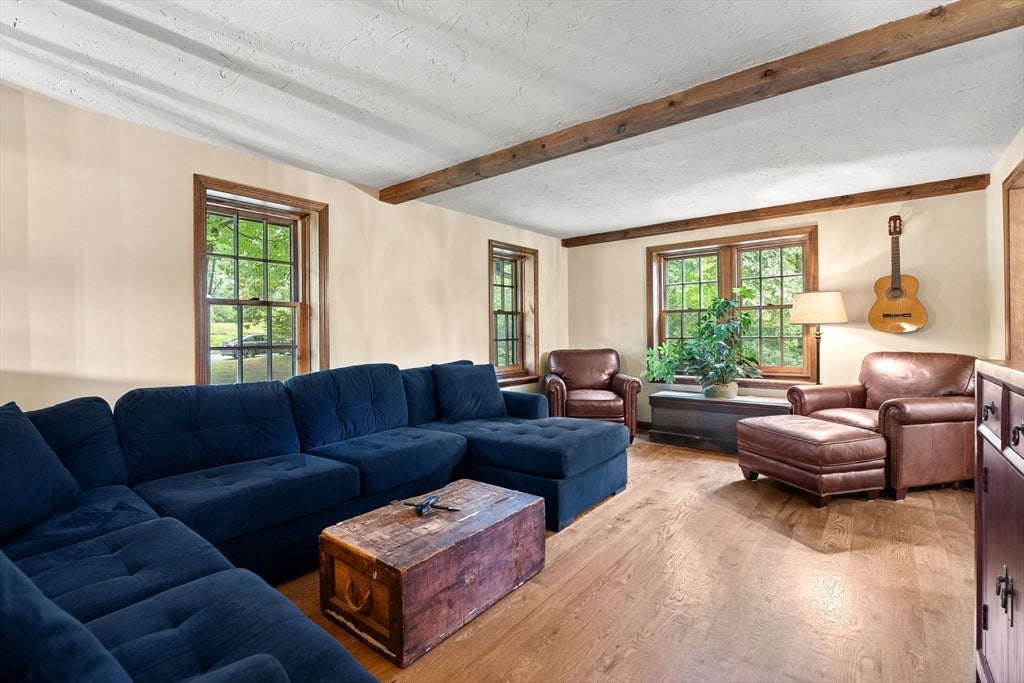
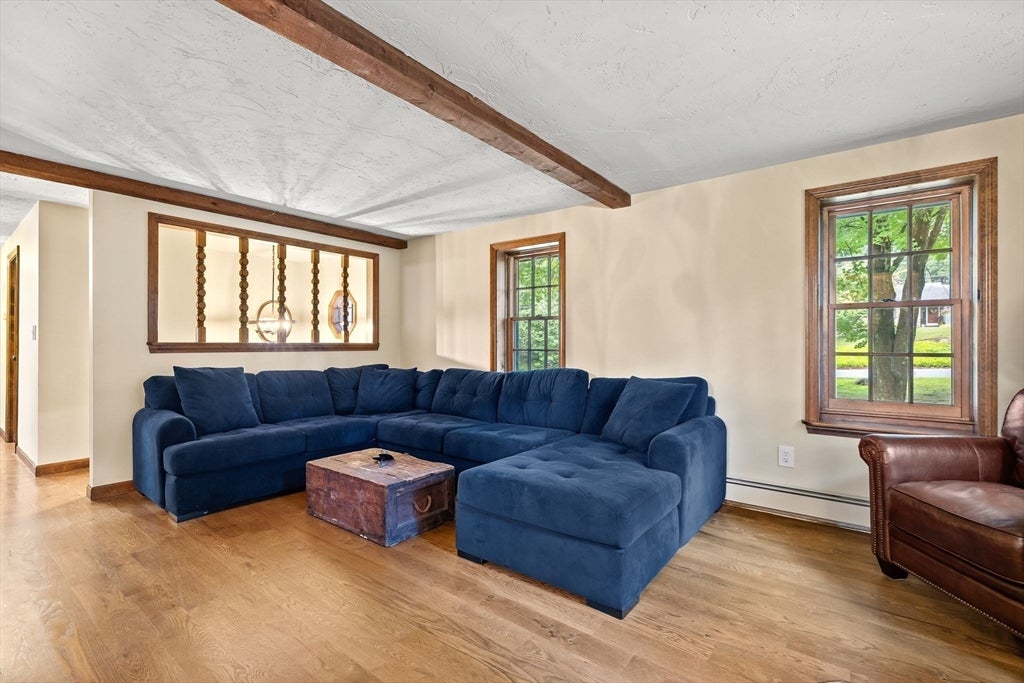
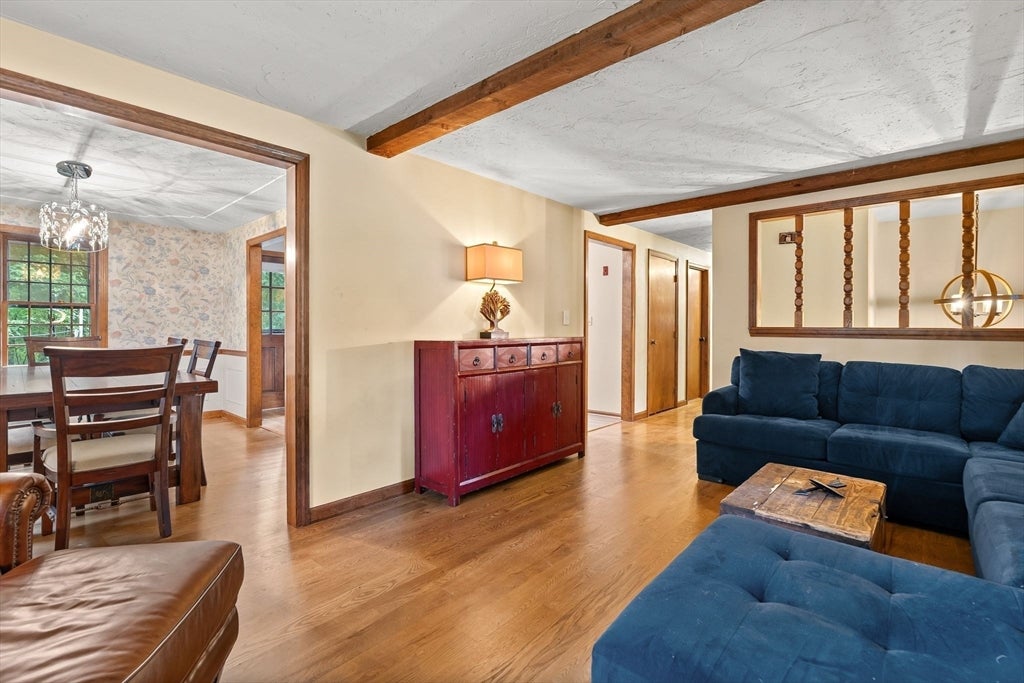
Welcome home to this spacious split-entry home offering over 2,300 square feet of living space, ideally situated in one of Pembroke's most desirable cul-de-sac neighborhoods, abutting Pembroke Country Club. Set on just under an acre, this well-maintained home combines space, flexibility, and an exceptional location. The main living level features beautiful hardwood flooring throughout, a spacious living room, an inviting dining area, three generously sized bedrooms, a full bath, and a private half bath off the primary. The finished lower level offers endless possibilities with an oversized family room, additional finished living space, a half bath, and its own private entrance; making it an ideal setup for extended family, guests, a teen retreat, home office, or potential in-law accommodations. Designed for both everyday living and entertaining, the impressive two-level deck is accessible from both levels of the home, creating a seamless transition to the private backyard and expanding your outdoor living space. Enjoy the convenience of being just minutes from Pembroke Center, Route 3, schools, restaurants, and everyday shopping. Commuters will appreciate the easy access to Boston and the Cape, while outdoor enthusiasts can enjoy nearby golf, conservation trails & parks. Whether you're looking for room to grow, multi-generational living potential, or simply a home in one of Pembroke's most sought-after neighborhoods, this property is one you won't want to miss.

Save
Ask
Tour
Hide
Share
Listing Snapshot
Price 
$699,000
Days On Site 
0 Days
Bedrooms 
3
Inside Area (SqFt) 
2,317 sqft
Total Baths 
3
Full Baths 
1
Partial Baths 
2
Lot Size 
0.92 Acres
Year Built 
1975
MLS® Number 
73558717
Status 
Active
Property Tax 
$7,380
HOA/Condo/Coop Fees 
N/A
Sq Ft Source 
Other
Friends & Family
Recent Activity
8 hours agoListing updated with changes from the MLS®
10 hours agoListing first seen on site
General Features
Acres 
0.92
Attached Garage 
Yes
Disclosures 
Sale is subject to sellers suitable housing. Home has been identified.
Foundation 
Concrete Perimeter
Garage 
Yes
Garage Spaces 
1
Parking 
PavedOff StreetAttachedGarage
Parking Spaces 
6
Property Sub Type 
Single Family Residence
Sewer 
Private Sewer
SqFt Above 
1387
SqFt Below 
930
SqFt Total 
2317
Style 
Split Entry
Water Source 
Public
Zoning 
RES
Interior Features
Appliances 
RangeDishwasherMicrowaveRefrigeratorWasherDryer
Basement 
FullFinishedWalk-Out AccessInterior Entry
Cooling 
Window Unit(s)Ceiling Fan(s)
Fireplace 
Yes
Fireplace Features 
Family Room
Fireplaces 
1
Flooring 
TileLaminateHardwood
Heating 
BaseboardOil
Interior 
Ceiling Fan(s)Master DownstairsBeamed CeilingsWet Bar
Laundry Features 
In BasementElectric Dryer HookupWasher Hookup
Bathroom 1 
Level - First
Bathroom 2 
Level - First
Bathroom 3 
Level - Basement
Bedroom 2 
Level - First
Bedroom 3 
Level - First
Dining Room 
Level - First
Family Room 
Level - Basement
Kitchen 
Level - First
Living Room 
Level - First
Master Bedroom 
Level - First
Save
Ask
Tour
Hide
Share
Exterior Features
Construction Details 
Frame
Exterior 
Rain GuttersStorage
Lot Features 
Cul-De-Sac
Other Structures 
Storage
Patio And Porch 
Deck
Roof 
Shingle
Community Features
Community Features 
ParkGolf
Schools
School District
Unknown
Elementary School
North Pembroke Elementary
Middle School
Pembroke Community Middle
High School
Pembroke High School
Listing courtesy of Nicole M. Condon of The Simply Sold Realty Co.


The property listing data and information, or the Images, set forth herein were provided to MLS Property Information Network, Inc. from third party sources, including sellers, lessors, landlords, and public records, and were compiled by MLS Property Information Network, Inc. The property listing data and information, and the Images, are for the personal, non-commercial use of consumers having a good faith interest in purchasing, leasing or renting listed properties of the type displayed to them and may not be used for any purpose other than to identify prospective properties which such consumers may have a good faith interest in purchasing, leasing or renting. MLS Property Information Network, Inc. and its subscribers disclaim any and all representations and warranties as to the accuracy of the property listing data and information, or as to the accuracy of any of the Images, set forth herein.

Last checked 2026-08-04 09:25 PM UTC

Neighborhood & Commute
Source: Walkscore
Disclosure: Community information and market data powered by Constellation Data Labs. Information is deemed reliable but not guaranteed.
Save
Ask
Tour
Hide
Share