Property Search

Save
Ask
Tour
Hide
Share
$2,995,000
New Listing

112 River Rd
Hanover, MA 02339

For Sale|Single Family Residence|Active
4
Beds
5
Total Baths
4
Full Baths
1
Partial Bath
5,155
SqFt
$581
/SqFt
1989
Built
County:
Plymouth
Call Now: 781-383-5100
Is this the listing for you? We can help make it yours.
781-383-5100
112 River Rd112 River Rd112 River Rd112 River Rd
Save
Ask
Tour
Hide
Share

Mortgage Calculator

Monthly Payment (Est.)

$13,664
Calculator powered by Showcase IDX, a Constellation1 Company. Copyright ©2026 Information is deemed reliable but not guaranteed.

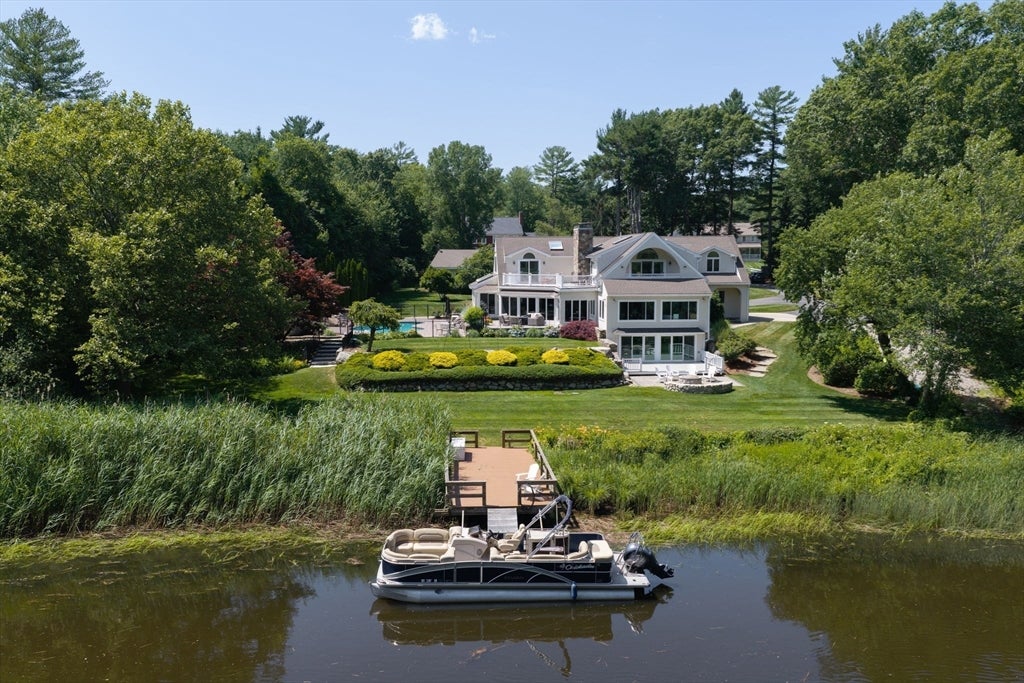
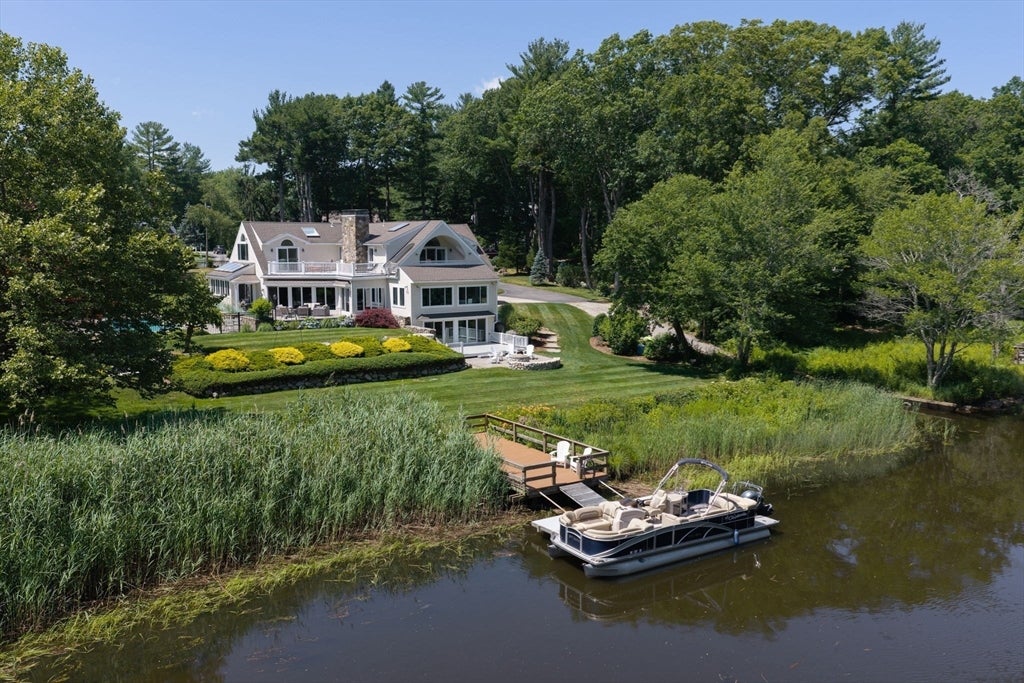
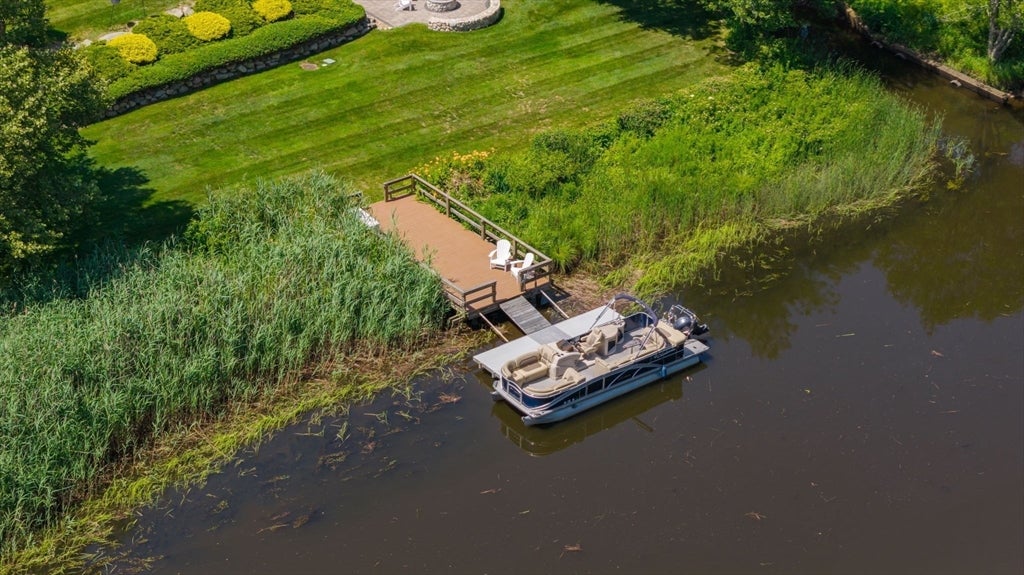
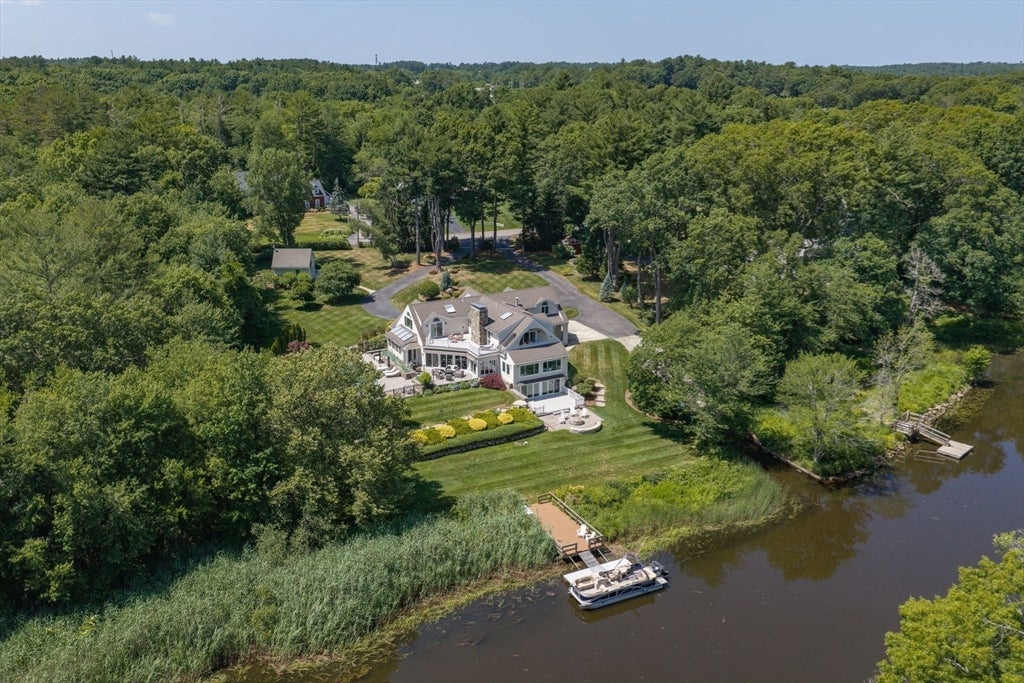
Welcome to Hanover’s finest estate! Once the site of the Pantooset Farms Country Club, 112River Road is a magnificent property embodying a true estate as it has size, amenities,architecture, and privacy. Endless windows and full glass sliders capture the parklike grounds,abundant wildlife, and unobstructed views of the everchanging North River. Classic stone entrypillars, large circular drive, dock with power and water, boat ramp, heated pool, waterfall, poolhouse, woodshed, and riverside fire pit are just some of the property’s assets – even a specialoutbuilding ideally positioned and ready to convert to an ADU! The numerous decks andterraces overlooking the North River make this home is an entertainer’s dream! Inside, the residence lacks for nothing over the three levels of refined living. Key first floor features are the open floor plan, impressive entry foyer, amazing chef’s kitchen, oversized dining room, large fireplace living room with coffered ceiling, half bath, and sunroom. Take one of the two sweeping stairways to the second level to an expansive primary suite with decks, fireplace, his & her baths, and closets. Additionally, there are two other large bedrooms, a den, full bath, and laundry room. The walkout River Level offers a second full kitchen, which services both the River Level living and has immediate access to the pool – the caterer’s dream! The River Level also has a bedroom, full bath, laundry area, walk-in cedar closet, game room, and gym/office. The house is not in a flood zone, is fully sprinklered, has a whole house generator, whole house water filter, expansive irrigation system with private well, and a three-car heated garage. Exceptional convenience to Previte’s Marketplace, the Square Café, and other numerous restaurants & shopping, with nearby Route 3 providing easy access to Boston & the Cape.

Save
Ask
Tour
Hide
Share
Listing Snapshot
Price 
$2,995,000
Days On Site 
0 Days
Bedrooms 
4
Inside Area (SqFt) 
5,155 sqft
Total Baths 
5
Full Baths 
4
Partial Baths 
1
Lot Size 
1.98 Acres
Year Built 
1989
MLS® Number 
73558328
Status 
Active
Property Tax 
$18,604
HOA/Condo/Coop Fees 
N/A
Sq Ft Source 
Public Records
Friends & Family
Recent Activity
4 hours agoListing updated with changes from the MLS®
5 hours agoListing first seen on site
General Features
Acres 
1.98
Attached Garage 
Yes
Disclosures 
Co-Listing agent is owner. 11 gas heat zones1 radiant heat zone in family roomelectric baseboard in a couple areas of the house. All measurements are apprx. Buyer or buyer agent to verify any measurements or sq footage. Well water for irrigation. ADU Detached not included in SF. T5 is 4 bed
Foundation 
Concrete Perimeter
Garage 
Yes
Garage Spaces 
3
Green Energy Efficient 
Thermostat
Parking 
PavedAttachedGarage Door OpenerHeated GarageStorageWorkshop in GarageGarage Faces SideOff StreetDrivewayGarage
Parking Spaces 
20
Property Sub Type 
Single Family Residence
Sewer 
Private Sewer
SqFt Above 
5155
SqFt Below 
2385
SqFt Total 
5155
Style 
ContemporaryCarriage House
Water Source 
Public
Zoning 
res
Interior Features
Appliances 
Gas Water HeaterWater HeaterOvenDishwasherMicrowaveRangeRefrigeratorWasherDryerWine Refrigerator
Basement 
FullFinishedWalk-Out AccessInterior EntryConcrete
Cooling 
Central AirZoned
Electric 
Generator
Fireplace 
Yes
Fireplace Features 
Living RoomMaster Bedroom
Fireplaces 
2
Flooring 
WoodTileCarpet
Heating 
Natural GasBaseboardRadiantZoned
Interior 
Cedar Closet(s)PantryKitchen IslandOpen FloorplanStorageWalk-In Closet(s)Coffered Ceiling(s)Recessed LightingCeiling Fan(s)Cathedral Ceiling(s)
Laundry Features 
Washer HookupElectric Dryer Hookup
Bathroom 1 
Dimensions - 7x10Level - FirstArea - 70
Bathroom 2 
Dimensions - 13x16Level - SecondArea - 208
Bathroom 3 
Dimensions - 7x10Level - SecondArea - 70
Bedroom 2 
Dimensions - 15x16Level - SecondArea - 240
Bedroom 3 
Dimensions - 13x14Level - SecondArea - 182
Bedroom 4 
Dimensions - 12x15Level - SecondArea - 180
Bedroom 5 
Dimensions - 11x15Level - BasementArea - 165
Dining Room 
Dimensions - 12x23Level - FirstArea - 276
Family Room 
Dimensions - 20x23Level - FirstArea - 460
Kitchen 
Dimensions - 17x24Level - MainArea - 408
Living Room 
Dimensions - 24x30Level - FirstArea - 720
Master Bedroom 
Dimensions - 24x32Level - SecondArea - 768
Office 
Dimensions - 11x22Level - BasementArea - 242
Save
Ask
Tour
Hide
Share
Exterior Features
Lot Features 
Cul-De-SacClearedGentle SlopingLevelLandscapedWaterfront
Patio And Porch 
PorchDeckPatioEnclosed
Pool Features 
In GroundHeatedPrivate
Private Pool 
Yes
Roof 
Shingle
View 
RiverWaterScenic
Waterfront 
Yes
Waterfront Features 
River FrontWaterfrontWaterfront Access
Waterview 
RiverWaterScenic
Community Features
Community Features 
PoolTennis Court(s)ParkStable(s)
Roads 
Paved
Schools
School District
Unknown
Elementary School
Cedar / Center
Middle School
Hms
High School
Hhs
Listing courtesy of Kristen M. Dailey of The Firm


The property listing data and information, or the Images, set forth herein were provided to MLS Property Information Network, Inc. from third party sources, including sellers, lessors, landlords, and public records, and were compiled by MLS Property Information Network, Inc. The property listing data and information, and the Images, are for the personal, non-commercial use of consumers having a good faith interest in purchasing, leasing or renting listed properties of the type displayed to them and may not be used for any purpose other than to identify prospective properties which such consumers may have a good faith interest in purchasing, leasing or renting. MLS Property Information Network, Inc. and its subscribers disclaim any and all representations and warranties as to the accuracy of the property listing data and information, or as to the accuracy of any of the Images, set forth herein.

Last checked 2026-08-03 09:13 PM UTC

Neighborhood & Commute
Source: Walkscore
Disclosure: Community information and market data powered by Constellation Data Labs. Information is deemed reliable but not guaranteed.
Save
Ask
Tour
Hide
Share