Property Search

Save
Ask
Tour
Hide
Share
$639,000
New Listing

Hingham Woods
1501 Tuckers Lane 1501
Hingham, MA 02043

For Sale|Duplex|Active
2
Beds
2
Total Baths
2
Full Baths
1,328
SqFt
$481
/SqFt
1986
Built
County:
Plymouth
Call Now: 781-383-5100
Is this the listing for you? We can help make it yours.
781-383-5100
Upcoming Open Houses
Tue, Aug 4, 4:00 PM - 5:30 PM
Wed, Aug 5, 4:00 PM - 5:30 PM
Fri, Aug 7, 11:00 AM - 12:30 PM
Sat, Aug 8, 11:00 AM - 12:30 PM
1501 Tuckers Lane 15011501 Tuckers Lane 15011501 Tuckers Lane 15011501 Tuckers Lane 1501
Save
Ask
Tour
Hide
Share

Mortgage Calculator

Monthly Payment (Est.)

$2,915
Calculator powered by Showcase IDX, a Constellation1 Company. Copyright ©2026 Information is deemed reliable but not guaranteed.

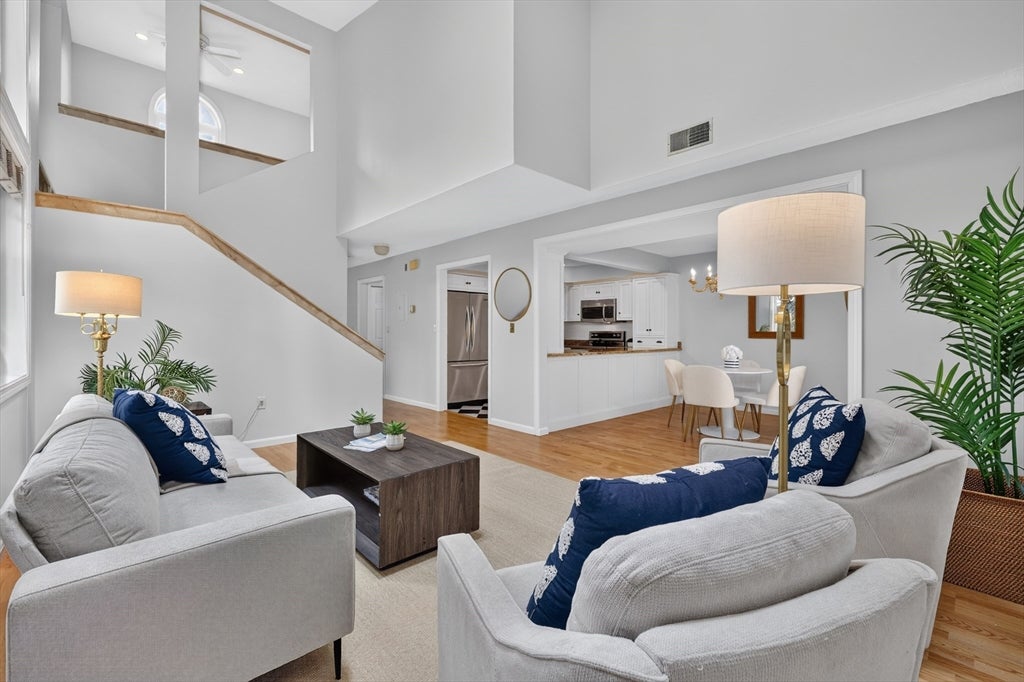
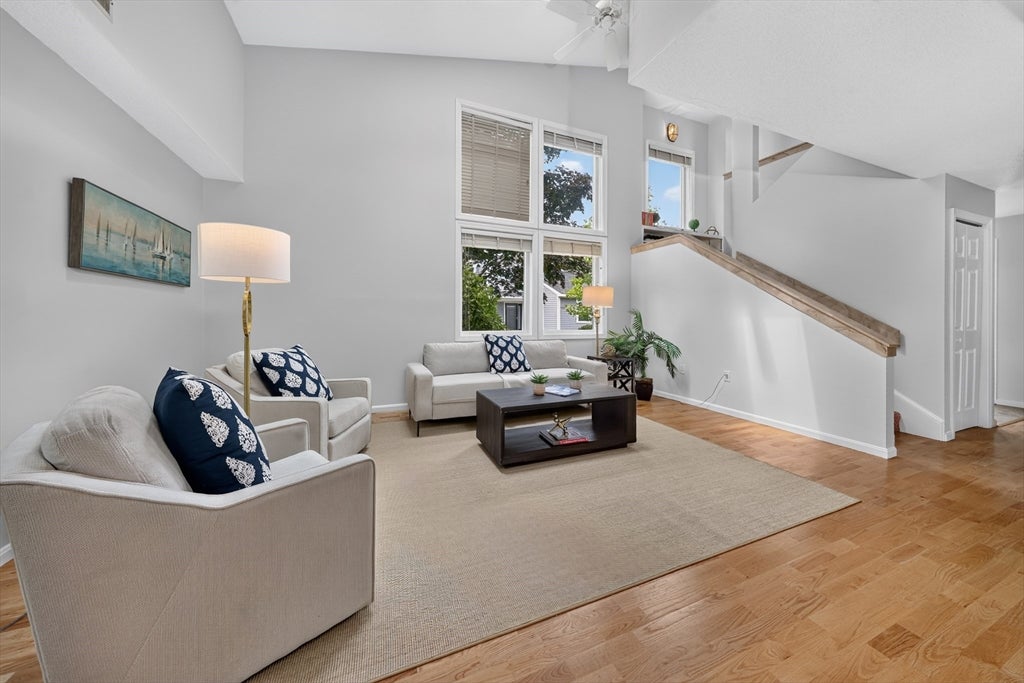
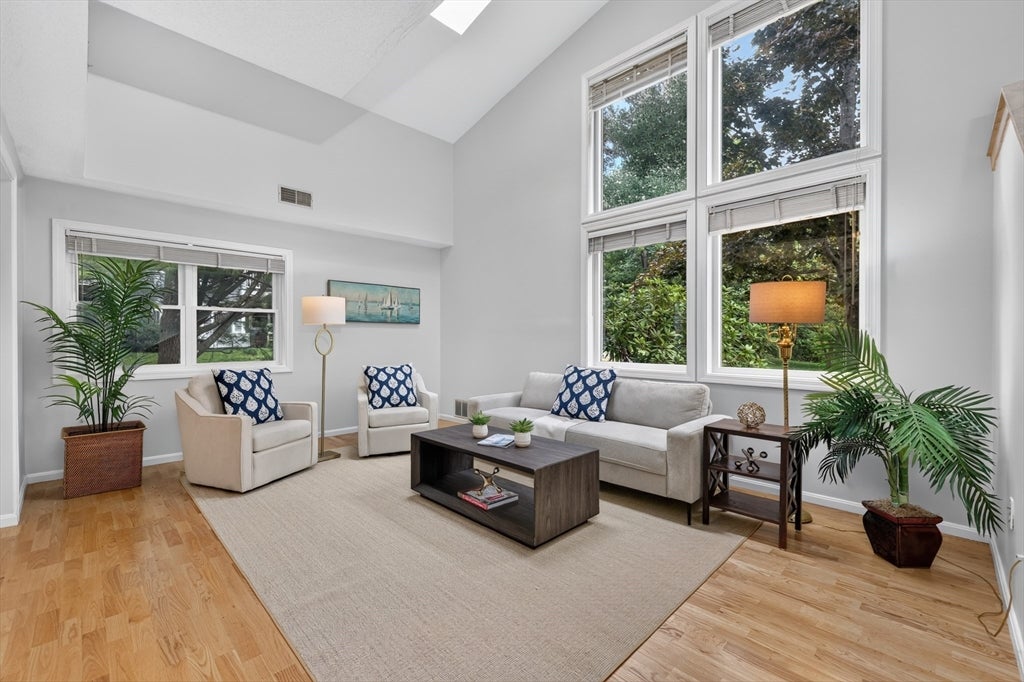
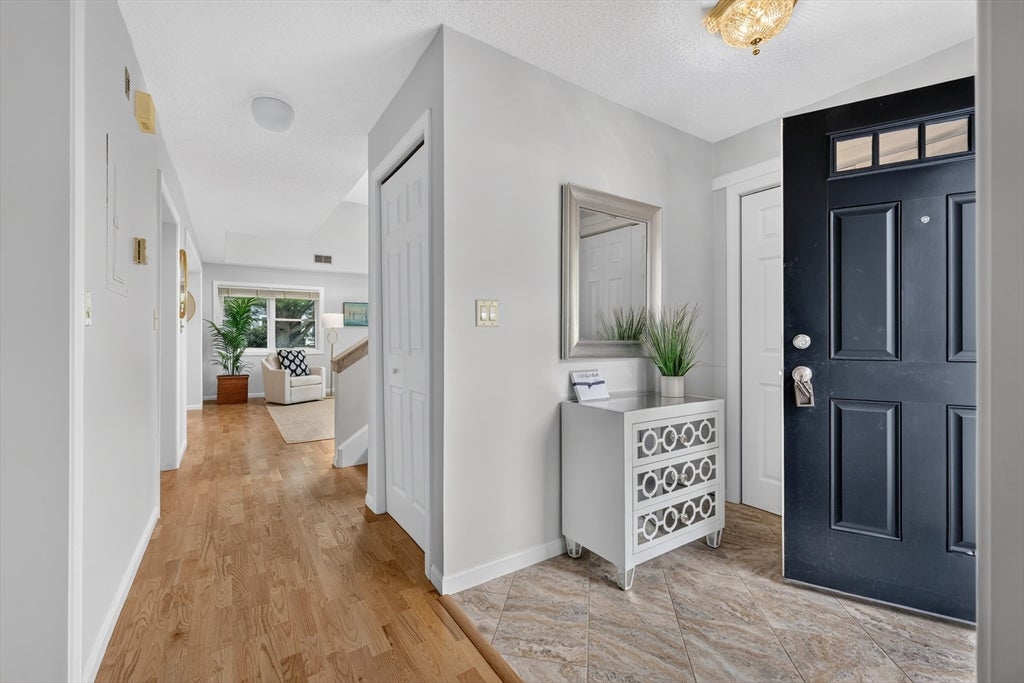
One of the LARGEST units in sought after Hingham Woods. First floor Primary OR second floor Primary- you chose! This is a special END UNIT, TOWNHOME. This unit's layout has 2 levels, the first floor offers a fabulous PRIMARY bedroom with bathroom en-suite. The living room is extra large and has soaring ceilings and 4 oversized windows allowing for unreal sunlight. The kitchen has been remodeled by Faneuil Kitchen, has a huge island, granite counter tops and opens to the dining room area. There is a formal foyer with a large coat closet and the laundry round off the first floor. The second floor has a large bedroom with a spacious walk in closet designed by CA Closets and has an updated full bathroom en-suite. The parking spot is located directly in front of the unit and the space next to it is "Guest" parking (there are tons of guest parking spots). In the past 5 years the development has replaced: The Roof, Exterior Siding, All Windows, All exterior doors, All the landscaping as well as repaved every parking lot, this place truly shines! You will Surely LOVE WHERE YOU LIVE! Furnace & AC replaced in 2024 (per sellers).

Save
Ask
Tour
Hide
Share
Listing Snapshot
Price 
$639,000
Days On Site 
0 Days
Bedrooms 
2
Inside Area (SqFt) 
1,328 sqft
Total Baths 
2
Full Baths 
2
Partial Baths 
N/A
Lot Size 
N/A
Year Built 
1986
MLS® Number 
73558311
Status 
Active
Property Tax 
$5,433
HOA/Condo/Coop Fees 
$719 monthly
Sq Ft Source 
N/A
Friends & Family
Recent Activity
5 hours agoListing updated with changes from the MLS®
5 hours agoListing first seen on site
General Features
Disclosures 
Things to note: Seller added floor space for a 2nd floor office. There is no fireplace- allowing for more living space (easier to place furniture). See attached floor plans.
Number Of Stories 
2
Parking 
AssignedGuest
Parking Spaces 
1
Pets 
Yes
Property Sub Type 
Duplex
Sewer 
Private Sewer
SqFt Above 
1328
SqFt Total 
1328
Water Source 
Public
Zoning 
CONDO
Interior Features
Cooling 
Central Air
Flooring 
Laminate
Heating 
Forced Air
Interior 
Master DownstairsCeiling Fan(s)Open FloorplanWalk-In Closet(s)
Laundry Features 
Laundry Closet
Bathroom 1 
Dimensions - 11x5Level - FirstArea - 55
Bathroom 2 
Dimensions - 8x5Level - SecondArea - 40
Bedroom 2 
Dimensions - 15x12Level - SecondArea - 180
Dining Room 
Dimensions - 11x9Level - FirstArea - 99
Kitchen 
Dimensions - 11x9Level - FirstArea - 99
Living Room 
Dimensions - 17x13Level - FirstArea - 221
Master Bedroom 
Dimensions - 15x14Level - FirstArea - 210
Office 
Dimensions - 12x9Level - SecondArea - 108
Save
Ask
Tour
Hide
Share
Exterior Features
Frontage 
Bay/Harbor
Patio And Porch 
Patio
Community Features
Association Amenities 
PoolTennis Court(s)Fitness CenterClubhouse
Association Dues 
719
Community Features 
PoolTennis Court(s)
HOA Fee Frequency 
Monthly
Listing courtesy of Kerrin Rowley of Coldwell Banker Realty - Hingham


The property listing data and information, or the Images, set forth herein were provided to MLS Property Information Network, Inc. from third party sources, including sellers, lessors, landlords, and public records, and were compiled by MLS Property Information Network, Inc. The property listing data and information, and the Images, are for the personal, non-commercial use of consumers having a good faith interest in purchasing, leasing or renting listed properties of the type displayed to them and may not be used for any purpose other than to identify prospective properties which such consumers may have a good faith interest in purchasing, leasing or renting. MLS Property Information Network, Inc. and its subscribers disclaim any and all representations and warranties as to the accuracy of the property listing data and information, or as to the accuracy of any of the Images, set forth herein.

Last checked 2026-08-03 09:19 PM UTC

Neighborhood & Commute
Source: Walkscore
Disclosure: Community information and market data powered by Constellation Data Labs. Information is deemed reliable but not guaranteed.
Save
Ask
Tour
Hide
Share