Property Search

Save
Ask
Tour
Hide
Share
$849,000
1 Day On Site

54 Cole St.
Kingston, MA 02364

For Sale|Single Family Residence|Active
4
Beds
2
Total Baths
2
Full Baths
1,624
SqFt
$523
/SqFt
1930
Built
Subdivision:
Rocky Nook Brewster Park Assoc.
County:
Plymouth
Call Now: 781-383-5100
Is this the listing for you? We can help make it yours.
781-383-5100
Upcoming Open Houses
Thu, Aug 6, 4:00 PM - 6:00 PM
Sat, Aug 8, 10:00 AM - 12:00 PM
Sun, Aug 9, 2:00 PM - 4:00 PM
54 Cole St.54 Cole St.54 Cole St.54 Cole St.
Save
Ask
Tour
Hide
Share

Mortgage Calculator

Monthly Payment (Est.)

$3,873
Calculator powered by Showcase IDX, a Constellation1 Company. Copyright ©2026 Information is deemed reliable but not guaranteed.

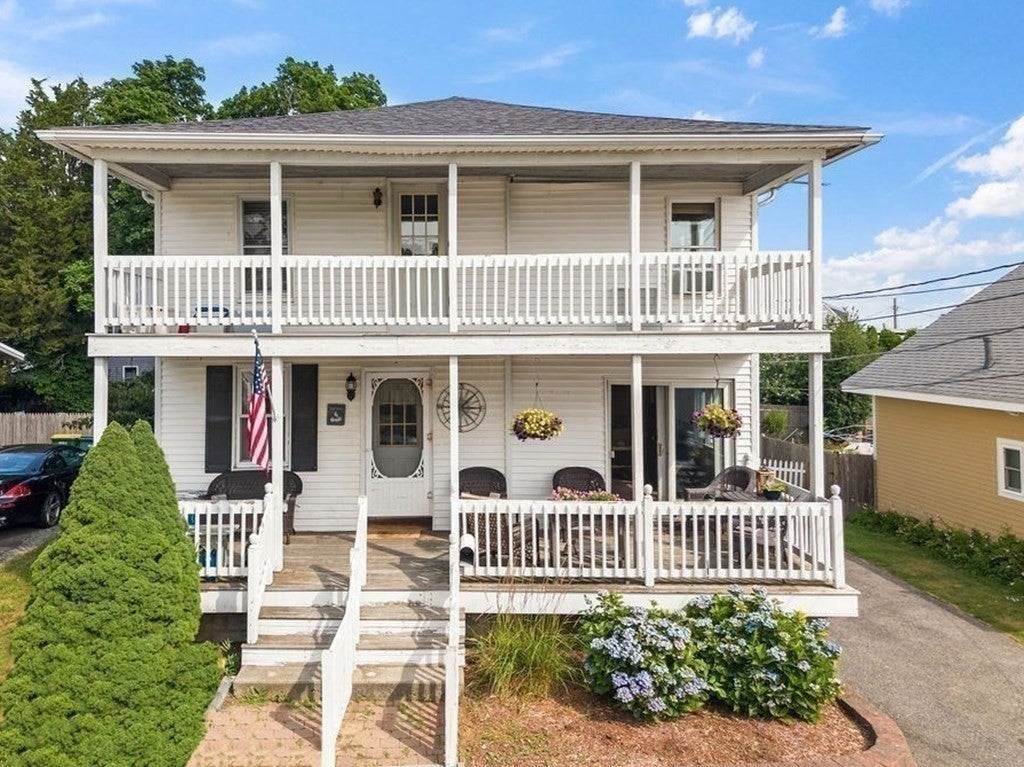
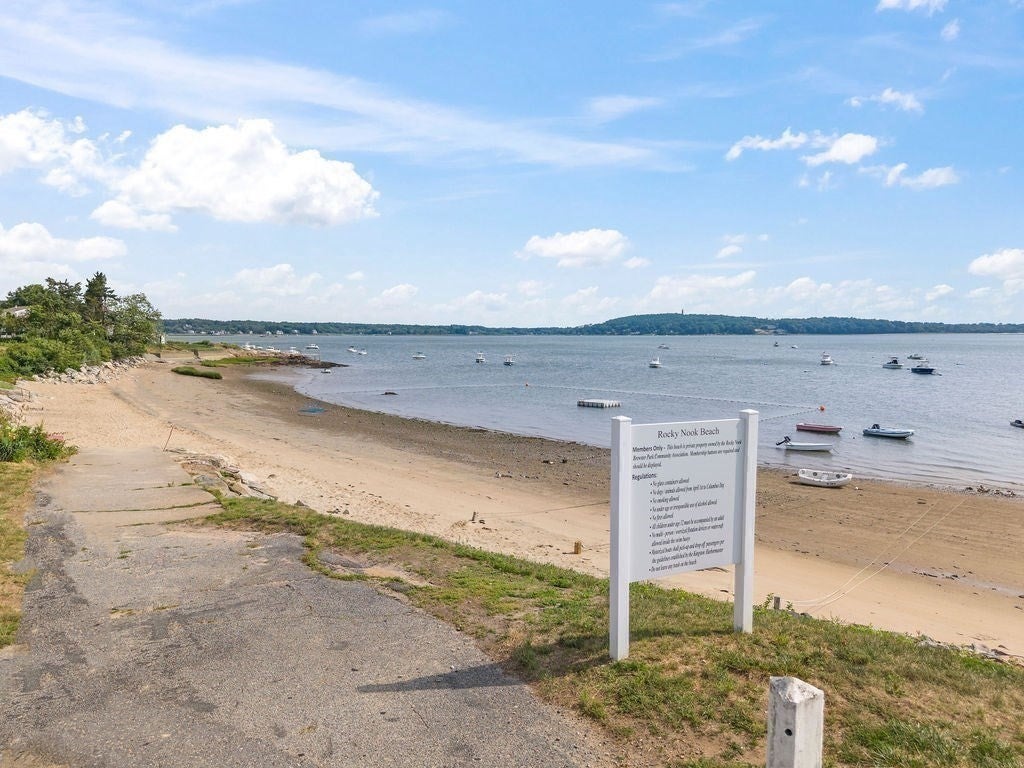
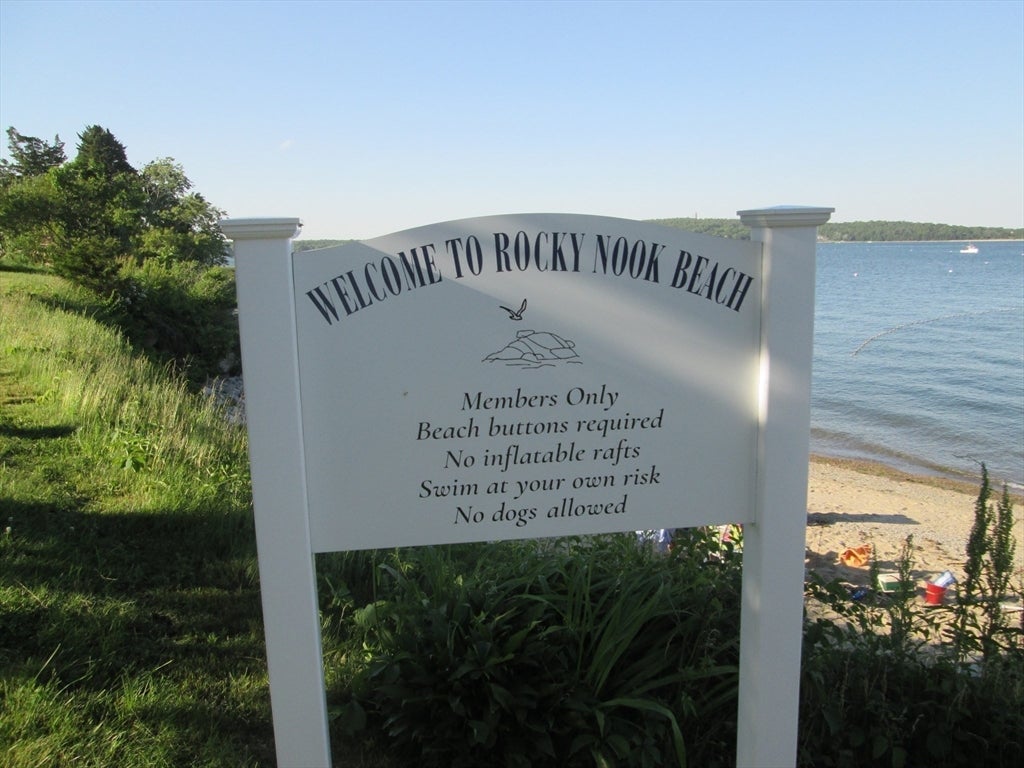
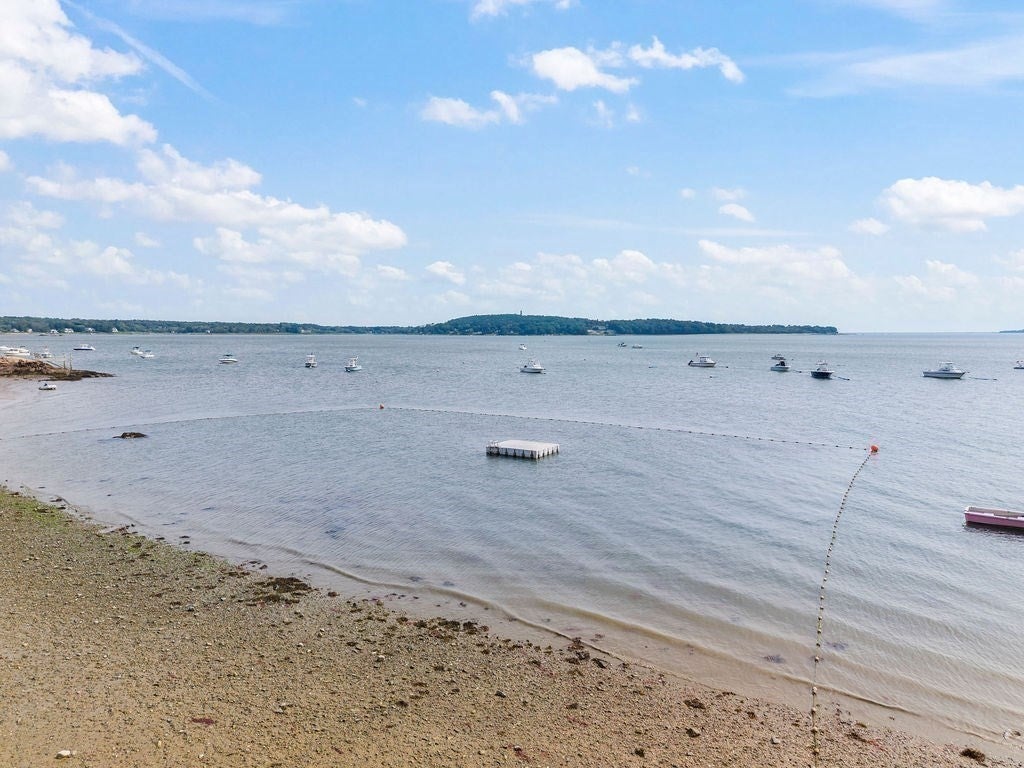
South Shores' best kept secret! Highly sought after Rocky Nook's private Beach Association Neighborhood! Beautiful ocean views from this spacious 4 bdrm, 2 Full bath Colonial home w/large fenced in backyard! The Association owns the Private beach, waterfront & 2 lots on West Ave ("The Coop") where they host their meetings & members have the privilege of renting for private functions! Year round events enjoyed by members include Luminary night w/Santa & Clydesdale horse drawn rides, July 4th parade, Races at the beach, End of School Party, etc! Only $200 a yr (optional) to join if you live here! Updates include New roof, spacious kitchen features, gas range, open floor plan, dining rm, access to rear deck & yard! Great property for entertaining friends & family! Town water & Town sewer! Sewer betterment is paid in full! Living is easy when you can sit out on your 1st or 2nd flr porch with your fav bev & enjoy the beautiful water views! Located just 3 houses away from the private sandy beach w/raft ~ Bring your beach chair, Paddle board, kayak, swim or go fishing! A rare opportunity to own a beachside home 3 houses from the private beach in this desirable coastal neighborhood! Minutes to Grays Beach w/park, summer concerts, Farmers Market, tennis, basketball, commuter train, Hwy, shopping, restaurants & downtown Plymouth! Amazing LOCATION!!! Sellers can close anytime after 9/1!

Save
Ask
Tour
Hide
Share
Listing Snapshot
Price 
$849,000
Days On Site 
1 Day
Bedrooms 
4
Inside Area (SqFt) 
1,624 sqft
Total Baths 
2
Full Baths 
2
Partial Baths 
N/A
Lot Size 
0.12 Acres
Year Built 
1930
MLS® Number 
73558157
Status 
Active
Property Tax 
$7,539
HOA/Condo/Coop Fees 
$16.67 monthly
Sq Ft Source 
Public Records
Friends & Family
Recent Activity
7 hours agoListing updated with changes from the MLS®
yesterdayListing first seen on site
General Features
Acres 
0.12
Disclosures 
Flood insurance not required! For Mooring Permits ~ see Harbormaster.
Foundation 
Block
Levels 
Multi/Split
Parking 
PavedOff Street
Parking Spaces 
4
Property Sub Type 
Single Family Residence
Sewer 
Public Sewer
SqFt Above 
1624
SqFt Total 
1624
Style 
Colonial
Water Source 
Public
Zoning 
res
Interior Features
Appliances 
Electric Water HeaterWater HeaterRangeDishwasherMicrowave
Basement 
Crawl SpaceDirt FloorUnfinished
Electric 
220 VoltsCircuit Breakers100 Amp Service
Flooring 
TileHardwood
Heating 
BaseboardPropaneZoned
Interior 
Ceiling Fan(s)
Laundry Features 
Electric Dryer HookupWasher Hookup
Window Features 
Insulated Windows
Bathroom 1 
Dimensions - 4.083333333x6.416666666Level - FirstArea - 26
Bathroom 2 
Dimensions - 8.583333333x5.333333333Level - SecondArea - 45
Bedroom 2 
Dimensions - 12.666666666x11.666666666Level - SecondArea - 147
Bedroom 3 
Dimensions - 8.916666666x13Level - SecondArea - 115
Bedroom 4 
Dimensions - 8.916666666x11.416666666Level - SecondArea - 101
Dining Room 
Dimensions - 10.333333333x11.75Level - FirstArea - 121
Family Room 
Dimensions - 11x15.333333333Level - FirstArea - 168
Kitchen 
Dimensions - 11.666666666x15.5Level - FirstArea - 180
Living Room 
Dimensions - 15.333333333x11.5Level - FirstArea - 176
Master Bedroom 
Dimensions - 11x15Level - SecondArea - 165
Save
Ask
Tour
Hide
Share
Exterior Features
Construction Details 
Frame
Fencing 
Fenced
Lot Features 
ClearedLevel
Patio And Porch 
PorchDeck
Roof 
Shingle
View 
BayOceanWaterScenic
Waterfront Features 
Ocean FrontBeach AccessWaterfront Access
Waterview 
BayOceanWaterScenic
Windows/Doors 
Insulated Windows
Community Features
Association Dues 
200
Community Features 
PoolTennis Court(s)ParkStable(s)GolfOther
Financing Terms Available 
Contract
HOA Fee Frequency 
Annually
MLS Area 
Rocky Nook
Roads 
Paved
Schools
School District
Unknown
Elementary School
Kes/Kis
Middle School
Silver Lake
High School
Silver Lake
Listing courtesy of Patricia Nemes of Century 21 Tassinari & Assoc.


The property listing data and information, or the Images, set forth herein were provided to MLS Property Information Network, Inc. from third party sources, including sellers, lessors, landlords, and public records, and were compiled by MLS Property Information Network, Inc. The property listing data and information, and the Images, are for the personal, non-commercial use of consumers having a good faith interest in purchasing, leasing or renting listed properties of the type displayed to them and may not be used for any purpose other than to identify prospective properties which such consumers may have a good faith interest in purchasing, leasing or renting. MLS Property Information Network, Inc. and its subscribers disclaim any and all representations and warranties as to the accuracy of the property listing data and information, or as to the accuracy of any of the Images, set forth herein.

Last checked 2026-08-04 11:19 PM UTC

Neighborhood & Commute
Source: Walkscore
Disclosure: Community information and market data powered by Constellation Data Labs. Information is deemed reliable but not guaranteed.
Save
Ask
Tour
Hide
Share