Property Search

Save
Ask
Tour
Hide
Share
$899,000
1 Day On Site

36 Hampton Circle
Hull, MA 02045

For Sale|Single Family Residence|Active
3
Beds
2
Total Baths
1
Full Bath
1
Partial Bath
1,548
SqFt
$581
/SqFt
1920
Built
County:
Plymouth
Call Now: 781-383-5100
Is this the listing for you? We can help make it yours.
781-383-5100
Upcoming Open Houses
Sun, Aug 2, 12:00 PM - 2:00 PM
36 Hampton Circle36 Hampton Circle36 Hampton Circle36 Hampton Circle
Save
Ask
Tour
Hide
Share

Mortgage Calculator

Monthly Payment (Est.)

$4,102
Calculator powered by Showcase IDX, a Constellation1 Company. Copyright ©2026 Information is deemed reliable but not guaranteed.

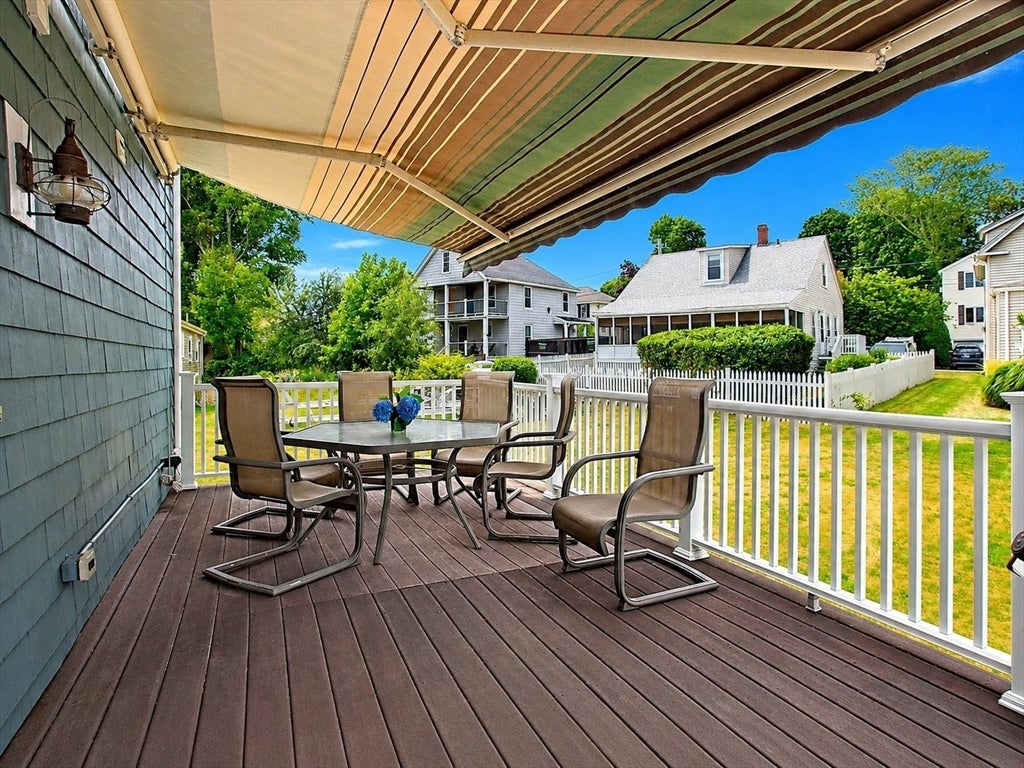
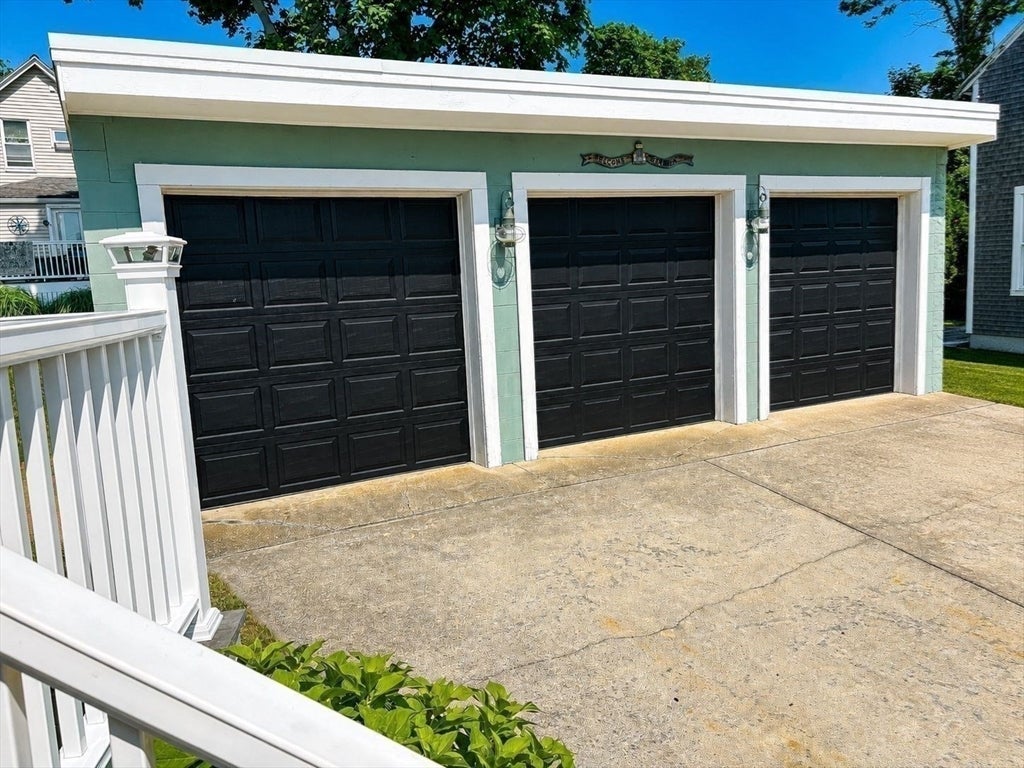
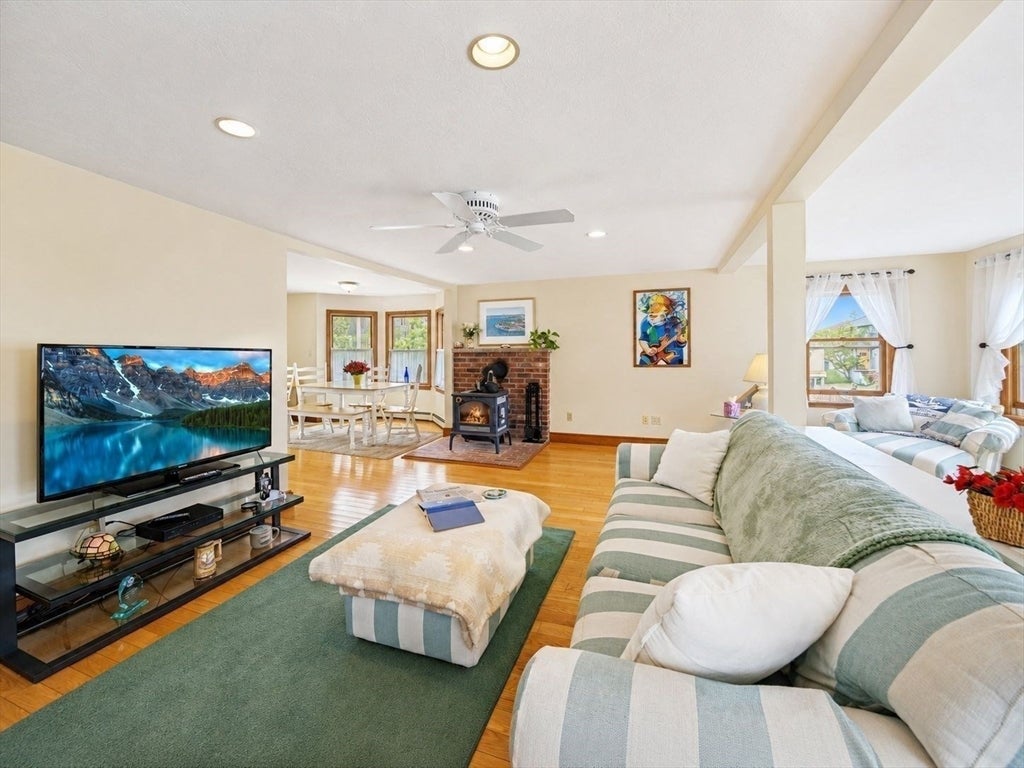
Welcome to 36 Hampton Circle, a 3-bedroom, 1.5-bath home offering a rare combination of water views and exceptional garage space. The property features an approximately 600-square-foot heated three-car garage, plus a basement storage and workshop area with its own exterior garage door—ideal for motorcycles, snow removal equipment, lawn and garden equipment, hobby projects, or additional storage. Located directly across from the bay and within walking distance of Nantasket Beach, the home enjoys bay views from the living room and upper-level bedrooms, along with abundant natural light and refreshing ocean breezes. A welcoming front porch and spacious rear deck provide additional space to relax or entertain. Conveniently located near beaches, boating and restaurants.36 Hampton Circle offers a unique opportunity to own a home with scenic water views, versatile garage space, and easy access to everything Hull has to offer. Bonus - Zone X - not in a floodplain!, See attached document.

Save
Ask
Tour
Hide
Share
Listing Snapshot
Price 
$899,000
Days On Site 
1 Day
Bedrooms 
3
Inside Area (SqFt) 
1,548 sqft
Total Baths 
2
Full Baths 
1
Partial Baths 
1
Lot Size 
0.11 Acres
Year Built 
1920
MLS® Number 
73557652
Status 
Active
Property Tax 
$5,400
HOA/Condo/Coop Fees 
N/A
Sq Ft Source 
Public Records
Friends & Family
Recent Activity
14 hours agoListing updated with changes from the MLS®
yesterdayListing first seen on site
General Features
Acres 
0.11
Disclosures 
Seller has never lived in this property.
Foundation 
Brick/Mortar
Garage 
Yes
Garage Spaces 
3
Parking 
PavedDetachedGarage Door OpenerHeated GarageWorkshop in GarageOff Street
Parking Spaces 
8
Property Sub Type 
Single Family Residence
Sewer 
Public Sewer
SqFt Above 
1548
SqFt Total 
1548
Style 
Colonial
Water Source 
Public
Zoning 
SFA
Interior Features
Appliances 
Gas Water HeaterRangeDishwasherDisposalMicrowaveRefrigeratorWasherDryer
Basement 
FullWalk-Out AccessSump PumpConcreteUnfinished
Cooling 
Window Unit(s)
Electric 
Circuit Breakers100 Amp Service
Fireplace 
Yes
Fireplaces 
1
Flooring 
TileCarpetHardwood
Heating 
Natural GasBaseboardWood StoveZoned
Interior 
Ceiling Fan(s)Open FloorplanRecessed Lighting
Laundry Features 
Gas Dryer HookupWasher Hookup
Window Features 
Insulated Windows
Bathroom 1 
Dimensions - 4x3Level - FirstArea - 12
Bathroom 2 
Dimensions - 10x8Level - SecondArea - 80
Bedroom 2 
Dimensions - 14x12Level - SecondArea - 168
Bedroom 3 
Dimensions - 12x11Level - SecondArea - 132
Dining Room 
Dimensions - 12x9Level - FirstArea - 108
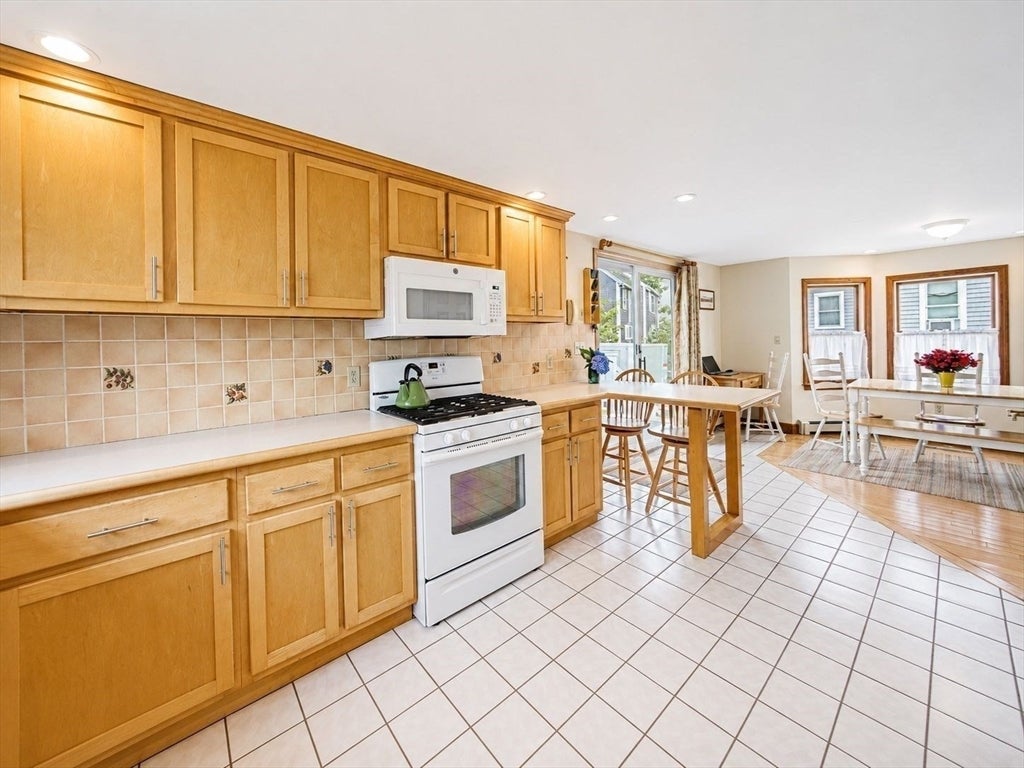
Kitchen 
Dimensions - 13x10Level - FirstArea - 130
Living Room 
Dimensions - 28x19Level - FirstArea - 532
Master Bedroom 
Dimensions - 16x11Level - SecondArea - 176
Save
Ask
Tour
Hide
Share
Exterior Features
Construction Details 
Frame
Exterior 
Rain GuttersOutdoor Shower
Frontage 
55.00
Patio And Porch 
PorchDeck
Roof 
Shingle
View 
BayOceanWaterScenic
Waterfront Features 
Ocean Front
Waterview 
BayOceanWaterScenic
Windows/Doors 
Insulated Windows
Community Features
Community Features 
ParkOther
MLS Area 
Hampton Hill
Roads 
Paved
Listing courtesy of Justine Augenstern of Coldwell Banker Realty - Hull


The property listing data and information, or the Images, set forth herein were provided to MLS Property Information Network, Inc. from third party sources, including sellers, lessors, landlords, and public records, and were compiled by MLS Property Information Network, Inc. The property listing data and information, and the Images, are for the personal, non-commercial use of consumers having a good faith interest in purchasing, leasing or renting listed properties of the type displayed to them and may not be used for any purpose other than to identify prospective properties which such consumers may have a good faith interest in purchasing, leasing or renting. MLS Property Information Network, Inc. and its subscribers disclaim any and all representations and warranties as to the accuracy of the property listing data and information, or as to the accuracy of any of the Images, set forth herein.

Last checked 2026-08-01 09:32 PM UTC

Neighborhood & Commute
Source: Walkscore
Disclosure: Community information and market data powered by Constellation Data Labs. Information is deemed reliable but not guaranteed.
Save
Ask
Tour
Hide
Share