Property Search

Save
Ask
Tour
Hide
Share
$500,000
26 Days On Site

350 Union St
Leominster, MA 01453

Single Family Residence|Pending
3
Beds
2
Total Baths
1
Full Bath
1
Partial Bath
1,904
SqFt
$263
/SqFt
1947
Built
County:
Worcester
Call Now: 781-383-5100
Is this the listing for you? We can help make it yours.
781-383-5100
350 Union St350 Union St350 Union St350 Union St
Save
Ask
Tour
Hide
Share

Mortgage Calculator

Monthly Payment (Est.)

$2,281
Calculator powered by Showcase IDX, a Constellation1 Company. Copyright ©2026 Information is deemed reliable but not guaranteed.

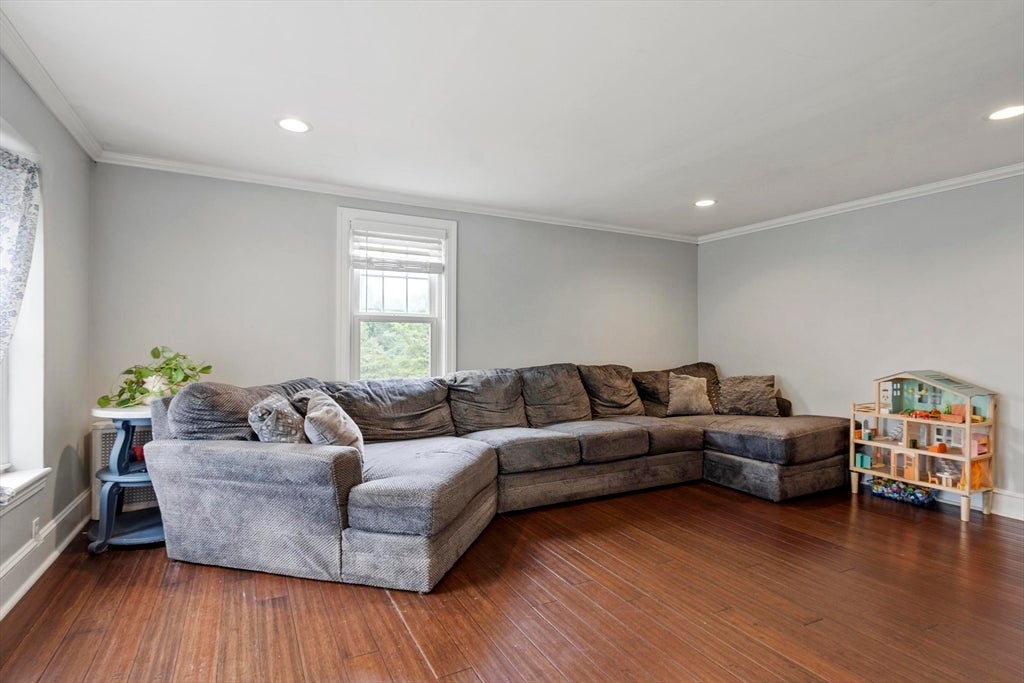
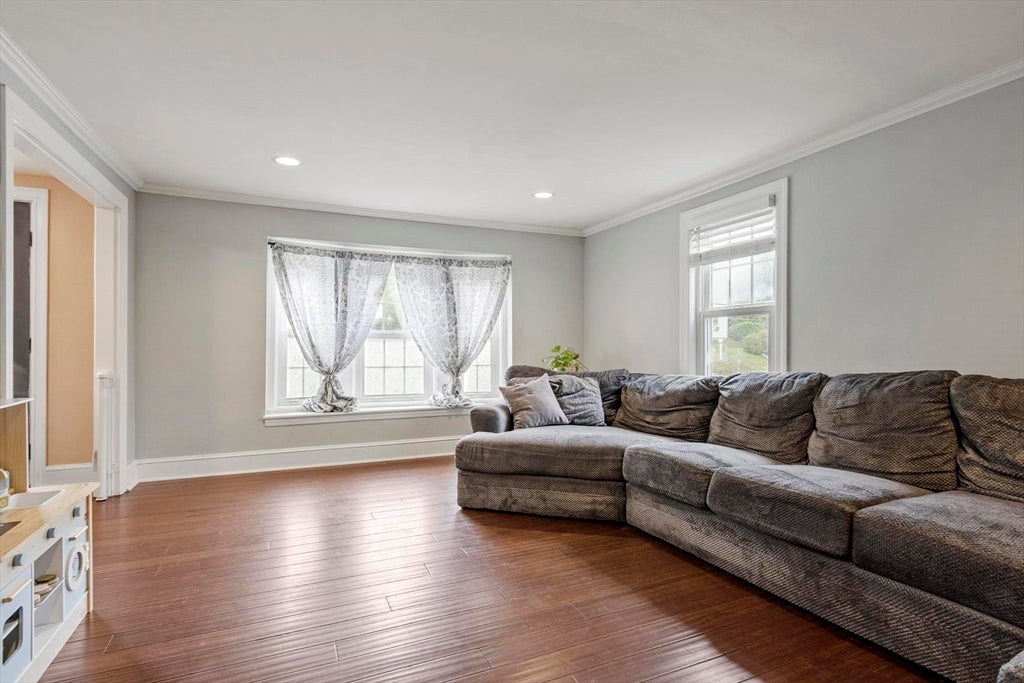
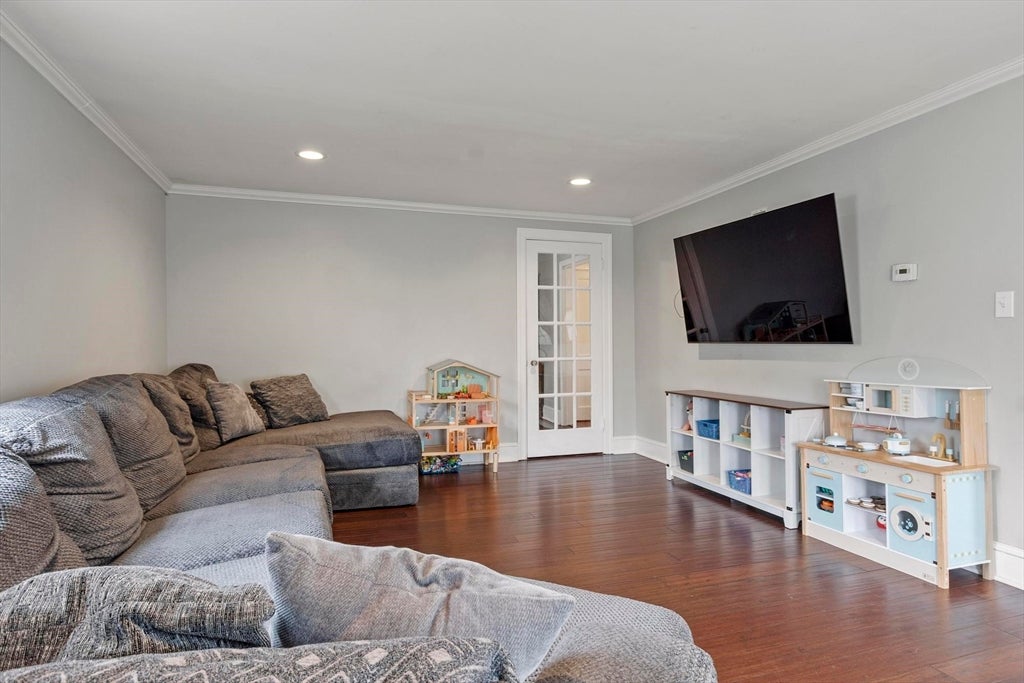
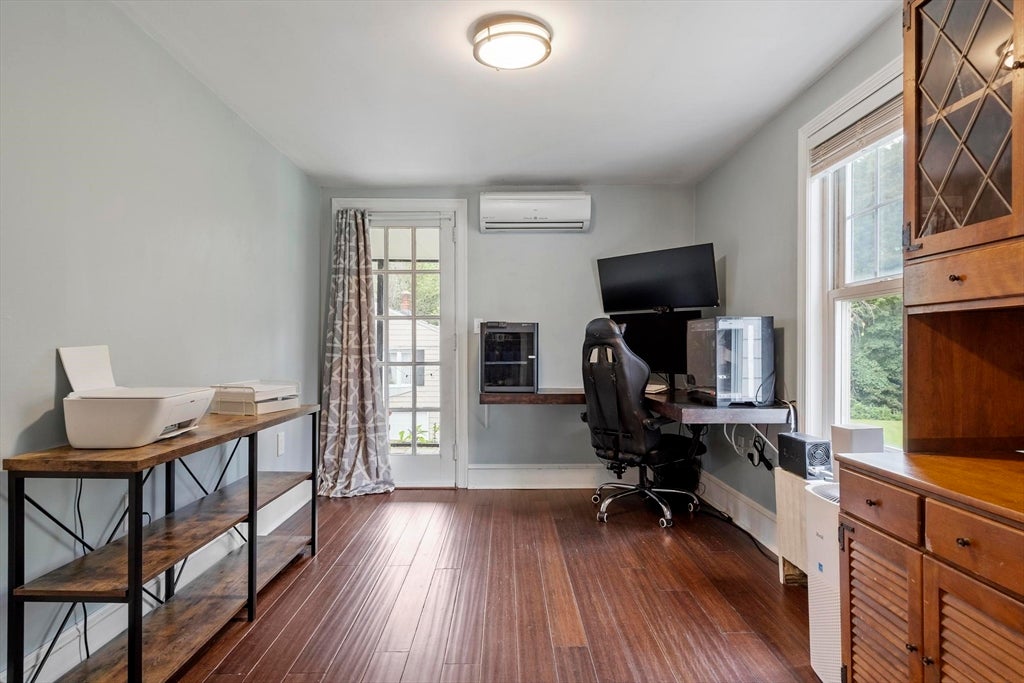
Welcome home to this spacious and well-maintained 3-bedroom, 1.5-bath property set on a generous half-acre lot with plenty of room to enjoy both inside and out! The remodeled kitchen is the heart of the home, featuring abundant counter space, ample room to cook and gather, and an adjacent dining area. The main level also offers a comfortable living room, a home office with access to the screened porch, and a convenient half bath. Upstairs, you'll find the primary bedroom, two additional good-sized bedrooms, and a full bath. The lower level provides excellent bonus living space, perfect for a family room, playroom, or recreation area, with direct walkout access to the backyard. Outside, the expansive yard offers endless possibilities for gardening, outdoor entertaining, play areas, and more. Additional highlights include a 2-car garage, ample parking, and two mini-split systems providing efficient heating and air conditioning. With great indoor living areas and exceptional outdoor space, this home is ready to accommodate your lifestyle!

Save
Ask
Tour
Hide
Share
Listing Snapshot
Price 
$500,000
Days On Site 
26 Days
Bedrooms 
3
Inside Area (SqFt) 
1,904 sqft
Total Baths 
2
Full Baths 
1
Partial Baths 
1
Lot Size 
0.5 Acres
Year Built 
1947
MLS® Number 
73557470
Status 
Pending
Property Tax 
$6,326
HOA/Condo/Coop Fees 
N/A
Sq Ft Source 
Public Records
Friends & Family
Recent Activity
2 weeks agoListing updated with changes from the MLS®
2 weeks agoStatus changed to Pending
4 weeks agoListing first seen on site
General Features
Acres 
0.5
Disclosures 
Audio/video surveillance both exterior & interior; house being painted white at the end of August; 2 mini splits for heat/AC and 1 in office just cold air; mass save blown insulation; irrigation set up on front lawn
Foundation 
Other
Garage 
Yes
Garage Spaces 
2
Parking 
PavedDetachedGarage Door OpenerGarage Faces SideOff Street
Parking Spaces 
8
Property Sub Type 
Single Family Residence
Sewer 
Public Sewer
SqFt Above 
1904
SqFt Total 
1904
Style 
Colonial
Water Source 
Public
Zoning 
RA
Interior Features
Appliances 
RangeDishwasherRefrigerator
Basement 
Partially FinishedWalk-Out AccessInterior EntryConcrete
Cooling 
Ductless
Electric 
Circuit Breakers
Heating 
SteamOilDuctless
Laundry Features 
In Basement
Bathroom 1 
Level - First
Bathroom 2 
Level - Second
Bedroom 2 
Level - Second
Bedroom 3 
Level - Second
Dining Room 
Level - First
Family Room 
Level - Basement
Kitchen 
Level - First
Living Room 
Level - First
Master Bedroom 
Level - Second
Save
Ask
Tour
Hide
Share
Exterior Features
Construction Details 
Frame
Lot Features 
Cleared
Patio And Porch 
ScreenedPorch
Roof 
Shingle
Community Features
Community Features 
Sidewalks
Roads 
Paved
Listing courtesy of Lana Kopsala of Coldwell Banker Realty - Leominster


The property listing data and information, or the Images, set forth herein were provided to MLS Property Information Network, Inc. from third party sources, including sellers, lessors, landlords, and public records, and were compiled by MLS Property Information Network, Inc. The property listing data and information, and the Images, are for the personal, non-commercial use of consumers having a good faith interest in purchasing, leasing or renting listed properties of the type displayed to them and may not be used for any purpose other than to identify prospective properties which such consumers may have a good faith interest in purchasing, leasing or renting. MLS Property Information Network, Inc. and its subscribers disclaim any and all representations and warranties as to the accuracy of the property listing data and information, or as to the accuracy of any of the Images, set forth herein.

Last checked 2026-08-26 05:21 PM UTC

Neighborhood & Commute
Source: Walkscore
Disclosure: Community information and market data powered by Constellation Data Labs. Information is deemed reliable but not guaranteed.
Save
Ask
Tour
Hide
Share