
Property Search
136 Taylor StPembroke, MA 02359
Mortgage Calculator
Monthly Payment (Est.)
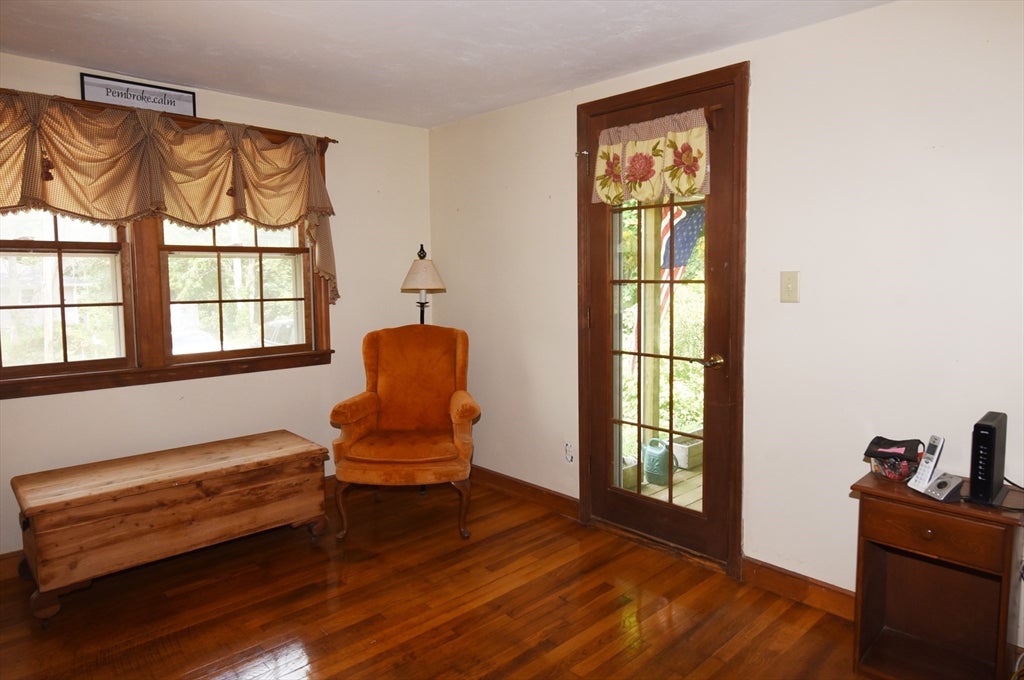
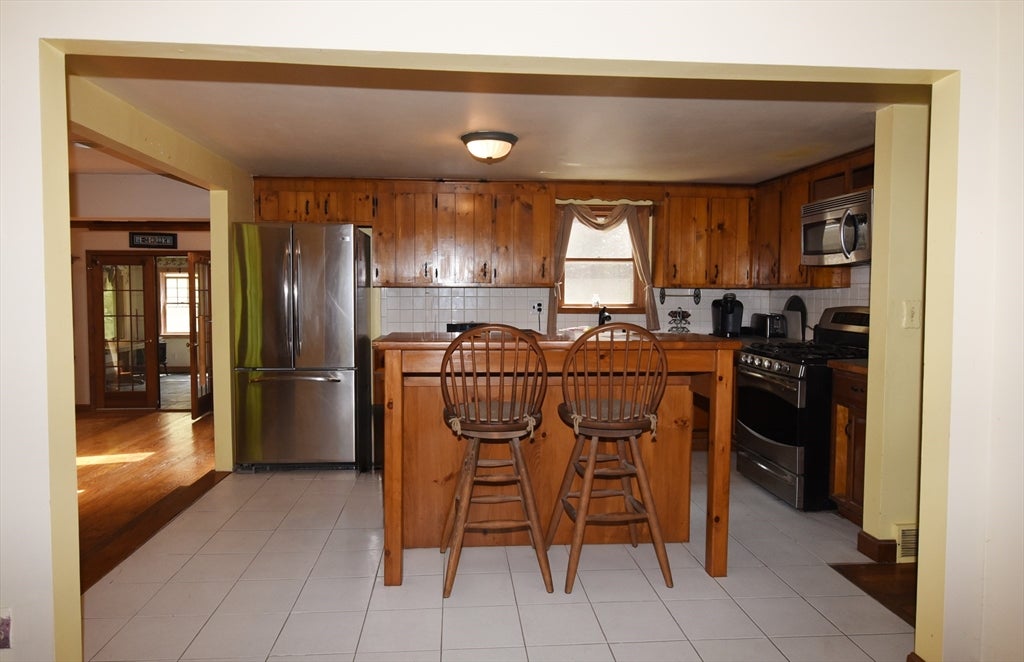
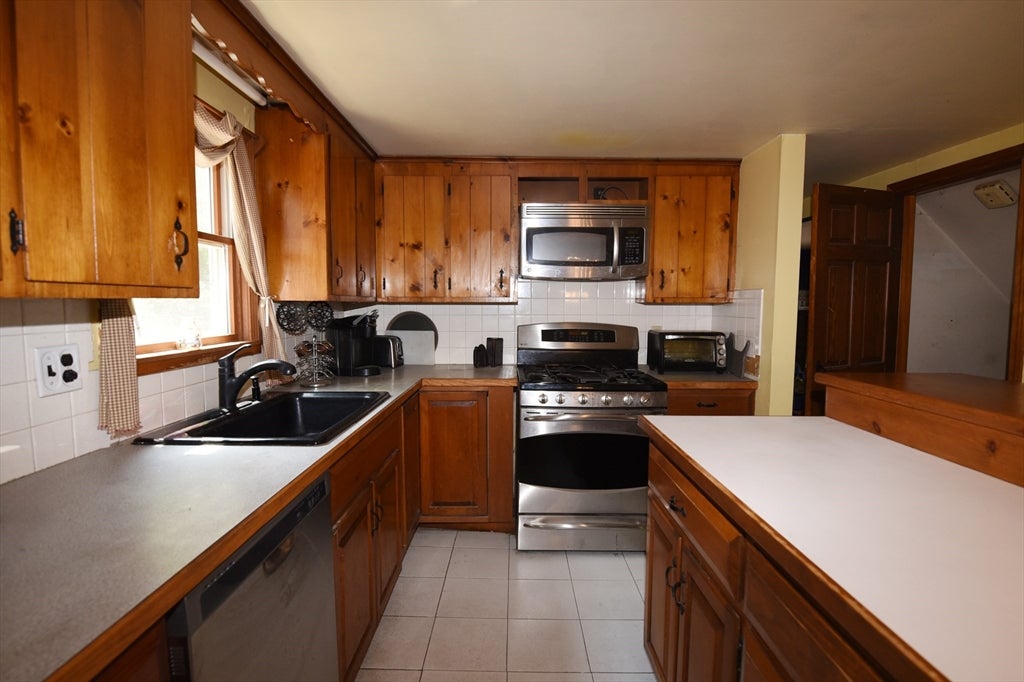
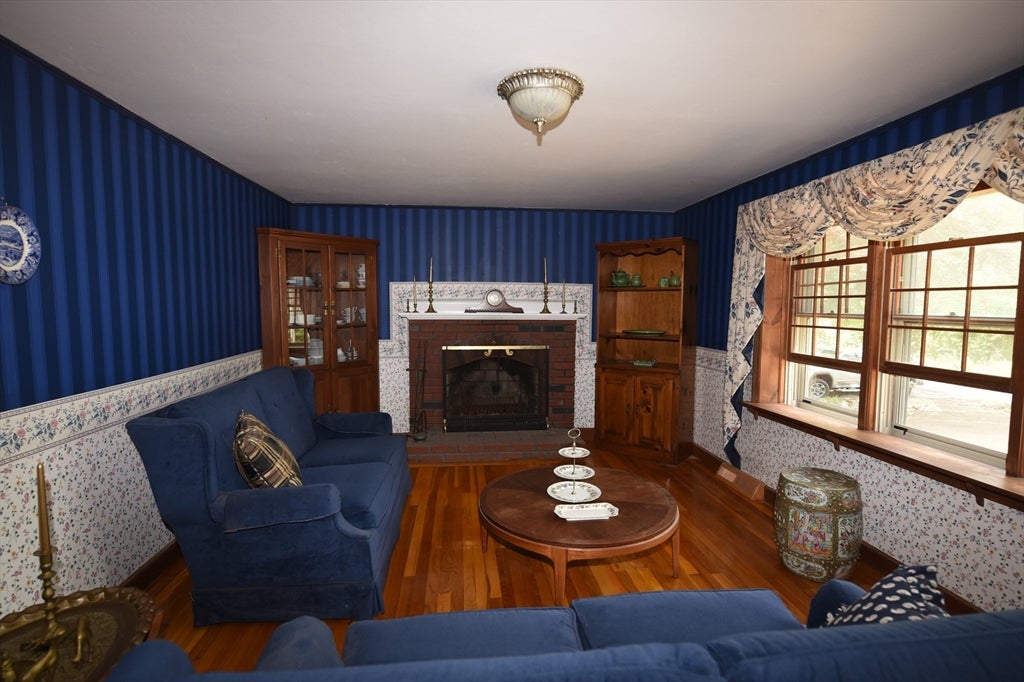
$2,737Bring your vision and unlock the potential of this spacious, character-filled Cape! Set on a private, wooded lot, this home offers a flexible floor plan, hardwood flooring, abundant natural light and plenty of space to create something truly special. The main level features a welcoming living room with a classic brick fireplace, an eat-in kitchen with stainless-steel appliances and breakfast seating, and an impressive rear family room with vaulted wood ceilings, exposed beams, skylights and multiple doors leading outside.The second floor offers two generously sized bedrooms, each featuring warm hardwood flooring, abundant natural light and excellent storage. A standout feature is the expansive closet and dressing area, complete with extensive built-in cabinetry and mirrored doors—providing exceptional space for clothing, linens and seasonal storage. With its flexible layout, this area also offers potential for a dressing room, home office nook or additional organized storage. A large rear deck and a brick patio surrounded by mature landscaping. The home offers a wonderful combination of traditional Cape-style charm and expansive gathering spaces.Some updating and cosmetic improvements are needed, making this an excellent opportunity for buyers looking to personalize a home and build equity. Major improvements have already been completed, including a roof and heating system both less than five years old. Bring your ideas and make this distinctive property your own!
| 3 days ago | Listing updated with changes from the MLS® | |
| 3 days ago | Listing first seen on site |

The property listing data and information, or the Images, set forth herein were provided to MLS Property Information Network, Inc. from third party sources, including sellers, lessors, landlords, and public records, and were compiled by MLS Property Information Network, Inc. The property listing data and information, and the Images, are for the personal, non-commercial use of consumers having a good faith interest in purchasing, leasing or renting listed properties of the type displayed to them and may not be used for any purpose other than to identify prospective properties which such consumers may have a good faith interest in purchasing, leasing or renting. MLS Property Information Network, Inc. and its subscribers disclaim any and all representations and warranties as to the accuracy of the property listing data and information, or as to the accuracy of any of the Images, set forth herein.
Last checked 2026-08-03 05:29 AM UTC