Property Search

Save
Ask
Tour
Hide
Share
$3,299,000
New Listing

8 Maryknoll Drive
Hingham, MA 02043

For Sale|Single Family Residence|Active
5
Beds
4
Total Baths
3
Full Baths
1
Partial Bath
3,999
SqFt
$825
/SqFt
1999
Built
County:
Plymouth
Call Now: 781-383-5100
Is this the listing for you? We can help make it yours.
781-383-5100
Upcoming Open Houses
Thu, Jul 30, 4:00 PM - 6:00 PM
Fri, Jul 31, 11:00 AM - 1:00 PM
Sat, Aug 1, 11:00 AM - 1:00 PM
Sun, Aug 2, 11:00 AM - 1:00 PM
8 Maryknoll Drive8 Maryknoll Drive8 Maryknoll Drive8 Maryknoll Drive
Save
Ask
Tour
Hide
Share

Mortgage Calculator

Monthly Payment (Est.)

$15,051
Calculator powered by Showcase IDX, a Constellation1 Company. Copyright ©2026 Information is deemed reliable but not guaranteed.

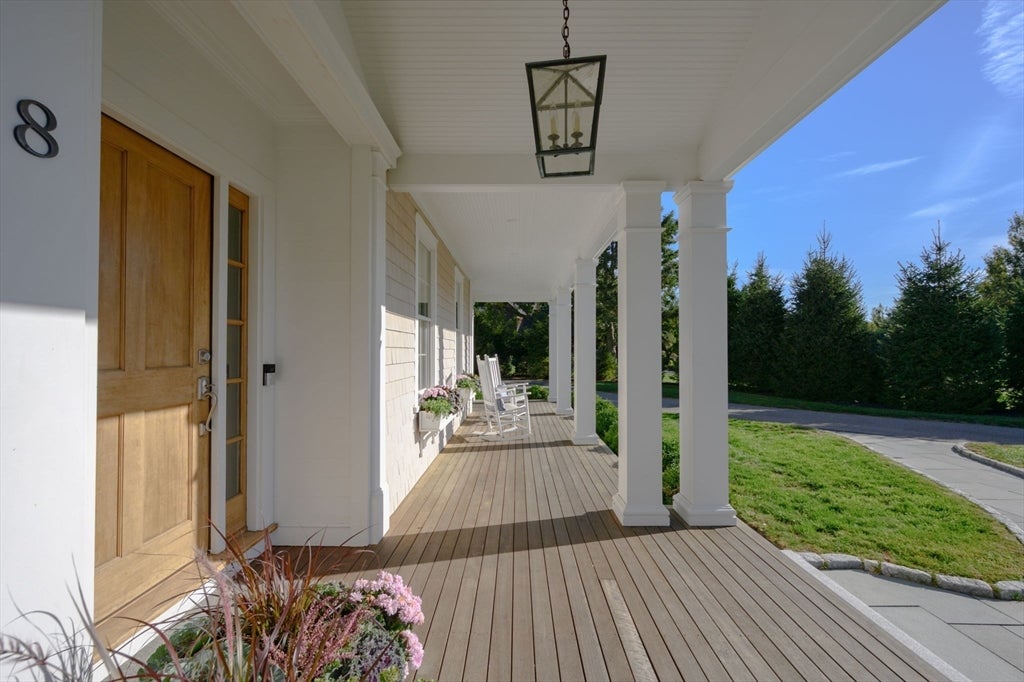
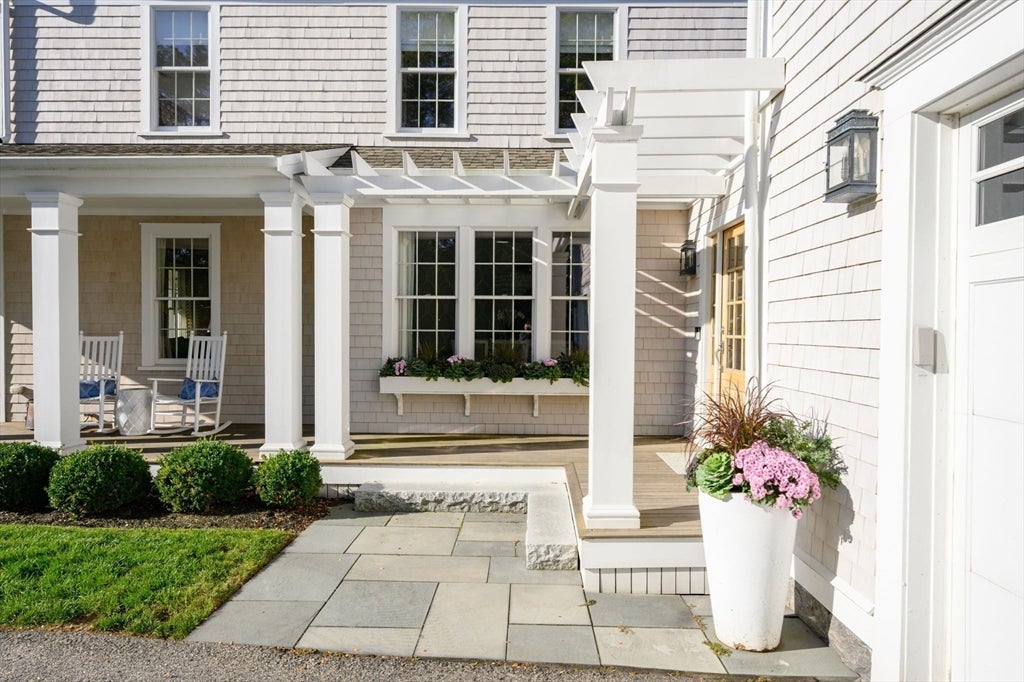
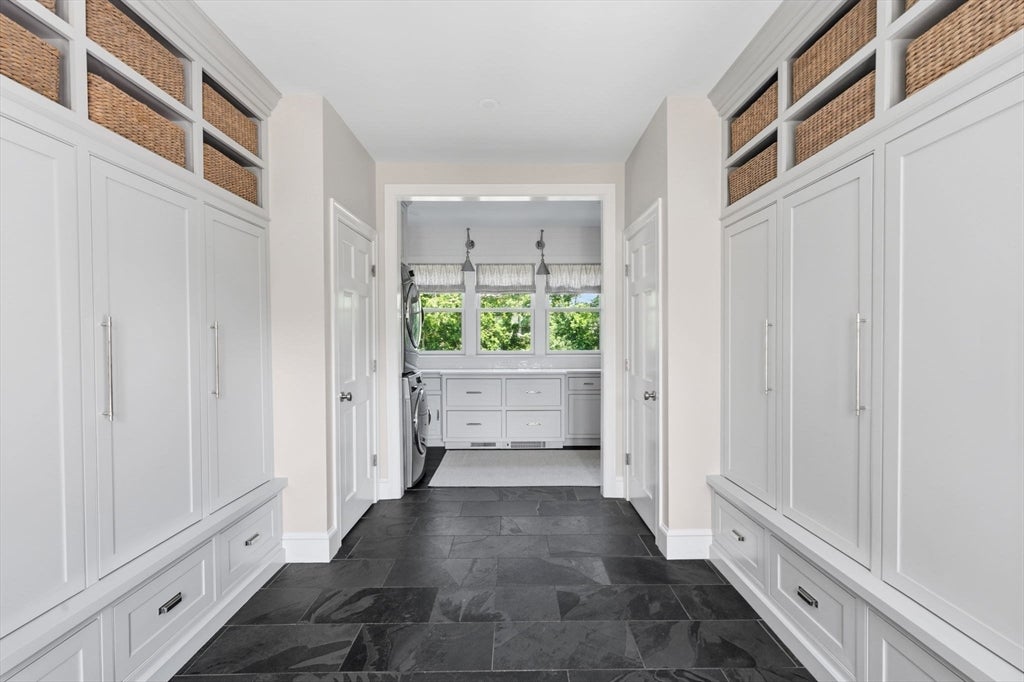
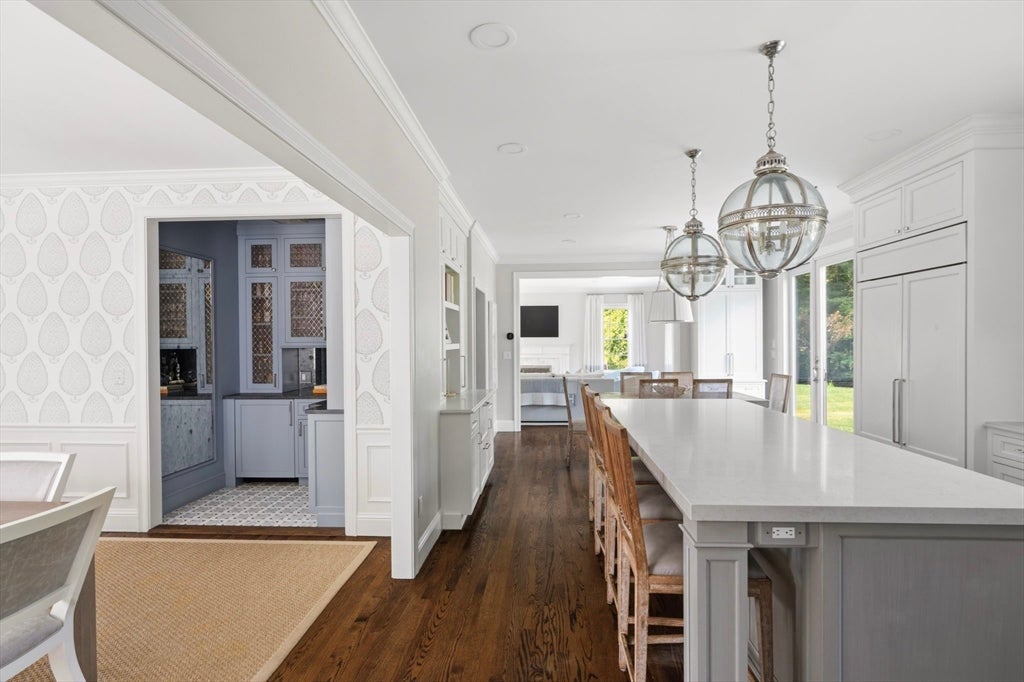
Experience the perfect blend of sophisticated design and warm, welcoming spaces on coveted Maryknoll Drive.Set in one of Hingham's most sought-after neighborhoods, this 5 bedroom home offers privacy, refined finishes, and thoughtfully designed interiors.A chef's kitchen with an expansive island, and walk-through pantry flows into a spacious living area with fireplace,where glass doors seamlessly open to a spectacular backyard.The formal dining room features a stunning bar area with Sub-Zero drawers and wine fridge, opening into a formal living room with custom built-ins.A well appointed mudroom and laundry room with floor-to-ceiling custom cabinetry provides access to a private bedroom and full bath with radiant heated floors. Upstairs, the primary suite is a true retreat with a walk-in closet and spa-inspired bath, also with radiant heated floors. Three additional generously sized bedrooms and a full bath complete the second level.Designed for both entertaining and recreation year round, the backyard is truly exceptional. An expansive bluestone patio with an outdoor kitchen and gas fire-pit steps down to a classic stone fireplace, creating the perfect setting for cool evenings. Beyond, an impressive full sports court offers endless opportunities for recreation, making this outdoor retreat truly one of a kind.A finished basement, private office, gym, and attached two-car garage complete this remarkable home. Intensionally designed for both everyday living and effortless entertaining, this home is the perfect balance of luxury and comfort taking advantage of all that Hingham and the surrounding area has to offer.

Save
Ask
Tour
Hide
Share
Listing Snapshot
Price 
$3,299,000
Days On Site 
0 Days
Bedrooms 
5
Inside Area (SqFt) 
3,999 sqft
Total Baths 
4
Full Baths 
3
Partial Baths 
1
Lot Size 
1.77 Acres
Year Built 
1999
MLS® Number 
73556555
Status 
Active
Property Tax 
$23,323
HOA/Condo/Coop Fees 
$33.33 monthly
Sq Ft Source 
Public Records
Friends & Family
Recent Activity
16 minutes agoListing updated with changes from the MLS®
18 hours agoListing first seen on site
General Features
Acres 
1.77
Attached Garage 
Yes
Foundation 
Concrete Perimeter
Garage 
Yes
Garage Spaces 
2
Parking 
PavedAttachedOff StreetGarage
Parking Spaces 
10
Property Sub Type 
Single Family Residence
Sewer 
Private Sewer
SqFt Above 
3999
SqFt Total 
3999
Style 
Colonial
Water Source 
Public
Zoning 
RA
Interior Features
Appliances 
Gas Water HeaterRangeDishwasherMicrowaveRefrigeratorFreezerWasherDryer
Basement 
FullFinished
Cooling 
Central AirZoned
Fireplace 
Yes
Fireplace Features 
Family Room
Fireplaces 
1
Flooring 
WoodConcrete
Heating 
BaseboardZoned
Interior 
Recessed LightingStorageCrown MoldingPantryWalk-In Closet(s)
Laundry Features 
Laundry ClosetMain LevelSink
Window Features 
Skylight(s)
Bathroom 1 
Dimensions - 5.9x5.9Level - MainArea - 34
Bathroom 2 
Dimensions - 13.8x9.6Level - SecondArea - 132
Bathroom 3 
Dimensions - 10x7.1Level - SecondArea - 71
Bedroom 2 
Dimensions - 16.1x12.11Level - SecondArea - 194
Bedroom 3 
Dimensions - 13.4x11.7Level - SecondArea - 156
Bedroom 4 
Dimensions - 13.4x11.7Level - SecondArea - 156
Bedroom 5 
Dimensions - 26.2x23.1Level - SecondArea - 605
Dining Room 
Dimensions - 13.4x13.1Level - MainArea - 175
Family Room 
Dimensions - 15x22.2Level - MainArea - 333
Kitchen 
Dimensions - 26.3x13.2Level - MainArea - 347
Living Room 
Dimensions - 18.2x14.5Level - MainArea - 263
Master Bedroom 
Dimensions - 22.1x22.8Level - SecondArea - 503
Office 
Dimensions - 9.6x12.2Level - BasementArea - 117
Save
Ask
Tour
Hide
Share
Exterior Features
Construction Details 
Frame
Exterior 
Rain GuttersLighting
Lot Features 
Landscaped
Patio And Porch 
PorchPatio
Roof 
Shingle
Windows/Doors 
Skylight(s)
Community Features
Association Dues 
400
Community Features 
ParkGolf
Financing Terms Available 
Contract
HOA Fee Frequency 
Annually
MLS Area 
South Hingham
Schools
School District
Unknown
Elementary School
East Elementary
Middle School
Hingham Middle
High School
Hingham High
Listing courtesy of Christie O'Connor of Compass


The property listing data and information, or the Images, set forth herein were provided to MLS Property Information Network, Inc. from third party sources, including sellers, lessors, landlords, and public records, and were compiled by MLS Property Information Network, Inc. The property listing data and information, and the Images, are for the personal, non-commercial use of consumers having a good faith interest in purchasing, leasing or renting listed properties of the type displayed to them and may not be used for any purpose other than to identify prospective properties which such consumers may have a good faith interest in purchasing, leasing or renting. MLS Property Information Network, Inc. and its subscribers disclaim any and all representations and warranties as to the accuracy of the property listing data and information, or as to the accuracy of any of the Images, set forth herein.

Last checked 2026-07-30 12:49 PM UTC

Neighborhood & Commute
Source: Walkscore
Disclosure: Community information and market data powered by Constellation Data Labs. Information is deemed reliable but not guaranteed.
Save
Ask
Tour
Hide
Share