Property Search

Save
Ask
Tour
Hide
Share
$649,900
New Listing

5 Bumblebee Dr
Plymouth, MA 02360

For Sale|Single Family Residence|Active
3
Beds
3
Total Baths
2
Full Baths
1
Partial Bath
1,650
SqFt
$394
/SqFt
2026
Built
Subdivision:
Pond Walk
County:
Plymouth
Call Now: 781-383-5100
Is this the listing for you? We can help make it yours.
781-383-5100
5 Bumblebee Dr5 Bumblebee Dr5 Bumblebee Dr5 Bumblebee Dr
Save
Ask
Tour
Hide
Share

Mortgage Calculator

Monthly Payment (Est.)

$2,965
Calculator powered by Showcase IDX, a Constellation1 Company. Copyright ©2026 Information is deemed reliable but not guaranteed.

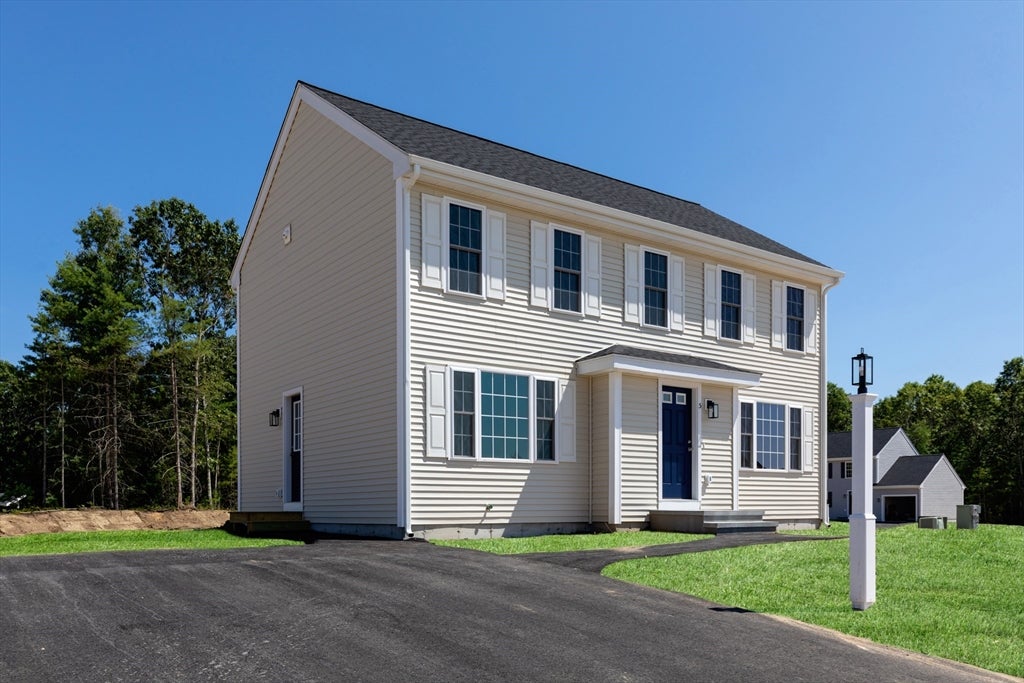
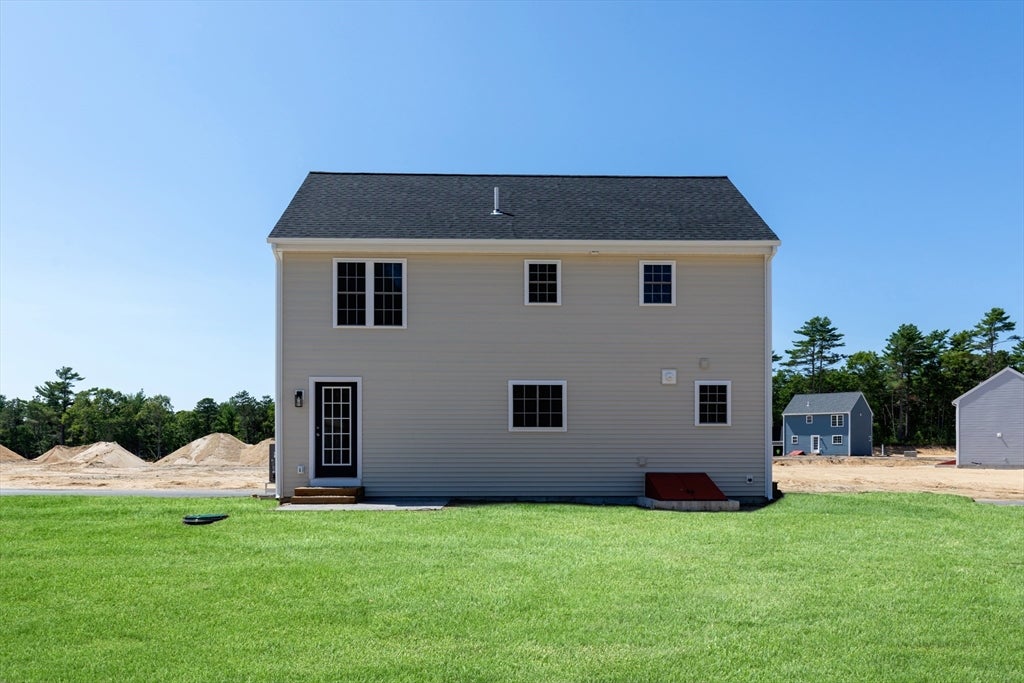
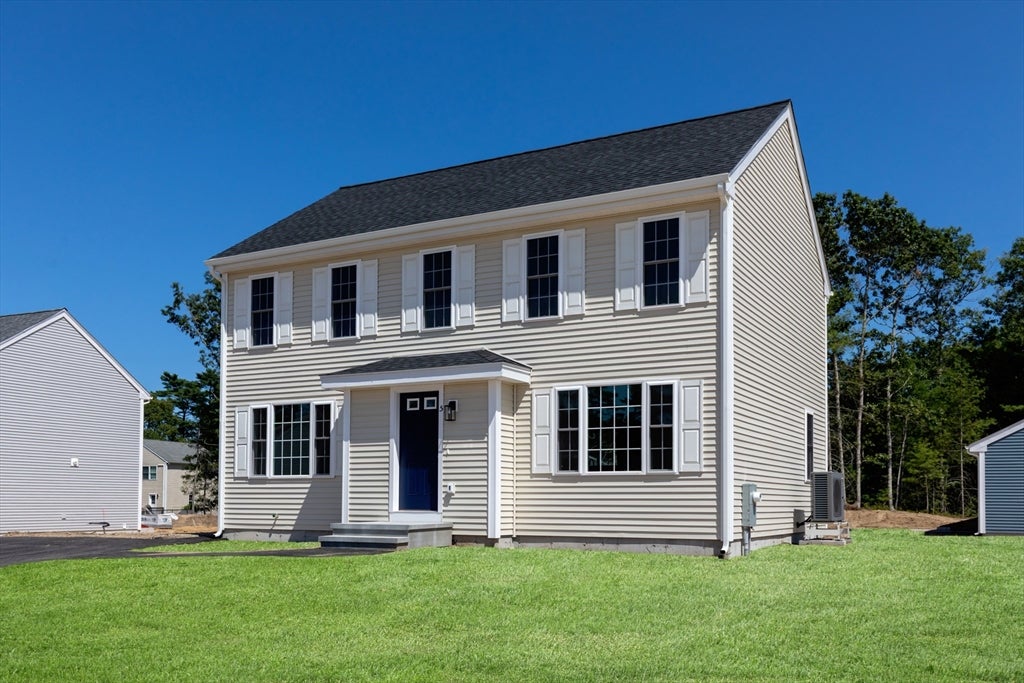
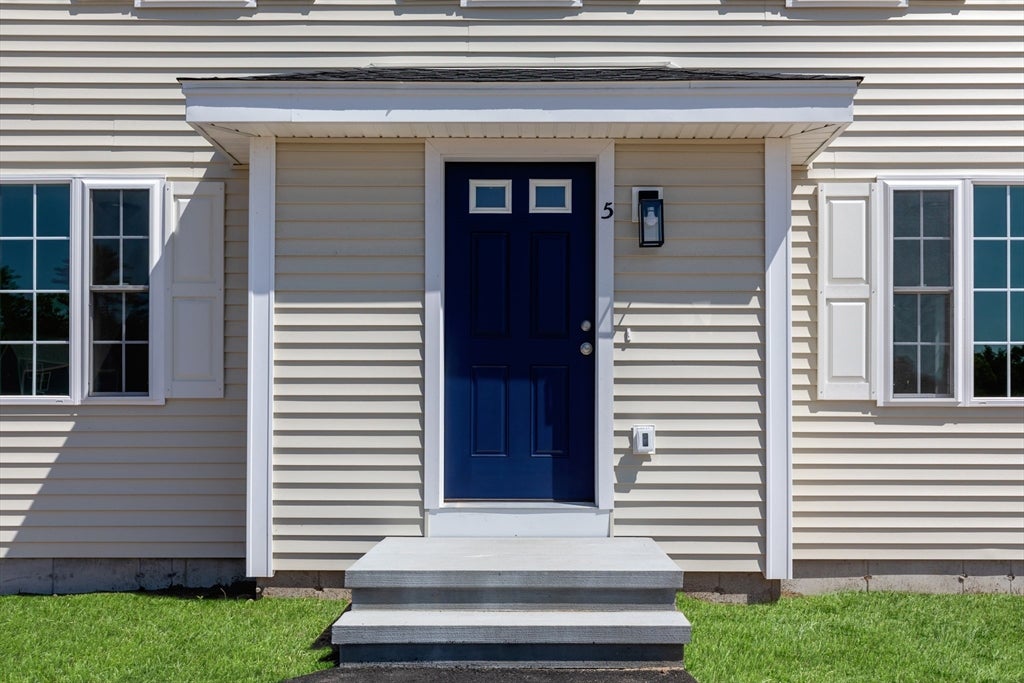
Welcome to Pond Walk A Newly Construction community within walking distance to beautiful White Island Pond. The Plymouth is ready for occupancy. Featuring a functional layout with open floor plan flowing from living to dining to kitchen seamlessly. The kitchen is spacious with wood cabinets and crown to the ceiling, quartz counters, recessed lighting, an island for additional storage/ prep space and a pantry, Move into the eat in dining space great for all the casual meals, looking into the living rm it has huge windows for perfect lighting. The formal dining room could easily be used for an office or playroom as it well connected to heart of the home. Laundry is on the first floor along with a half bath. Up the stairs is 3 spacious bedrooms with great closets. and 2 full bathrooms. The primary bedroom has a large walk-in closet and attached full bath. Going out back to a beautiful, landscaped yard and stone patio. Nothing left to do but move in.

Save
Ask
Tour
Hide
Share
Listing Snapshot
Price 
$649,900
Days On Site 
0 Days
Bedrooms 
3
Inside Area (SqFt) 
1,650 sqft
Total Baths 
3
Full Baths 
2
Partial Baths 
1
Lot Size 
0.29 Acres
Year Built 
2026
MLS® Number 
73556390
Status 
Active
Property Tax 
N/A
HOA/Condo/Coop Fees 
$100 monthly
Sq Ft Source 
Owner
Friends & Family
Recent Activity
5 hours agoListing updated with changes from the MLS®
5 hours agoListing first seen on site
General Features
Acres 
0.29
Disclosures 
Seller to install landscaping and irrigation early fall.
Foundation 
Concrete Perimeter
Green Energy Efficient 
Thermostat
Home Warranty 
Yes
Parking 
Off StreetPaved
Parking Spaces 
2
Property Sub Type 
Single Family Residence
Sewer 
Private Sewer
SqFt Above 
1650
SqFt Total 
1650
Style 
Colonial
Water Source 
Private
Zoning 
0000
Interior Features
Appliances 
Electric Water HeaterRangeDishwasherMicrowavePlumbed For Ice Maker
Basement 
Full
Cooling 
Central AirZoned
Electric 
Circuit Breakers
Flooring 
Carpet
Heating 
Heat PumpZoned
Interior 
PantryWalk-In Closet(s)Open Floorplan
Laundry Features 
Electric Dryer HookupWasher Hookup
Window Features 
Insulated WindowsScreens
Bathroom 1 
Level - First
Bathroom 2 
Level - Second
Bathroom 3 
Level - Second
Bedroom 2 
Level - Second
Bedroom 3 
Level - Second
Dining Room 
Level - First
Kitchen 
Level - First
Living Room 
Level - First
Master Bedroom 
Level - Second
Save
Ask
Tour
Hide
Share
Exterior Features
Construction Details 
Frame
Exterior 
Rain Gutters
Lot Features 
Corner LotLandscaped
Patio And Porch 
Patio
Roof 
Shingle
Windows/Doors 
Insulated WindowsScreens
Community Features
Association Dues 
100
Financing Terms Available 
Contract
HOA Fee Frequency 
Monthly
Roads 
Paved
Listing courtesy of Shellye Blake of Century 21 Tassinari Gold


The property listing data and information, or the Images, set forth herein were provided to MLS Property Information Network, Inc. from third party sources, including sellers, lessors, landlords, and public records, and were compiled by MLS Property Information Network, Inc. The property listing data and information, and the Images, are for the personal, non-commercial use of consumers having a good faith interest in purchasing, leasing or renting listed properties of the type displayed to them and may not be used for any purpose other than to identify prospective properties which such consumers may have a good faith interest in purchasing, leasing or renting. MLS Property Information Network, Inc. and its subscribers disclaim any and all representations and warranties as to the accuracy of the property listing data and information, or as to the accuracy of any of the Images, set forth herein.

Last checked 2026-07-29 09:15 PM UTC

Neighborhood & Commute
Source: Walkscore
Disclosure: Community information and market data powered by Constellation Data Labs. Information is deemed reliable but not guaranteed.
Save
Ask
Tour
Hide
Share