Property Search

Save
Ask
Tour
Hide
Share
$799,000
5 Days On Site

407 Ralph Talbot St
Weymouth, MA 02190

For Sale|Single Family Residence|Active
6
Beds
4
Total Baths
4
Full Baths
3,560
SqFt
$224
/SqFt
1954
Built
County:
Norfolk
Call Now: 781-383-5100
Is this the listing for you? We can help make it yours.
781-383-5100
Upcoming Open Houses
Fri, Aug 7, 5:00 PM - 6:00 PM
407 Ralph Talbot St407 Ralph Talbot St407 Ralph Talbot St407 Ralph Talbot St
Save
Ask
Tour
Hide
Share

Mortgage Calculator

Monthly Payment (Est.)

$3,645
Calculator powered by Showcase IDX, a Constellation1 Company. Copyright ©2026 Information is deemed reliable but not guaranteed.

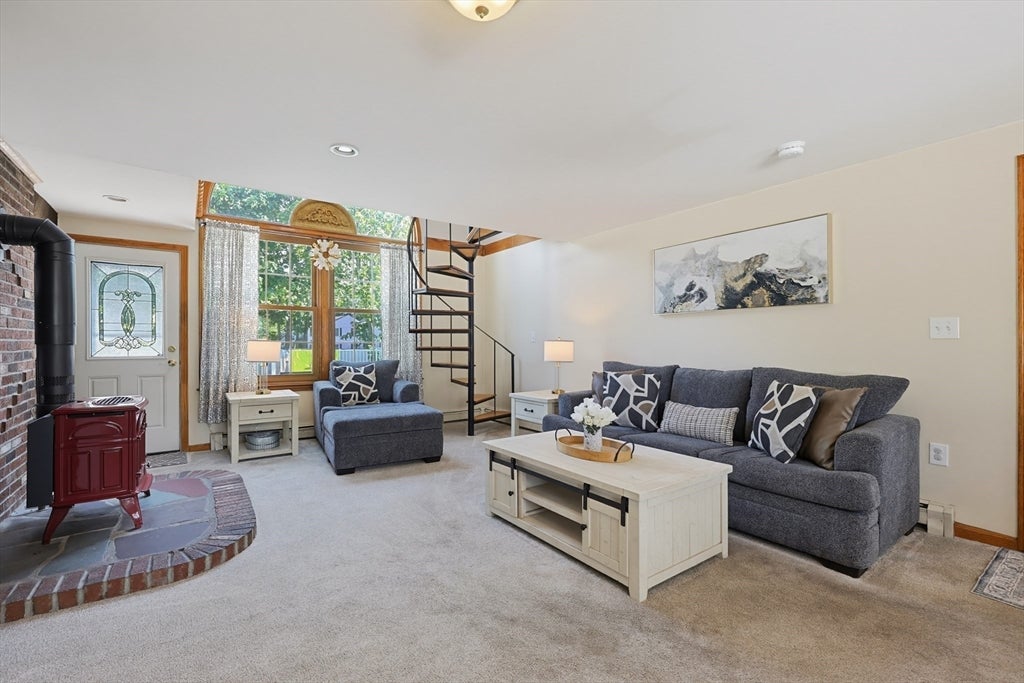
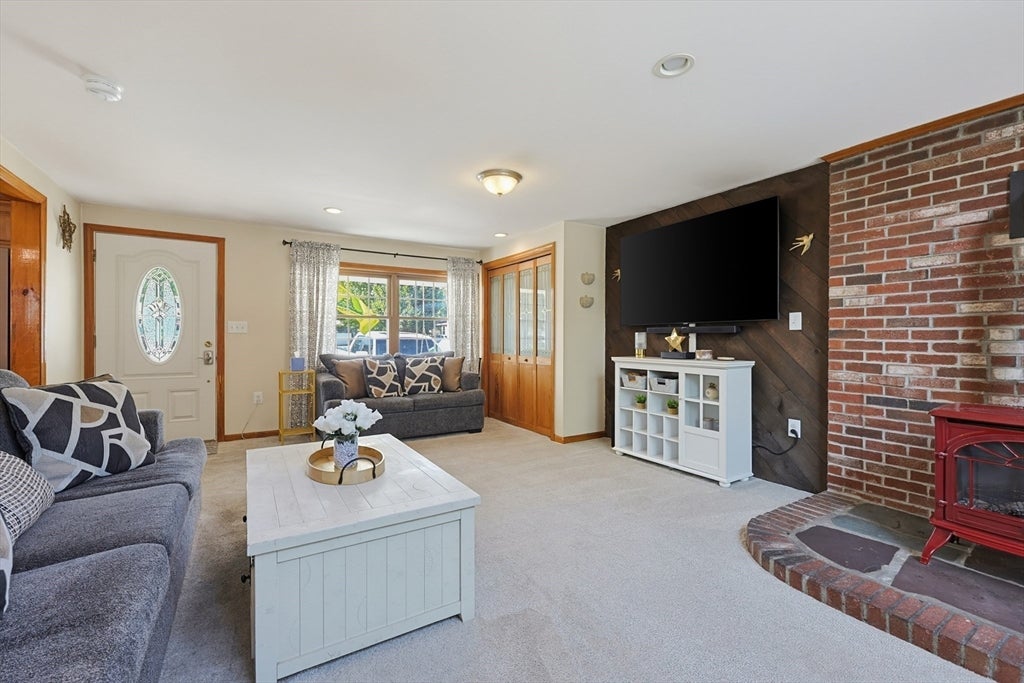
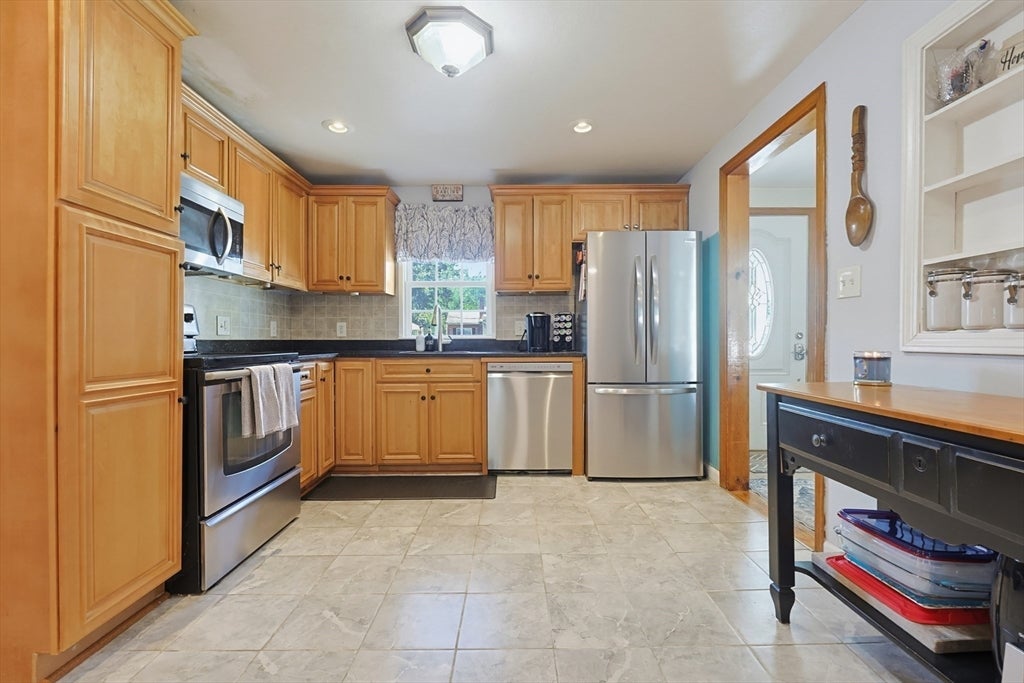
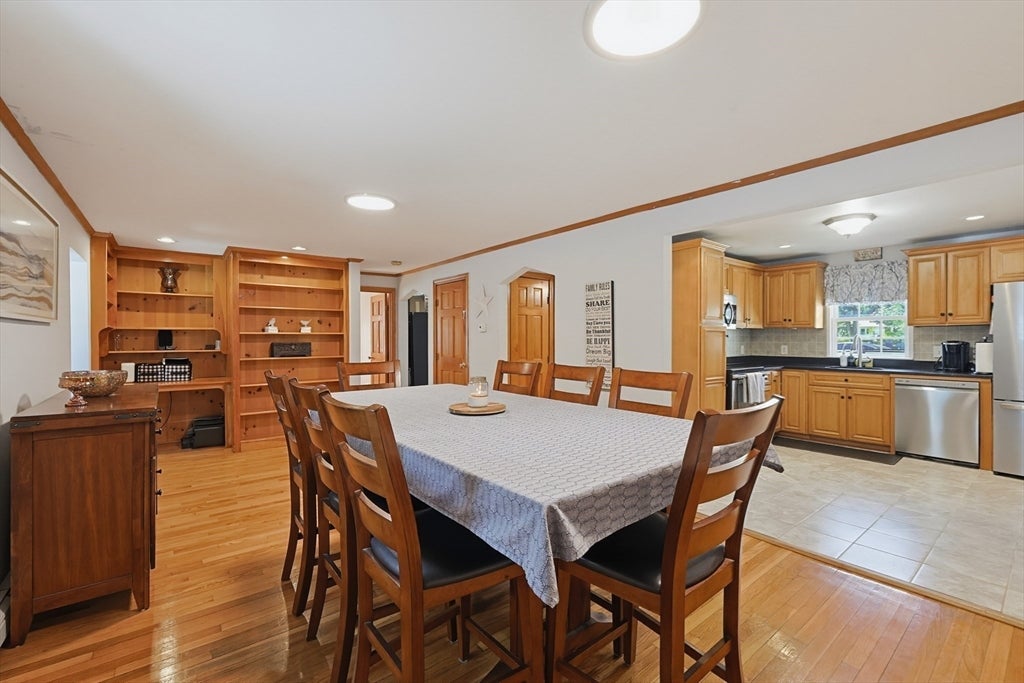
Welcome to 407 Ralph Talbot St, where generous living spaces, thoughtful updates, and a backyard built for making memories come together in the heart of South Weymouth. Featuring 6 bedrooms, 4 full bathrooms, and approximately 2,744 square feet of living space, this meticulously maintained home provides endless possibilities for multigenerational living, working from home, or hosting guests. A bright loft offers the perfect flex space for a home office or reading nook, while the finished basement offers additional potential for a gym, media room, or bonus living area with abundant storage throughout. Outside, enjoy your own backyard retreat featuring an above-ground pool with a spacious surrounding deck, then step down into the yard to unwind around the fire pit—perfect for relaxing or entertaining. With parking for up to 6 vehicles and a prime location just minutes from the South Weymouth Commuter Rail, Union Point, Weymouth High School, parks, Derby Street Shops, Whole Foods Market, restaurants, and major commuter routes, this move-in ready home offers the perfect blend of space, convenience, and lifestyle.

Save
Ask
Tour
Hide
Share
Listing Snapshot
Price 
$799,000
Days On Site 
5 Days
Bedrooms 
6
Inside Area (SqFt) 
3,560 sqft
Total Baths 
4
Full Baths 
4
Partial Baths 
N/A
Lot Size 
0.21 Acres
Year Built 
1954
MLS® Number 
73556261
Status 
Active
Property Tax 
$7,128
HOA/Condo/Coop Fees 
N/A
Sq Ft Source 
Public Records
Friends & Family
Recent Activity
2 days agoListing updated with changes from the MLS®
6 days agoListing first seen on site
General Features
Acres 
0.21
Disclosures 
Buyers and buyer(s) agent to perform own due diligence. 2015 roof. Furniture negotiable. Offers to be submitted in single .PDFallow for 24 hr response.
Foundation 
Concrete Perimeter
Parking 
PavedOff Street
Parking Spaces 
6
Property Sub Type 
Single Family Residence
Sewer 
Public Sewer
SqFt Above 
2744
SqFt Below 
816
SqFt Total 
3560
Style 
Colonial
Water Source 
Public
Zoning 
R-1
Interior Features
Appliances 
Gas Water HeaterRangeDishwasherDisposalMicrowaveRefrigeratorWasherDryer
Basement 
FullFinishedInterior Entry
Cooling 
Window Unit(s)Ceiling Fan(s)
Electric 
200+ Amp Service
Fireplace 
Yes
Fireplace Features 
Family Room
Fireplaces 
1
Flooring 
TileCarpetHardwood
Heating 
Natural GasBaseboard
Interior 
Vaulted Ceiling(s)Recessed LightingCeiling Fan(s)Cedar Closet(s)
Laundry Features 
In BasementElectric Dryer HookupWasher Hookup
Window Features 
Skylight(s)
Bathroom 1 
Level - Basement
Bathroom 2 
Level - First
Bathroom 3 
Level - Second
Bedroom 2 
Level - Second
Bedroom 3 
Level - Second
Bedroom 4 
Level - Second
Bedroom 5 
Level - Second
Dining Room 
Level - First
Family Room 
Level - First
Kitchen 
Level - First
Living Room 
Level - First
Master Bedroom 
Level - Second
Save
Ask
Tour
Hide
Share
Exterior Features
Construction Details 
Frame
Fencing 
Fenced
Lot Features 
Corner Lot
Patio And Porch 
PorchDeckEnclosed
Pool Features 
Above GroundPrivate
Private Pool 
Yes
Roof 
Shingle
Windows/Doors 
Skylight(s)
Community Features
Community Features 
Tennis Court(s)ParkGolf
MLS Area 
South Weymouth
Schools
School District
Unknown
Elementary School
Ralph Talbot
Middle School
Chapman
High School
Weymouth
Listing courtesy of Jeffrey Hsu of Coldwell Banker Realty - Milton


The property listing data and information, or the Images, set forth herein were provided to MLS Property Information Network, Inc. from third party sources, including sellers, lessors, landlords, and public records, and were compiled by MLS Property Information Network, Inc. The property listing data and information, and the Images, are for the personal, non-commercial use of consumers having a good faith interest in purchasing, leasing or renting listed properties of the type displayed to them and may not be used for any purpose other than to identify prospective properties which such consumers may have a good faith interest in purchasing, leasing or renting. MLS Property Information Network, Inc. and its subscribers disclaim any and all representations and warranties as to the accuracy of the property listing data and information, or as to the accuracy of any of the Images, set forth herein.

Last checked 2026-08-04 07:26 AM UTC

Neighborhood & Commute
Source: Walkscore
Disclosure: Community information and market data powered by Constellation Data Labs. Information is deemed reliable but not guaranteed.
Save
Ask
Tour
Hide
Share