
Property Search
297 Holly RdMarshfield, MA 02050
Mortgage Calculator
Monthly Payment (Est.)
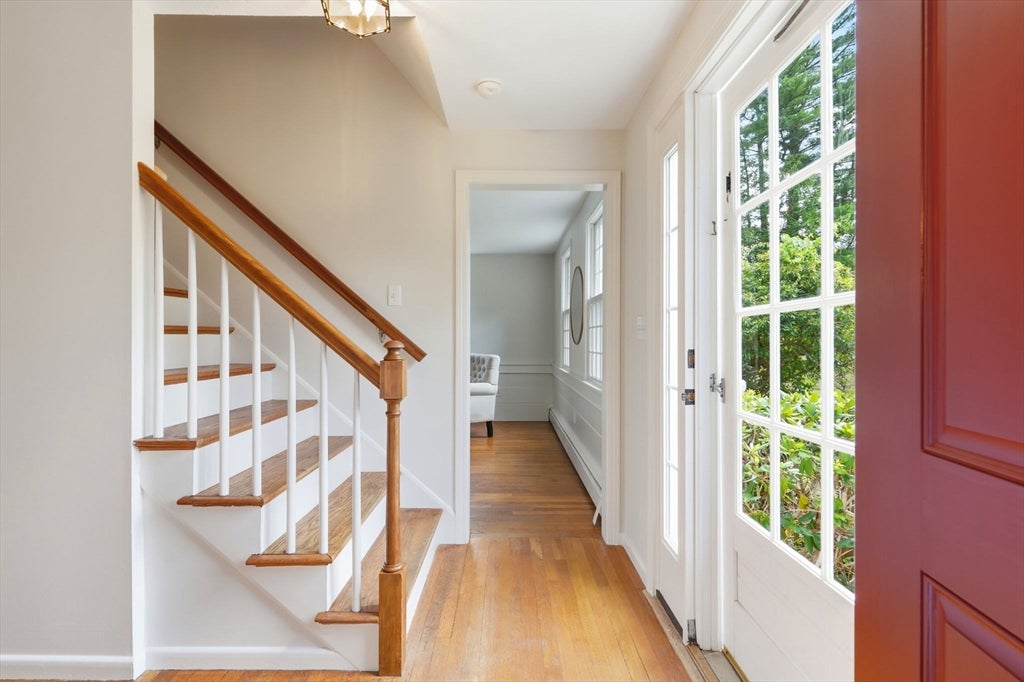
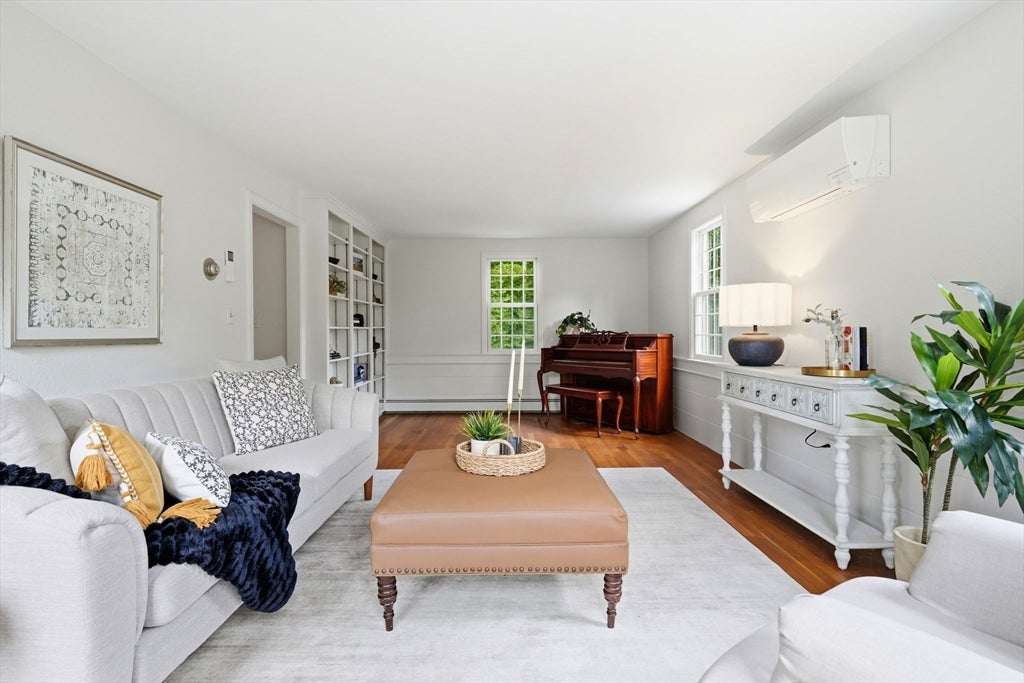
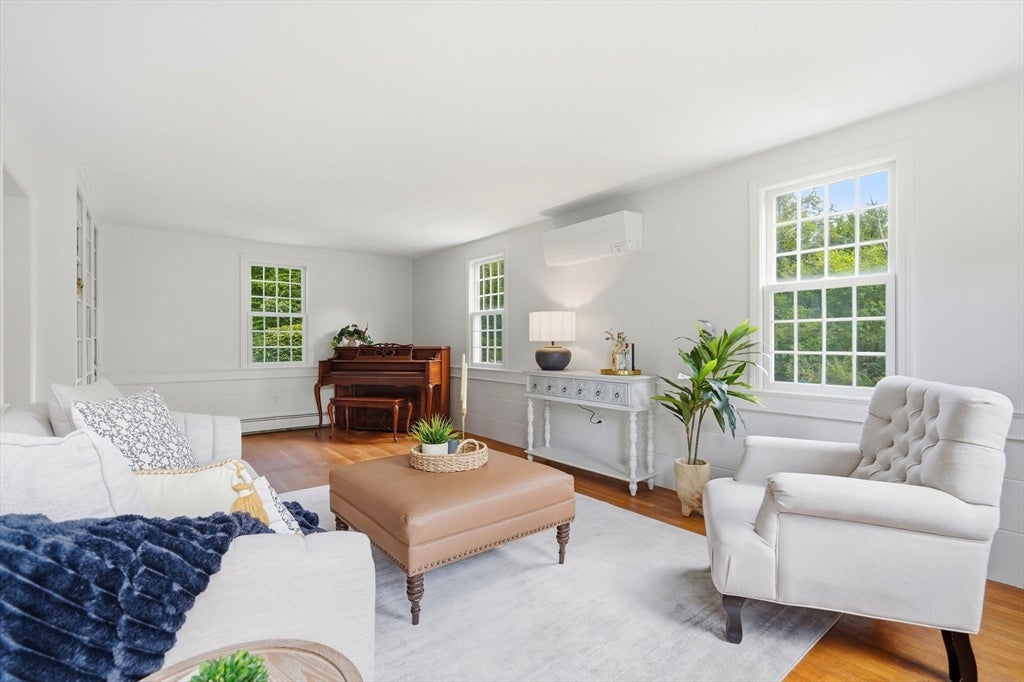
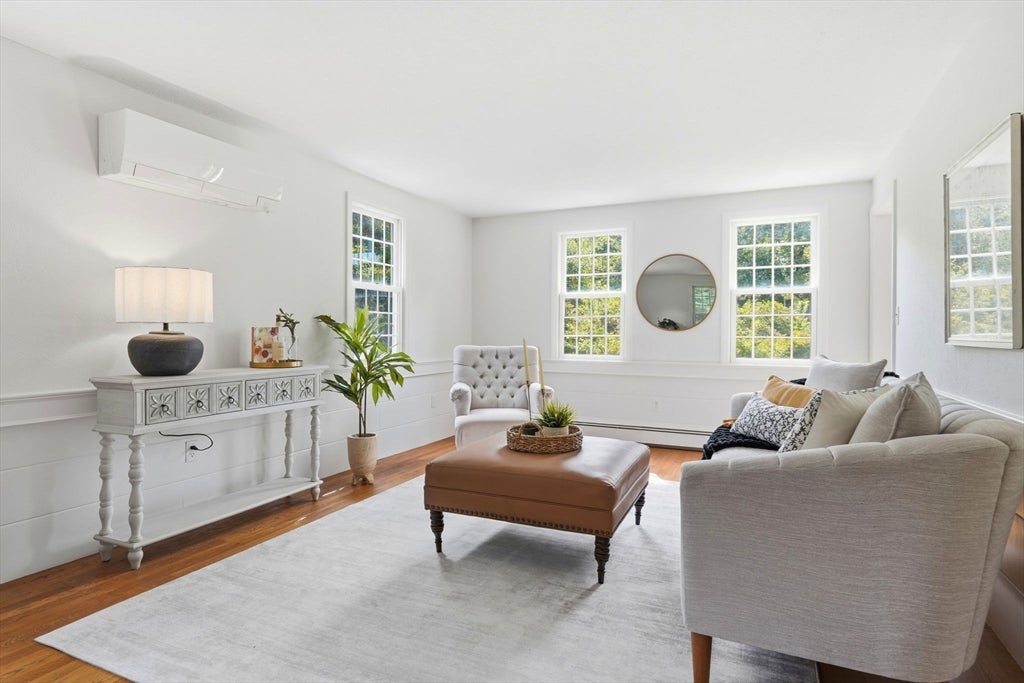
$3,650***OPEN HOUSE CANCELED - OFFER ACCEPTED *** There is a sense of possibility the moment you arrive at 297 Holly Road. Set back on a private acre near Humarock’s beaches, restaurants, and relaxed coastal lifestyle, this is a home where mornings begin with coffee on the screened porch, summer afternoons unfold beside the pool, and evenings are spent gathered by the fireplace. The backyard feels like a private retreat, surrounded by mature trees with space to garden, entertain, play, or simply enjoy the quiet. Imagine opening the porch door to a warm coastal breeze, hosting relaxed poolside gatherings, or returning from a day at Humarock Beach for an outdoor dinner. Here, the best parts of South Shore living feel close to home, from walks along the shore and casual waterfront dining to the unmistakable ease of beach life. Inside, the traditional Colonial layout offers the warmth and familiarity of a home designed for everyday living. Fresh neutral paint creates a bright, welcoming backdrop, while hardwood floors bring timeless character to the main rooms. The fireplace offers a natural gathering place as the seasons change. Four bedrooms are located together upstairs, providing comfortable separation from the home’s living and entertaining spaces below. Thoughtful improvements add comfort, efficiency, and peace of mind. Anderson new-construction windows welcome natural light, AC keeps the home comfortable during the warmer months, and the whole-house generator offers welcome security during unpredictable New England weather. Natural gas heat, an attached two-car garage, and an unfinished basement provide a strong foundation for the next owner’s plans. With its fresh neutral palette, the home is ready to enjoy while still offering opportunities to introduce your own style through future finishes and updates. Loved by the same family for over four decades, 297 Holly Road is ready for its next chapter, filled with Humarock beach days, poolside summers, quiet mornings, and new memories. Title V did not pass; seller is pursuing septic design plans for a 4-bedroom system.
| an hour ago | Listing updated with changes from the MLS® | |
| 19 hours ago | Status changed to Active Under Contract | |
| 5 days ago | Listing first seen on site |

The property listing data and information, or the Images, set forth herein were provided to MLS Property Information Network, Inc. from third party sources, including sellers, lessors, landlords, and public records, and were compiled by MLS Property Information Network, Inc. The property listing data and information, and the Images, are for the personal, non-commercial use of consumers having a good faith interest in purchasing, leasing or renting listed properties of the type displayed to them and may not be used for any purpose other than to identify prospective properties which such consumers may have a good faith interest in purchasing, leasing or renting. MLS Property Information Network, Inc. and its subscribers disclaim any and all representations and warranties as to the accuracy of the property listing data and information, or as to the accuracy of any of the Images, set forth herein.
Last checked 2026-08-03 05:29 AM UTC