Property Search

Save
Ask
Tour
Hide
Share
$960,000
New Listing

137 Peterson Path
Marshfield, MA 02050

For Sale|Single Family Residence|Active
4
Beds
3
Total Baths
2
Full Baths
1
Partial Bath
2,588
SqFt
$371
/SqFt
1977
Built
Subdivision:
Blackmount
County:
Plymouth
Call Now: 781-383-5100
Is this the listing for you? We can help make it yours.
781-383-5100
Upcoming Open Houses
Sat, Aug 1, 11:00 AM - 1:00 PM
Sun, Aug 2, 10:00 AM - 12:00 PM
137 Peterson Path137 Peterson Path137 Peterson Path137 Peterson Path
Save
Ask
Tour
Hide
Share

Mortgage Calculator

Monthly Payment (Est.)

$4,380
Calculator powered by Showcase IDX, a Constellation1 Company. Copyright ©2026 Information is deemed reliable but not guaranteed.

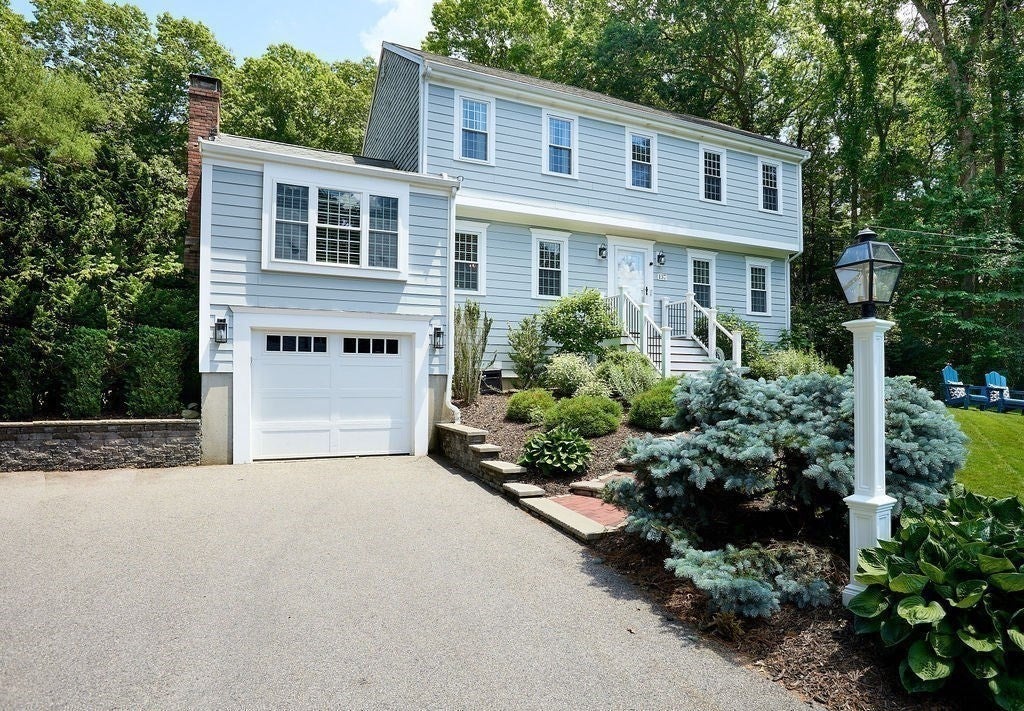
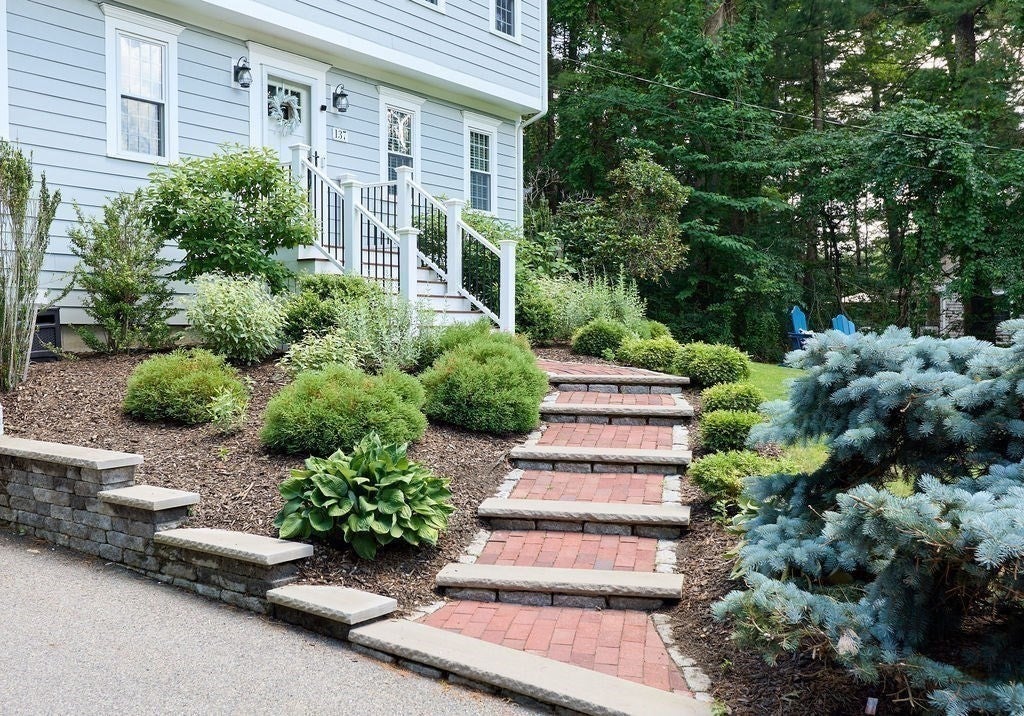
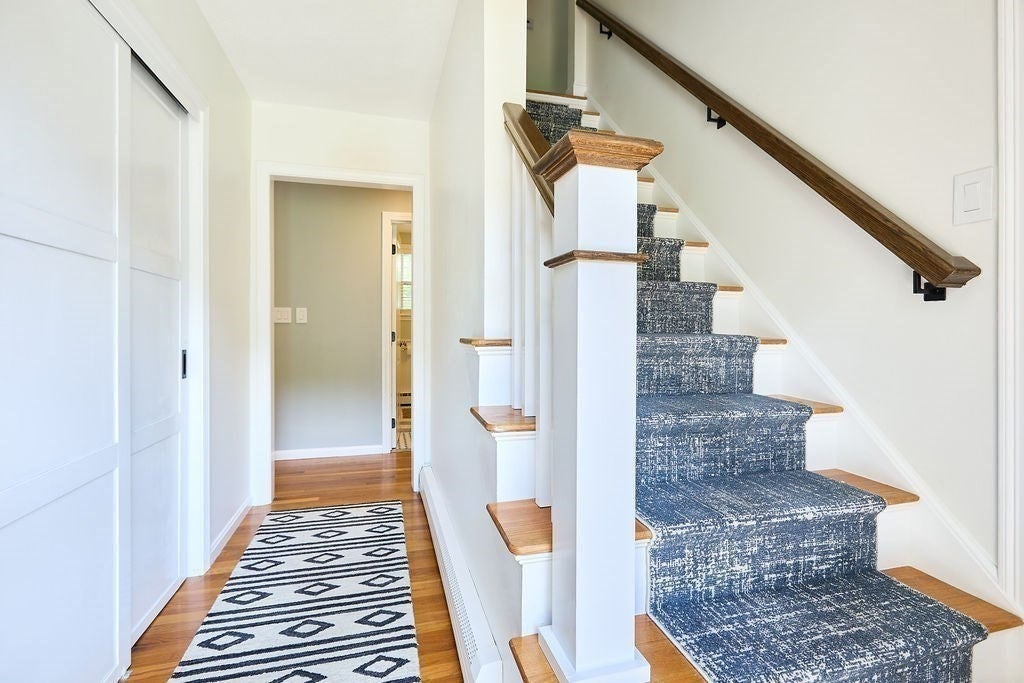
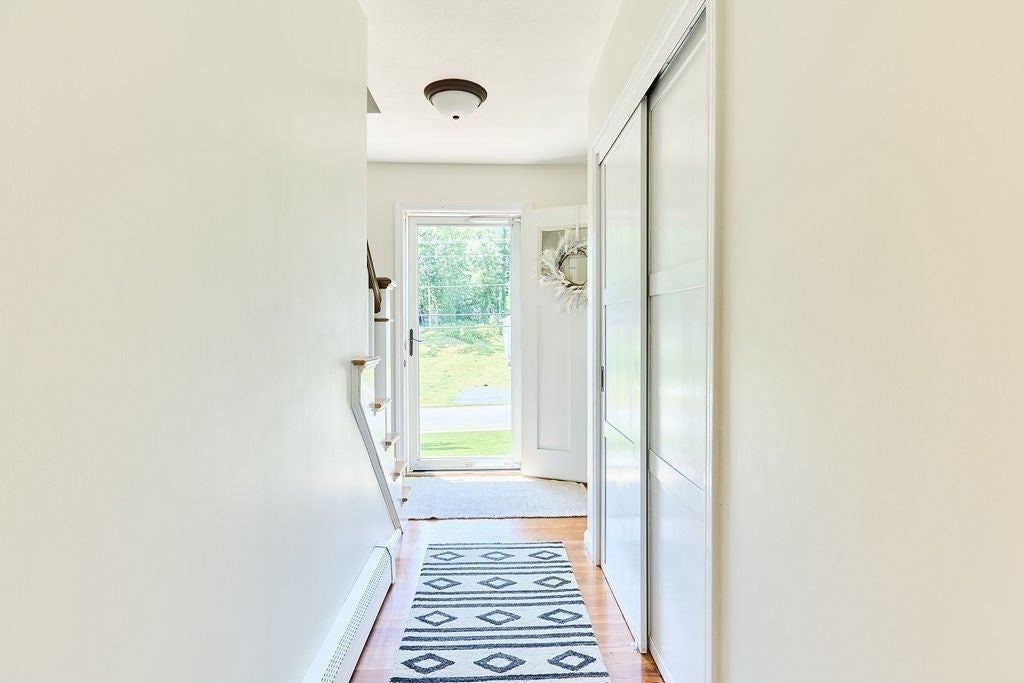
Welcome Home! This beautifully maintained 4-bedroom, 2.5-bath Colonial is nestled in the highly sought-after Blackmount neighborhood.Step inside to discover an updated open-concept kitchen, dining, and living area featuring gleaming hardwood floors. The well-appointed kitchen boasts an induction cooktop, stainless steel appliances, granite countertops, a center island, pantry, updated cabinetry, and direct access to the deck and pool area—perfect for indoor-outdoor living. The adjoining dining room and living room offers a blend of tray and soaring cathedral ceilings, a cozy fireplace, custom built-in shelving with a charming window seat, and an inviting space for gathering. A versatile front-to-back room completes the first floor, providing endless possibilities for a formal dining room, sitting area, home office, or playroom. Upstairs, you'll find four spacious bedrooms, including a primary suite with a beautifully updated en-suite bath.The finished lower level includes a playroom with access to the garage, along with a separate storage shed. Outside, enjoy professionally landscaped grounds featuring a heated in-ground pool, spacious patio, and large Trex deck—ideal for entertaining family and friends.Additional highlights include numerous updates throughout-Opened floor plan (2019), updated baths, newer hvac, freshly painted interior. Outside a whole house generator hookup, trex decking, hardie board siding (front of home). Simply, a lovely home waiting for its next chapter! It’s in a prime location just minutes from shopping, restaurants, and Marshfield's beautiful beaches. (Ask agent for detailed list of updates)

Save
Ask
Tour
Hide
Share
Listing Snapshot
Price 
$960,000
Days On Site 
0 Days
Bedrooms 
4
Inside Area (SqFt) 
2,588 sqft
Total Baths 
3
Full Baths 
2
Partial Baths 
1
Lot Size 
0.63 Acres
Year Built 
1977
MLS® Number 
73556077
Status 
Active
Property Tax 
$8,803
HOA/Condo/Coop Fees 
N/A
Sq Ft Source 
Public Records
Friends & Family
Recent Activity
4 hours agoListing updated with changes from the MLS®
5 hours agoListing first seen on site
General Features
Acres 
0.63
Attached Garage 
Yes
Disclosures 
Passed Title V / Propane tank for pool heater-100 Gallon Tank
Foundation 
Concrete Perimeter
Garage 
Yes
Garage Spaces 
1
Parking 
PavedAttachedGarage Faces SideOff StreetGarage
Parking Spaces 
6
Property Sub Type 
Single Family Residence
Sewer 
Private Sewer
SqFt Above 
1936
SqFt Below 
652
SqFt Total 
2588
Style 
ColonialGarrison
Water Source 
Public
Zoning 
R-1
Interior Features
Appliances 
Water HeaterRangeDishwasherMicrowaveRefrigeratorWasherDryer
Basement 
Partially Finished
Cooling 
Central Air
Electric 
Generator200+ Amp Service
Fireplace 
Yes
Fireplace Features 
Family Room
Fireplaces 
1
Flooring 
WoodTileCarpet
Heating 
BaseboardOil
Interior 
Cathedral Ceiling(s)Ceiling Fan(s)Beamed Ceilings
Laundry Features 
In BasementElectric Dryer HookupWasher Hookup
Window Features 
Insulated Windows
Bathroom 1 
Level - First
Bathroom 2 
Level - Second
Bedroom 2 
Level - Second
Bedroom 3 
Level - Second
Bedroom 4 
Level - Second
Dining Room 
Level - First
Family Room 
Level - Main
Kitchen 
Level - Main
Living Room 
Level - First
Master Bedroom 
Level - Second
Save
Ask
Tour
Hide
Share
Exterior Features
Construction Details 
Frame
Exterior 
Rain GuttersStorage
Fencing 
FencedStone
Lot Features 
Landscaped
Other Structures 
Storage
Patio And Porch 
PatioDeck
Pool Features 
In GroundHeatedPrivate
Private Pool 
Yes
Roof 
Shingle
Waterfront Features 
Ocean Front
Windows/Doors 
Insulated Windows
Community Features
Community Features 
Tennis Court(s)ParkStable(s)Golf
Financing Terms Available 
Contract
Roads 
Paved
Schools
School District
Unknown
Elementary School
Governor Winslow
Middle School
Furnace Brook
High School
Marshfield
Listing courtesy of Colleen Cupples of Conway - Marshfield


The property listing data and information, or the Images, set forth herein were provided to MLS Property Information Network, Inc. from third party sources, including sellers, lessors, landlords, and public records, and were compiled by MLS Property Information Network, Inc. The property listing data and information, and the Images, are for the personal, non-commercial use of consumers having a good faith interest in purchasing, leasing or renting listed properties of the type displayed to them and may not be used for any purpose other than to identify prospective properties which such consumers may have a good faith interest in purchasing, leasing or renting. MLS Property Information Network, Inc. and its subscribers disclaim any and all representations and warranties as to the accuracy of the property listing data and information, or as to the accuracy of any of the Images, set forth herein.

Last checked 2026-07-29 09:15 PM UTC

Neighborhood & Commute
Source: Walkscore
Disclosure: Community information and market data powered by Constellation Data Labs. Information is deemed reliable but not guaranteed.
Save
Ask
Tour
Hide
Share