Property Search

Save
Ask
Tour
Hide
Share
$2,395,000
73 Days On Site

65 Washington St
Hanover, MA 02339

For Sale|Multi Family|Active
6
Beds
5
Total Baths
4
Full Baths
1
Partial Bath
6,592
SqFt
$363
/SqFt
1850
Built
County:
Plymouth
Call Now: 781-383-5100
Is this the listing for you? We can help make it yours.
781-383-5100
65 Washington St65 Washington St65 Washington St65 Washington St
Save
Ask
Tour
Hide
Share

Mortgage Calculator

Monthly Payment (Est.)

Enter an interest rate to see your estimated monthly payment.
Calculator powered by Showcase IDX, a Constellation1 Company. Copyright ©2026 Information is deemed reliable but not guaranteed.

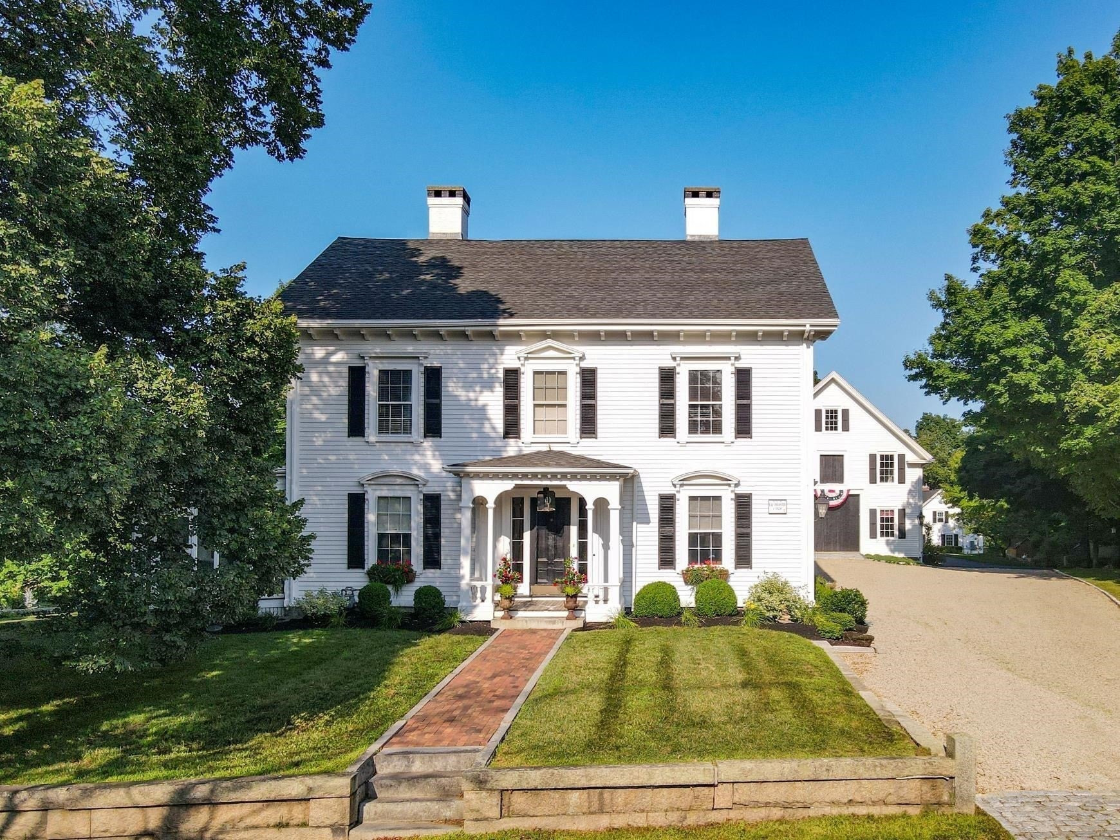
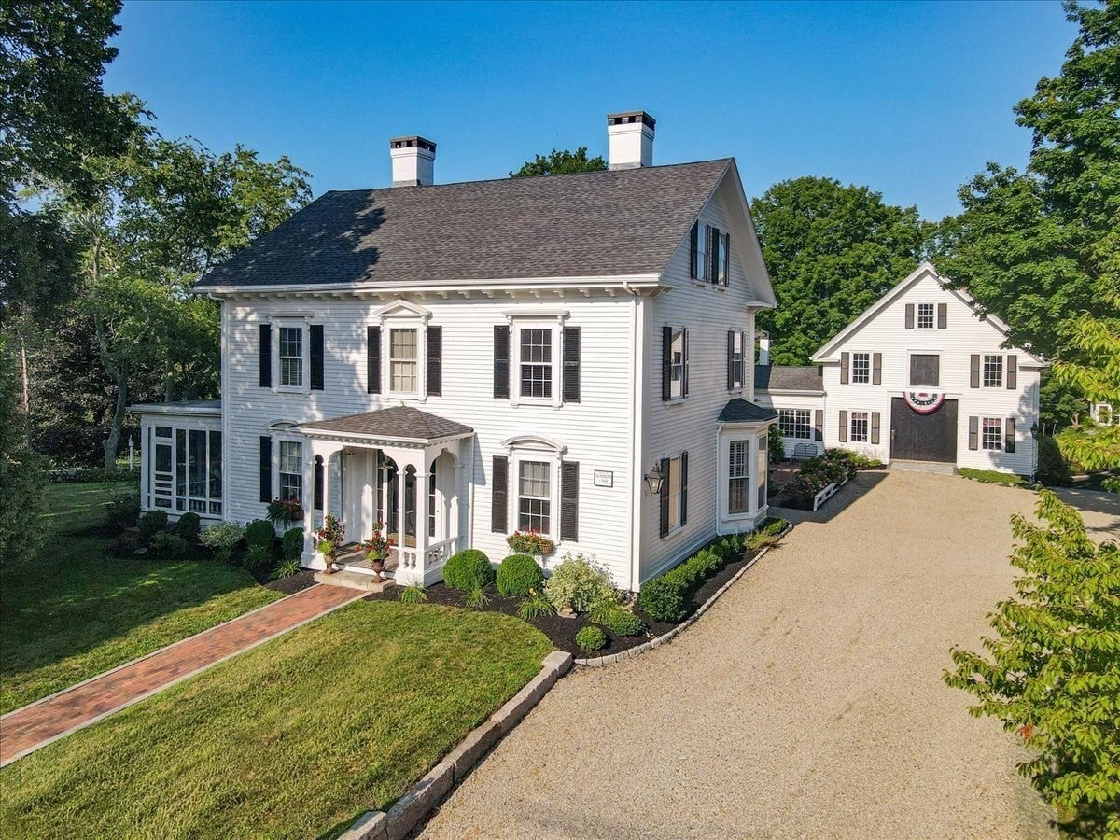
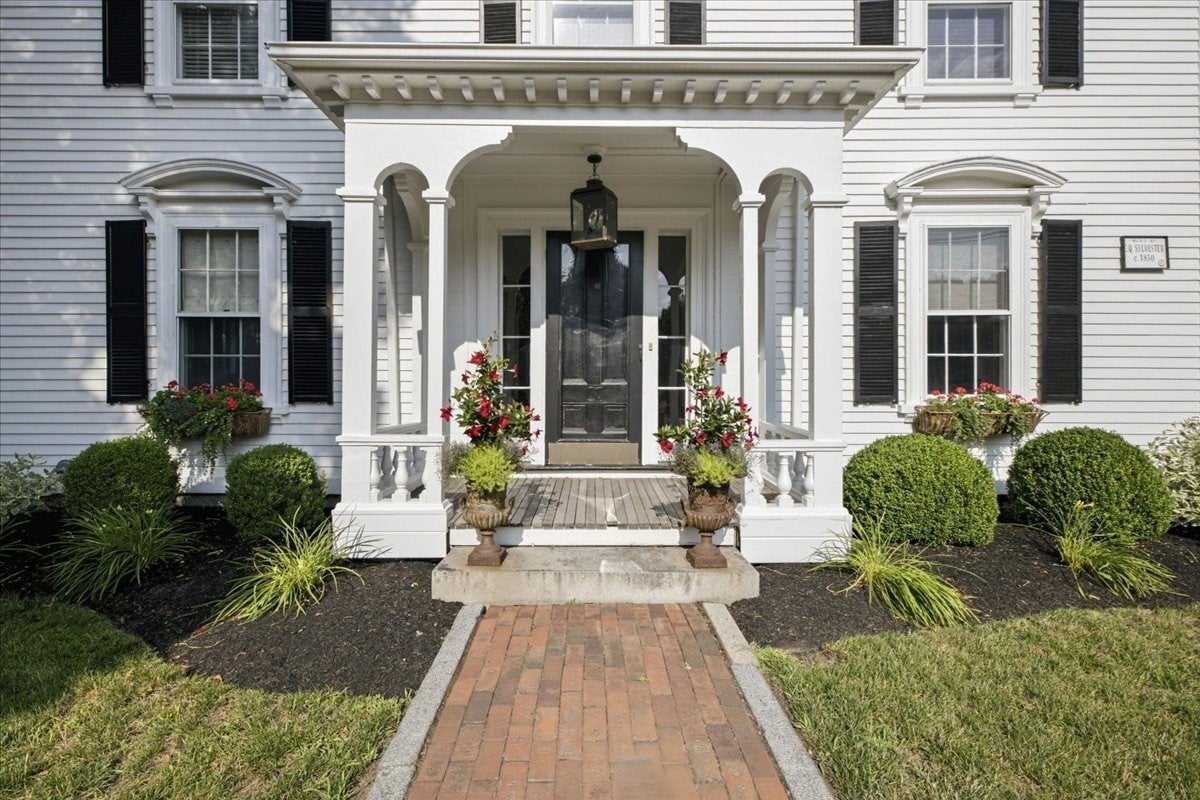
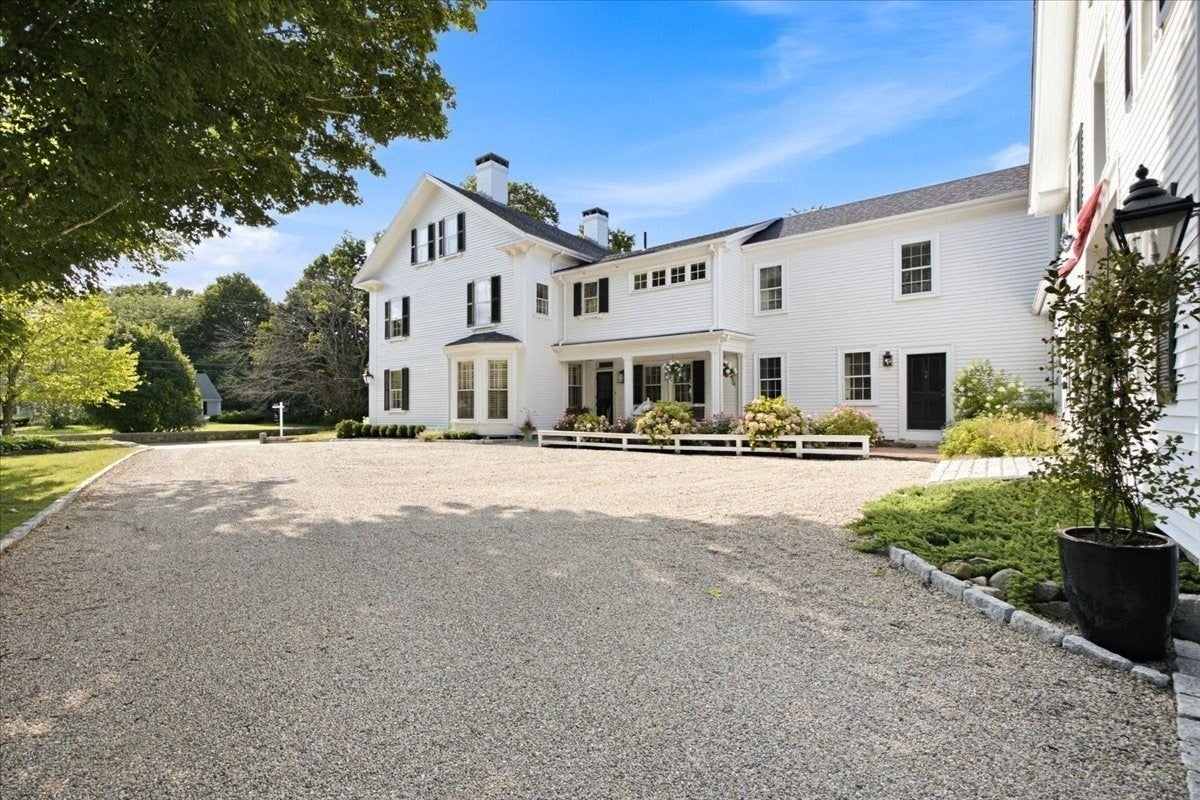
A rare offering in Hanover’s highly sought-after Four Corners Historic District, this beautifully updated Greek Revival estate blends timeless architectural character with exceptional versatility. Offering more than 6,000 square feet of living space, deeded rights to the North River and over an acre of thoughtfully curated grounds, this is a property that must be experienced in person. Soaring ceilings, intricate millwork, hardwood floors and eight marble fireplaces reflect the home’s rich history, while beautifully updated spaces provide the comfort and functionality desired for modern living. A legal one-bedroom in-law apartment with a private entrance feels straight out of a Serena & Lily magazine and offers an ideal solution for multigenerational living, extended guests, an au pair or potential rental income. The impressive three-story barn provides even more possibilities for a studio, home office, gym, workshop or creative pursuits. Winding paths lead through established perennial, herb, rock and shade gardens, creating a private, estate-like setting just minutes from Route 53, local shops, cafés and convenient access to Hingham, Scituate, Boston and Cape Cod. Rich in history, thoughtfully updated and nearly impossible to replicate, 65 Washington Street is an extraordinary Hanover property offering space, flexibility and enduring beauty. Homes of this caliber rarely come to market

Save
Ask
Tour
Hide
Share
Listing Snapshot
Price 
$2,395,000
Days On Site 
73 Days
Bedrooms 
6
Inside Area (SqFt) 
6,592 sqft
Total Baths 
5
Full Baths 
4
Partial Baths 
1
Lot Size 
1.16 Acres
Year Built 
1850
MLS® Number 
73556049
Status 
Active
Property Tax 
$15,697
HOA/Condo/Coop Fees 
N/A
Sq Ft Source 
N/A
Friends & Family
Recent Activity
3 weeks agoListing updated with changes from the MLS®
4 weeks agoPrice changed to $2,395,000
4 weeks agoStatus changed to Active
2 months agoListing first seen on site
General Features
Acres 
1.16
Disclosures 
See attached floor plans for each. Apartment has all separate utilities. 3 electrical panels. (2) 200 amp and (1) 100 amp. Buyers and buyers agent to verify all information and perform their own due diligence
Garage 
Yes
Garage Spaces 
2
Number Of Stories 
3
Parking 
PavedOff StreetDriveway
Parking Spaces 
14
Property Sub Type 
Multi Family
Security 
Security System
Sewer 
Private Sewer
SqFt Above 
6592
SqFt Total 
6592
Style 
AntiqueGreek Revival
Water Source 
Public
Zoning 
RES
Interior Features
Appliances 
Trash CompactorRangeDishwasherMicrowaveRefrigeratorWasherDryerWine RefrigeratorRange HoodPlumbed For Ice Maker
Basement 
FullConcreteUnfinished
Cooling 
Central AirWindow Unit(s)Zoned
Electric 
100 Amp Service200+ Amp Service
Fireplace 
Yes
Fireplace Features 
Wood Burning
Fireplaces 
8
Flooring 
TileCarpetHardwoodWood
Heating 
Forced AirHot WaterOilZoned
Interior 
PantryStorage
Laundry Features 
Electric Dryer HookupWasher Hookup
Window Features 
Storm Window(s)Screens
Bathroom 3 
Dimensions - 7.666666666x9.583333333Level - SecondArea - 73
Bedroom 2 
Dimensions - 15.75x15.75Level - SecondArea - 248
Bedroom 3 
Dimensions - 15.25x18.5Level - SecondArea - 282
Bedroom 4 
Dimensions - 15.25x10Level - SecondArea - 152
Bedroom 5 
Dimensions - 11.666666666
Dining Room 
Dimensions - 18.333333333x15.416666666Level - FirstArea - 282
Kitchen 
Dimensions - 15.75x23.666666666Level - FirstArea - 372
Living Room 
Dimensions - 15.583333333x20.75Level - FirstArea - 323
Master Bedroom 
Dimensions - 15.75x13.833333333Level - SecondArea - 217
Office 
Dimensions - 15.75x15.416666666Level - FirstArea - 242
Save
Ask
Tour
Hide
Share
Exterior Features
Construction Details 
Frame
Exterior 
Rain GuttersOutdoor GrillGas GrillLighting
Fencing 
InvisibleStone
Lot Features 
Landscaped
Other Structures 
Shed(s)Barn(s)
Patio And Porch 
ScreenedPatio
Roof 
ShingleRubber
Windows/Doors 
Storm Window(s)Screens
Community Features
Financing Terms Available 
Contract
Listing courtesy of Cara Williams of Compass


The property listing data and information, or the Images, set forth herein were provided to MLS Property Information Network, Inc. from third party sources, including sellers, lessors, landlords, and public records, and were compiled by MLS Property Information Network, Inc. The property listing data and information, and the Images, are for the personal, non-commercial use of consumers having a good faith interest in purchasing, leasing or renting listed properties of the type displayed to them and may not be used for any purpose other than to identify prospective properties which such consumers may have a good faith interest in purchasing, leasing or renting. MLS Property Information Network, Inc. and its subscribers disclaim any and all representations and warranties as to the accuracy of the property listing data and information, or as to the accuracy of any of the Images, set forth herein.

Last checked 2026-10-12 03:26 AM UTC

Neighborhood & Commute
Source: Walkscore
Disclosure: Community information and market data powered by Constellation Data Labs. Information is deemed reliable but not guaranteed.
Save
Ask
Tour
Hide
Share