Property Search

Save
Ask
Tour
Hide
Share
$699,900
New Listing

35 Rustic Dr
Weymouth, MA 02190

For Sale|Single Family Residence|Active
3
Beds
2
Total Baths
2
Full Baths
1,898
SqFt
$369
/SqFt
1980
Built
County:
Norfolk
Call Now: 781-383-5100
Is this the listing for you? We can help make it yours.
781-383-5100
Upcoming Open Houses
Thu, Jul 30, 6:00 PM - 7:30 PM
35 Rustic Dr35 Rustic Dr35 Rustic Dr35 Rustic Dr
Save
Ask
Tour
Hide
Share

Mortgage Calculator

Monthly Payment (Est.)

$3,193
Calculator powered by Showcase IDX, a Constellation1 Company. Copyright ©2026 Information is deemed reliable but not guaranteed.

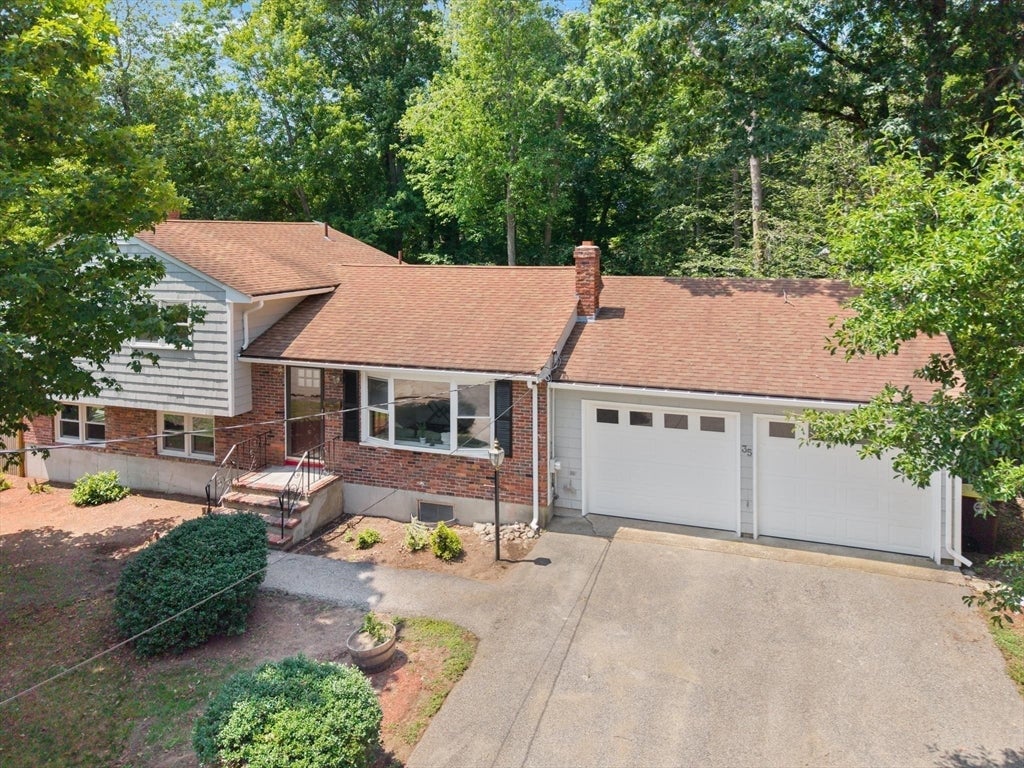
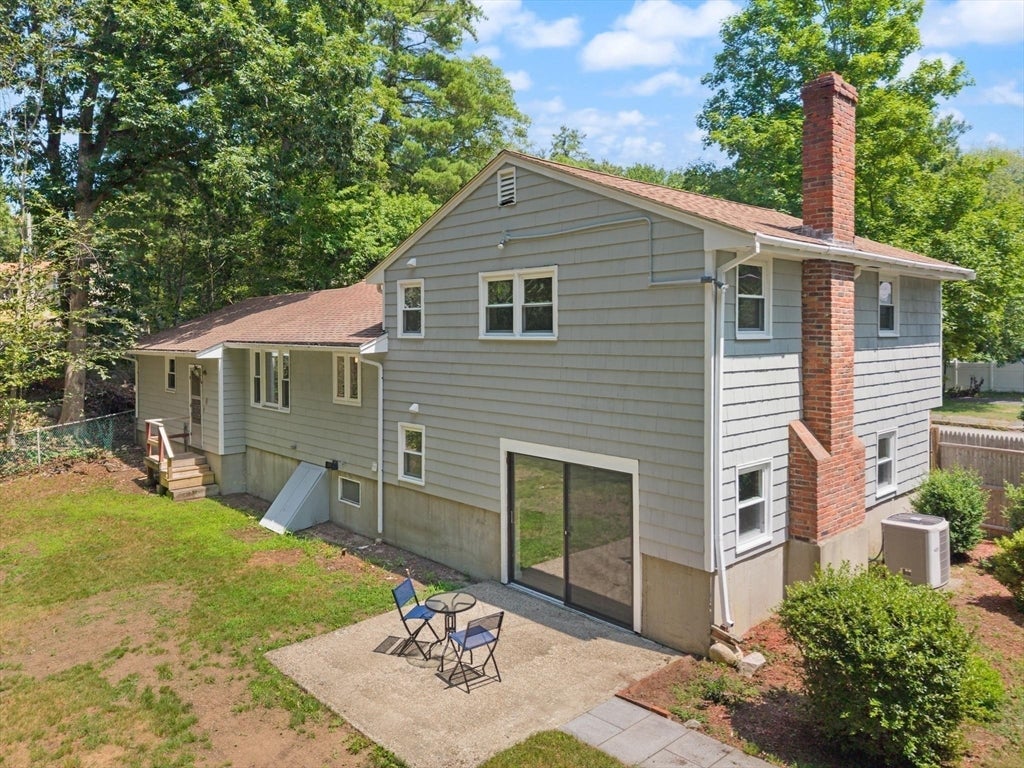
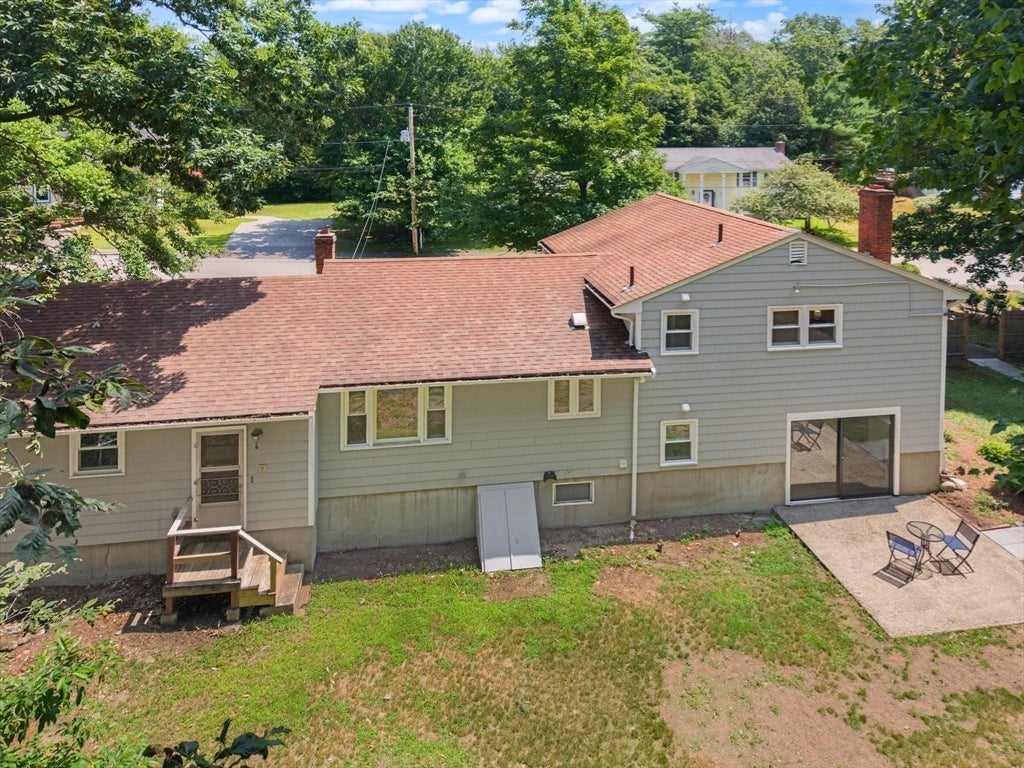
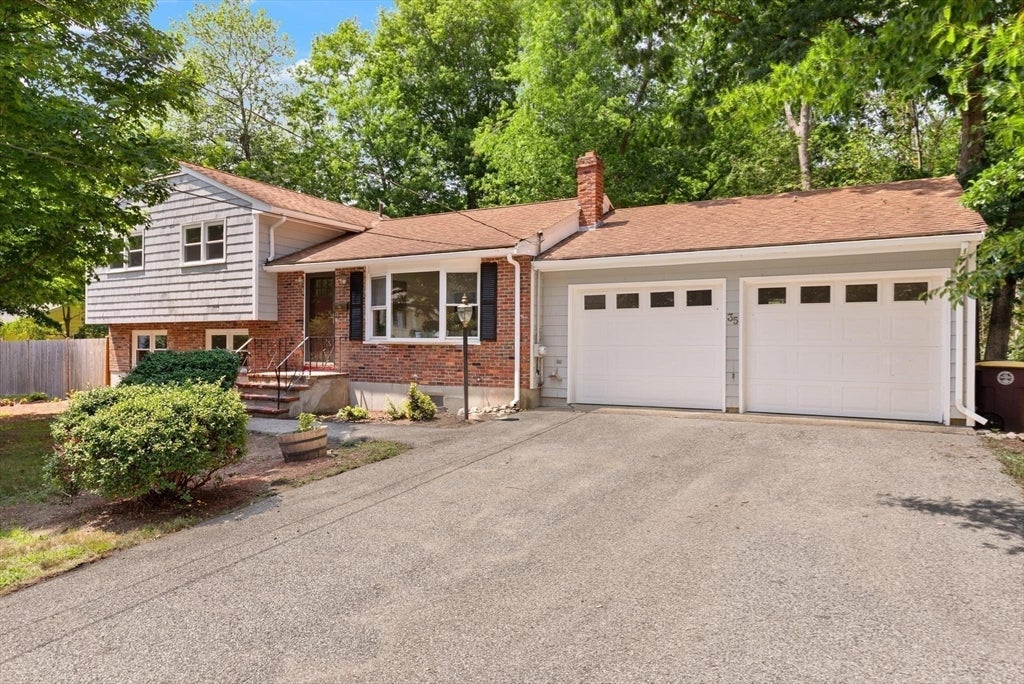
.*FIRST TWILIGHT OH this THURS..6:00 PM to 7:30 PM Location! Location! Location! Move right in to this quality renovated 7 rm, 3, bdrm 2 full bath Mult Level with expansion possibilities! Nicely situated on a beautiful tree-lined street with over 18,000 sq ft lot, offers privacy and the possibility to expand! This lovely home **Features** BRAND NEW KITCHEN & BATHS,** ALL NEW ENERGY SAVING WINDOWS*** NEW RECESSED LIGHTING,*** FRESHLY PAINTED ** REFINISHED HARDWOOD FLOORS**Central Air too! In addition it has a spacious two car garage and unfinished lower level that can convert to additional living space or the possibility of an ADU (Accessory Dwelling Unit) Fabulous South Weymouth Location in the desirable Ralph Talbot School District and conveniently located only minutes away from the wonderful DERBY St Shops and Restaurants, as well as easy access to Public Transit and Route 3 only add to this VALUE PACKED homes appeal! DON'T miss this one!

Save
Ask
Tour
Hide
Share
Listing Snapshot
Price 
$699,900
Days On Site 
0 Days
Bedrooms 
3
Inside Area (SqFt) 
1,898 sqft
Total Baths 
2
Full Baths 
2
Partial Baths 
N/A
Lot Size 
0.43 Acres
Year Built 
1980
MLS® Number 
73555845
Status 
Active
Property Tax 
$6,743
HOA/Condo/Coop Fees 
N/A
Sq Ft Source 
N/A
Friends & Family
Recent Activity
an hour agoListing updated with changes from the MLS®
15 hours agoListing first seen on site
General Features
Acres 
0.43
Attached Garage 
Yes
Disclosures 
Sellers have never lived in the property. Seller reserves the right to accept an offer prior to offer due date.
Foundation 
Concrete Perimeter
Garage 
Yes
Garage Spaces 
2
Levels 
Multi/Split
Parking 
PavedAttachedGarage Door OpenerWorkshop in GarageGarage Faces SideOversizedOff StreetDeededGarage
Parking Spaces 
8
Property Sub Type 
Single Family Residence
Sewer 
Public Sewer
SqFt Above 
1392
SqFt Below 
506
SqFt Total 
1898
Water Source 
Public
Zoning 
R-6
Interior Features
Appliances 
Tankless Water HeaterRangeDishwasherMicrowaveRefrigeratorWasherDryer
Basement 
FullPartially FinishedWalk-Out AccessInterior Entry
Cooling 
Central Air
Electric 
Circuit Breakers
Fireplace 
Yes
Fireplace Features 
Family Room
Fireplaces 
1
Flooring 
WoodTileHardwood
Heating 
BaseboardOil
Interior 
StorageRecessed LightingOpen Floorplan
Laundry Features 
In Basement
Window Features 
Insulated Windows
Bedroom 2 
Dimensions - 13x11Level - ThirdArea - 143
Bedroom 3 
Dimensions - 11x10Level - ThirdArea - 110
Dining Room 
Dimensions - 11x8Level - SecondArea - 88
Family Room 
Dimensions - 22x21Level - FirstArea - 462
Kitchen 
Dimensions - 13x11Level - SecondArea - 143
Living Room 
Dimensions - 14x12Level - SecondArea - 168
Master Bedroom 
Dimensions - 14x11Level - ThirdArea - 154
Save
Ask
Tour
Hide
Share
Exterior Features
Construction Details 
Frame
Exterior 
Rain Gutters
Fencing 
Fenced
Lot Features 
Wooded
Patio And Porch 
Patio
Roof 
Shingle
Windows/Doors 
Insulated Windows
Community Features
Community Features 
Golf
Financing Terms Available 
Contract
MLS Area 
South Weymouth
Roads 
Paved
Schools
School District
Unknown
Elementary School
Ralph Talbot
Middle School
Unknown
High School
Unknown
Listing courtesy of David Divecchia of Berkshire Hathaway HomeServices Commonwealth Real Estate


The property listing data and information, or the Images, set forth herein were provided to MLS Property Information Network, Inc. from third party sources, including sellers, lessors, landlords, and public records, and were compiled by MLS Property Information Network, Inc. The property listing data and information, and the Images, are for the personal, non-commercial use of consumers having a good faith interest in purchasing, leasing or renting listed properties of the type displayed to them and may not be used for any purpose other than to identify prospective properties which such consumers may have a good faith interest in purchasing, leasing or renting. MLS Property Information Network, Inc. and its subscribers disclaim any and all representations and warranties as to the accuracy of the property listing data and information, or as to the accuracy of any of the Images, set forth herein.

Last checked 2026-07-29 09:01 AM UTC

Neighborhood & Commute
Source: Walkscore
Disclosure: Community information and market data powered by Constellation Data Labs. Information is deemed reliable but not guaranteed.
Save
Ask
Tour
Hide
Share