Property Search

Save
Ask
Tour
Hide
Share
$1,030,000
New Listing

137 Sandy Beach Rd
Plymouth, MA 02360

For Sale|Single Family Residence|Active
2
Beds
3
Total Baths
3
Full Baths
2,430
SqFt
$424
/SqFt
2022
Built
County:
Plymouth
Call Now: 781-383-5100
Is this the listing for you? We can help make it yours.
781-383-5100
137 Sandy Beach Rd137 Sandy Beach Rd137 Sandy Beach Rd137 Sandy Beach Rd
Save
Ask
Tour
Hide
Share

Mortgage Calculator

Monthly Payment (Est.)

$4,699
Calculator powered by Showcase IDX, a Constellation1 Company. Copyright ©2026 Information is deemed reliable but not guaranteed.

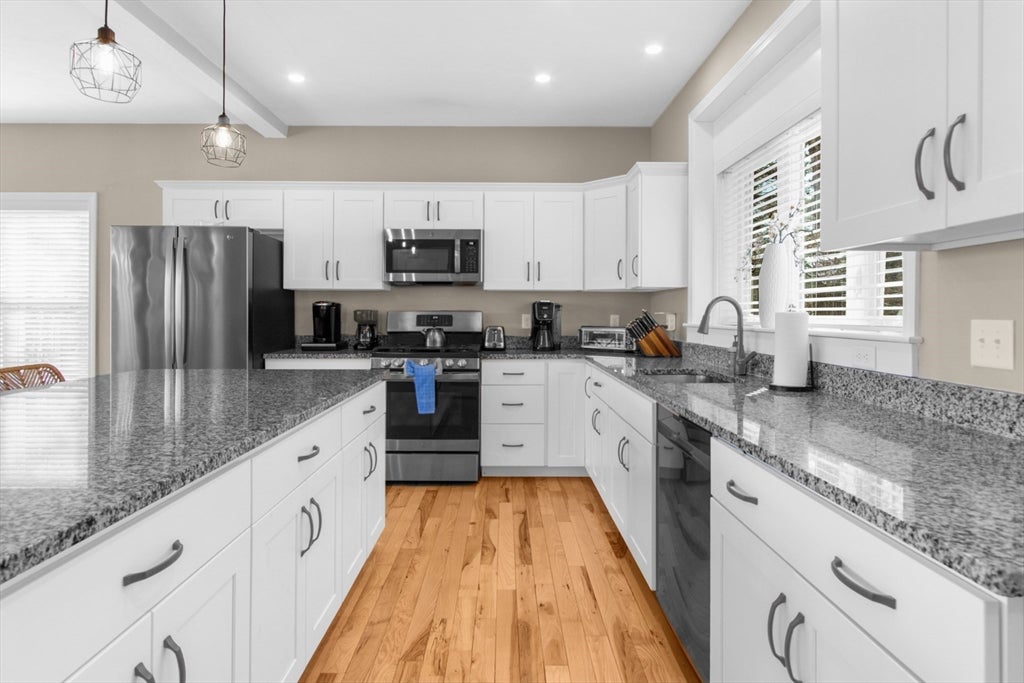
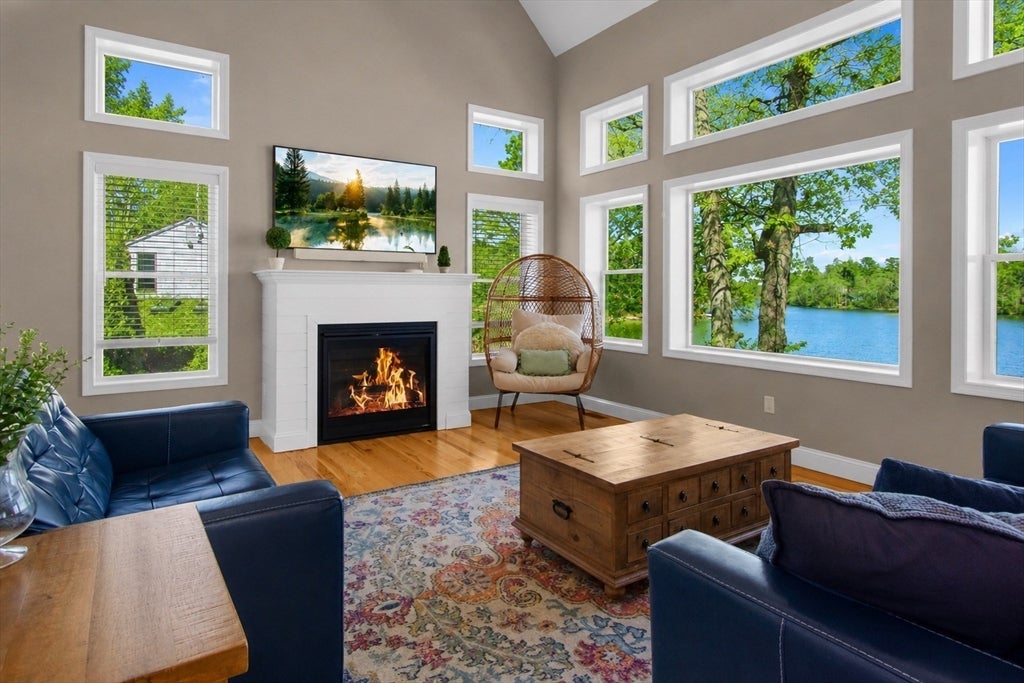
Built in 2022, this exceptional waterfront home is perfectly situated on the largest expanse of White Island Pond's West Basin, offering panoramic water views, and your own private sandy beach with a boat dock!. The open floor plan features soaring cathedral ceilings, beautiful hardwood flooring, and expansive windows that fill the home with natural light while showcasing the breathtaking setting. The finished walkout lower level offers a spacious family room and versatile bonus space for guests, a home office, or recreation. Step outside to your private patio, boathouse with rooftop deck, outdoor shower, and firepit—the perfect setting for boating, swimming, fishing, or simply relaxing by the water. White Island Pond encompasses 288 acres across its East and West Basins with approximately 7 miles of scenic shoreline, and is well known for its excellent fishing and year-round recreation. Owned solar panels, a whole-house generator, and the included additional lot add value and peace of mind. A rare opportunity to own a like-new waterfront retreat on one of southeastern Massachusetts' premier recreational ponds.

Save
Ask
Tour
Hide
Share
Listing Snapshot
Price 
$1,030,000
Days On Site 
0 Days
Bedrooms 
2
Inside Area (SqFt) 
2,430 sqft
Total Baths 
3
Full Baths 
3
Partial Baths 
N/A
Lot Size 
0.3 Acres
Year Built 
2022
MLS® Number 
73555709
Status 
Active
Property Tax 
$10,500
HOA/Condo/Coop Fees 
N/A
Sq Ft Source 
N/A
Friends & Family
Recent Activity
an hour agoListing updated with changes from the MLS®
5 hours agoListing first seen on site
General Features
Acres 
0.3
Disclosures 
room sizes approximate. Buyer and buyer's agent responsible to verify all informationsome pictures may be digitally enhanced including but not limited to landscaping and seasonal effects
Foundation 
Concrete Perimeter
Parking 
Off Street
Parking Spaces 
4
Property Sub Type 
Single Family Residence
Sewer 
Private Sewer
SqFt Above 
1800
SqFt Below 
630
SqFt Total 
2430
Style 
ColonialContemporary
Water Source 
Private
Zoning 
.
Interior Features
Appliances 
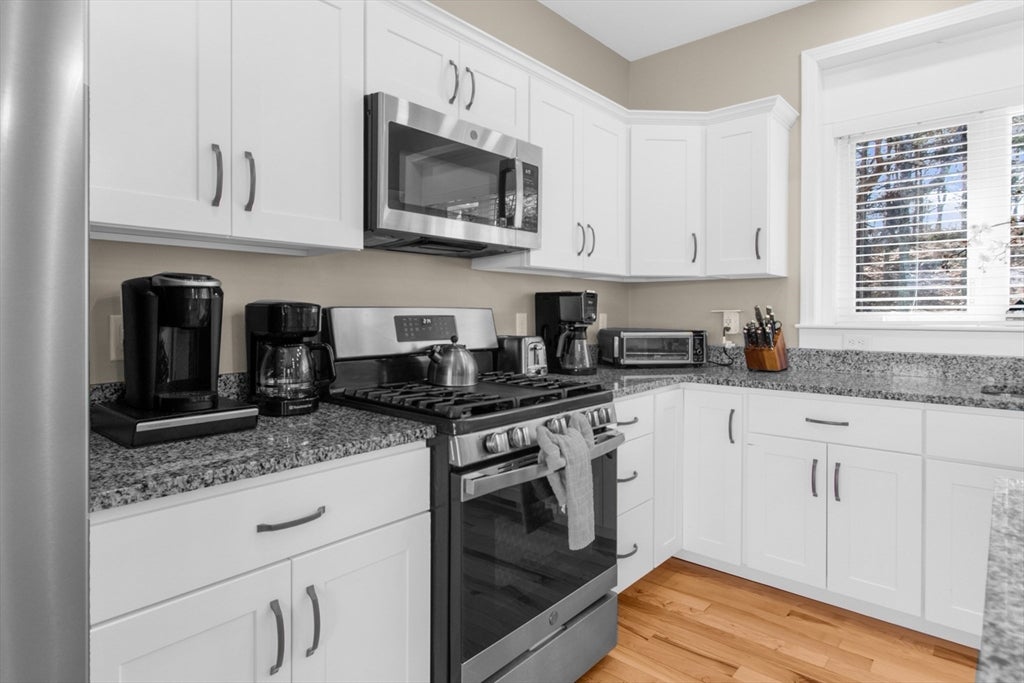
RangeDishwasherMicrowaveRefrigerator
Basement 
FullFinishedWalk-Out AccessInterior Entry
Cooling 
Central AirZoned
Electric 
Circuit Breakers
Fireplace 
Yes
Fireplaces 
1
Flooring 
HardwoodLaminate
Heating 
CentralZoned
Interior 
Cathedral Ceiling(s)
Window Features 
Insulated Windows
Bathroom 1 
Level - First
Bathroom 2 
Level - Second
Bathroom 3 
Level - Basement
Bedroom 2 
Dimensions - 14x11Level - SecondArea - 154
Dining Room 
Dimensions - 18x14Level - FirstArea - 252
Family Room 
Dimensions - 22x16Level - BasementArea - 352
Kitchen 
Dimensions - 18x13Level - FirstArea - 234
Living Room 
Dimensions - 18x17Level - FirstArea - 306
Master Bedroom 
Dimensions - 14x12Level - SecondArea - 168
Office 
Dimensions - 14x13Level - BasementArea - 182
Save
Ask
Tour
Hide
Share
Exterior Features
Construction Details 
Frame
Lot Features 
WoodedWaterfront
Patio And Porch 
DeckPatio
Road Frontage 
Private Road
Roof 
Shingle
View 
LakeWaterScenic
Waterfront 
Yes
Waterfront Features 
WaterfrontLake
Waterview 
LakeWaterScenic
Windows/Doors 
Insulated Windows
Listing courtesy of Lawrence Costa of Century 21 Tassinari Gold


The property listing data and information, or the Images, set forth herein were provided to MLS Property Information Network, Inc. from third party sources, including sellers, lessors, landlords, and public records, and were compiled by MLS Property Information Network, Inc. The property listing data and information, and the Images, are for the personal, non-commercial use of consumers having a good faith interest in purchasing, leasing or renting listed properties of the type displayed to them and may not be used for any purpose other than to identify prospective properties which such consumers may have a good faith interest in purchasing, leasing or renting. MLS Property Information Network, Inc. and its subscribers disclaim any and all representations and warranties as to the accuracy of the property listing data and information, or as to the accuracy of any of the Images, set forth herein.

Last checked 2026-07-28 07:54 PM UTC

Neighborhood & Commute
Source: Walkscore
Disclosure: Community information and market data powered by Constellation Data Labs. Information is deemed reliable but not guaranteed.
Save
Ask
Tour
Hide
Share