
Property Search
43 Pleasant StNahant, MA 01908


Mortgage Calculator
Monthly Payment (Est.)
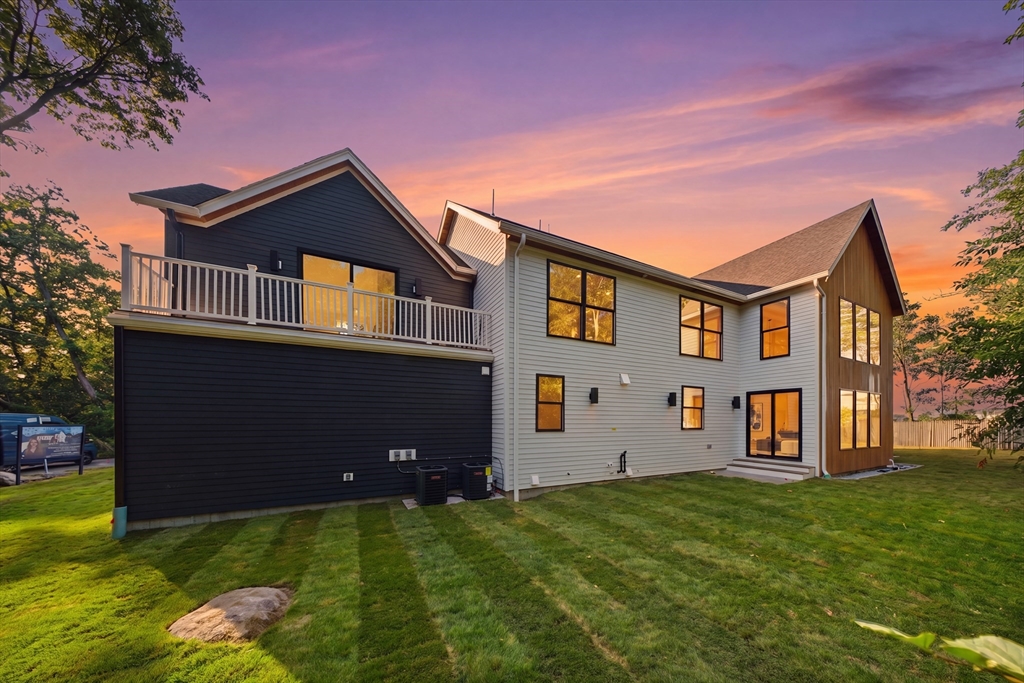
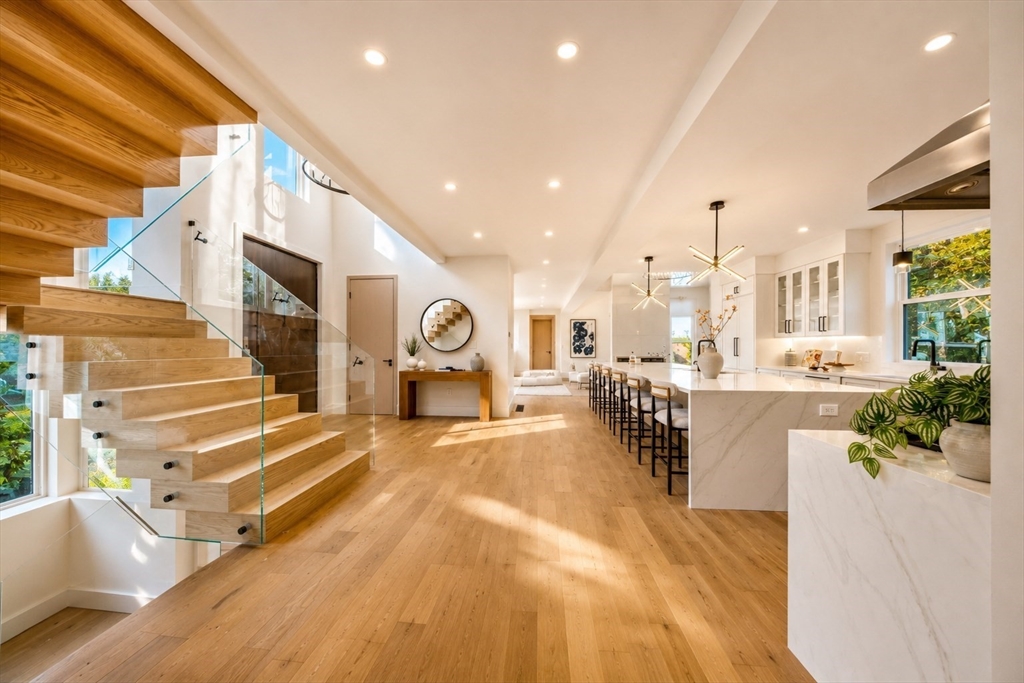
$13,683Experience luxury coastal living in this custom-built new construction with panoramic water views in one of Nahant’s most prestigious seaside locations. Designed with exceptional craftsmanship, this residence offers 5 ensuite bedrooms, 5.5 designer baths, including 3 primary-style suites, plus a first-floor guest suite ideal for multigenerational living. A dramatic 23-foot foyer, oversized automated pivot door, architectural glass staircase, and walls of glass create a stunning first impression. The chef’s kitchen features Wolf appliances, dual dishwashers, custom cabinetry, an oversized walk-in pantry, and seamless open-concept living. The primary suite offers cathedral ceilings and a spa-inspired bath with a soaking tub and oversized shower. Additional highlights include U by Moen® Smart Digital Shower Systems, white oak floors, custom 8-foot doors, wine storage, energy-efficient construction, abundant storage, a 2-car garage, and breathtaking ocean views from nearly every room. A rare luxury offering just minutes from Boston. Schedule your private showing today or join us for our Luxury Preview on July 30 from 6:30–8:30 PM.
| 14 hours ago | Listing updated with changes from the MLS® | |
| yesterday | Listing first seen on site |

The property listing data and information, or the Images, set forth herein were provided to MLS Property Information Network, Inc. from third party sources, including sellers, lessors, landlords, and public records, and were compiled by MLS Property Information Network, Inc. The property listing data and information, and the Images, are for the personal, non-commercial use of consumers having a good faith interest in purchasing, leasing or renting listed properties of the type displayed to them and may not be used for any purpose other than to identify prospective properties which such consumers may have a good faith interest in purchasing, leasing or renting. MLS Property Information Network, Inc. and its subscribers disclaim any and all representations and warranties as to the accuracy of the property listing data and information, or as to the accuracy of any of the Images, set forth herein.
Last checked 2026-07-27 01:28 PM UTC