
Property Search
92 Cross StMarshfield, MA 02050
Mortgage Calculator
Monthly Payment (Est.)
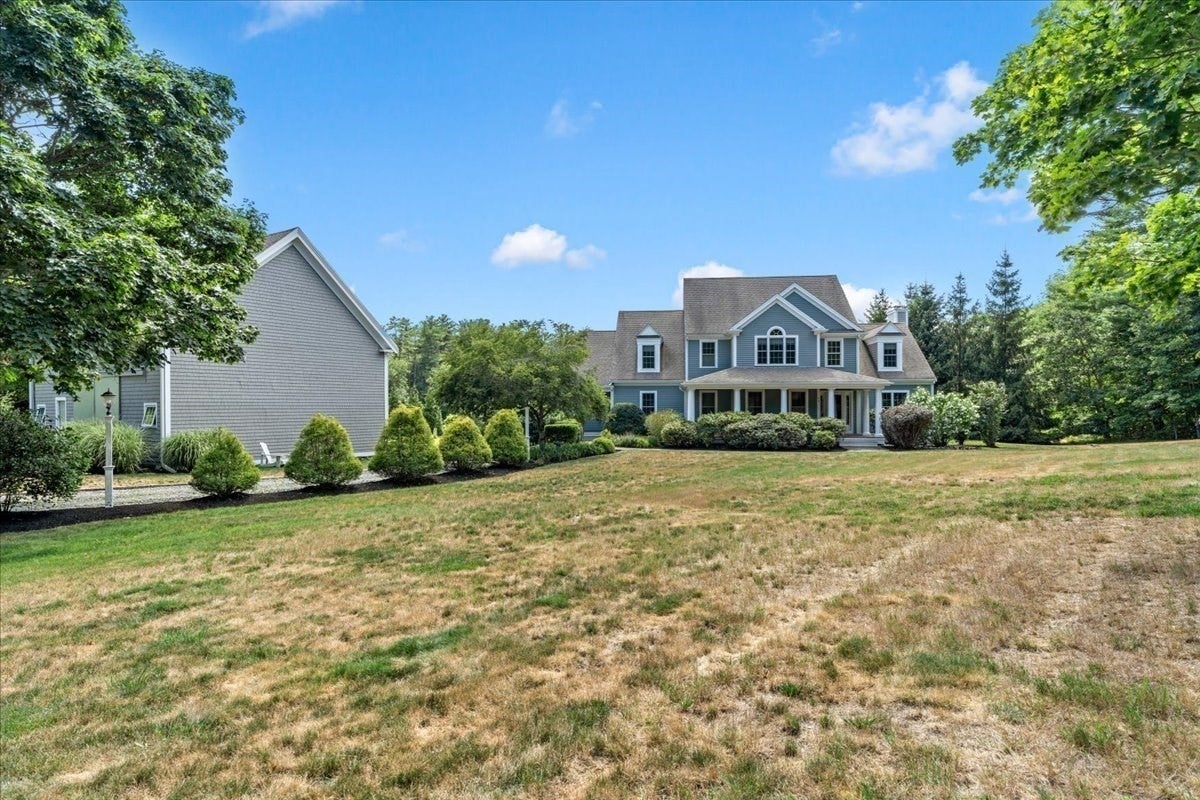
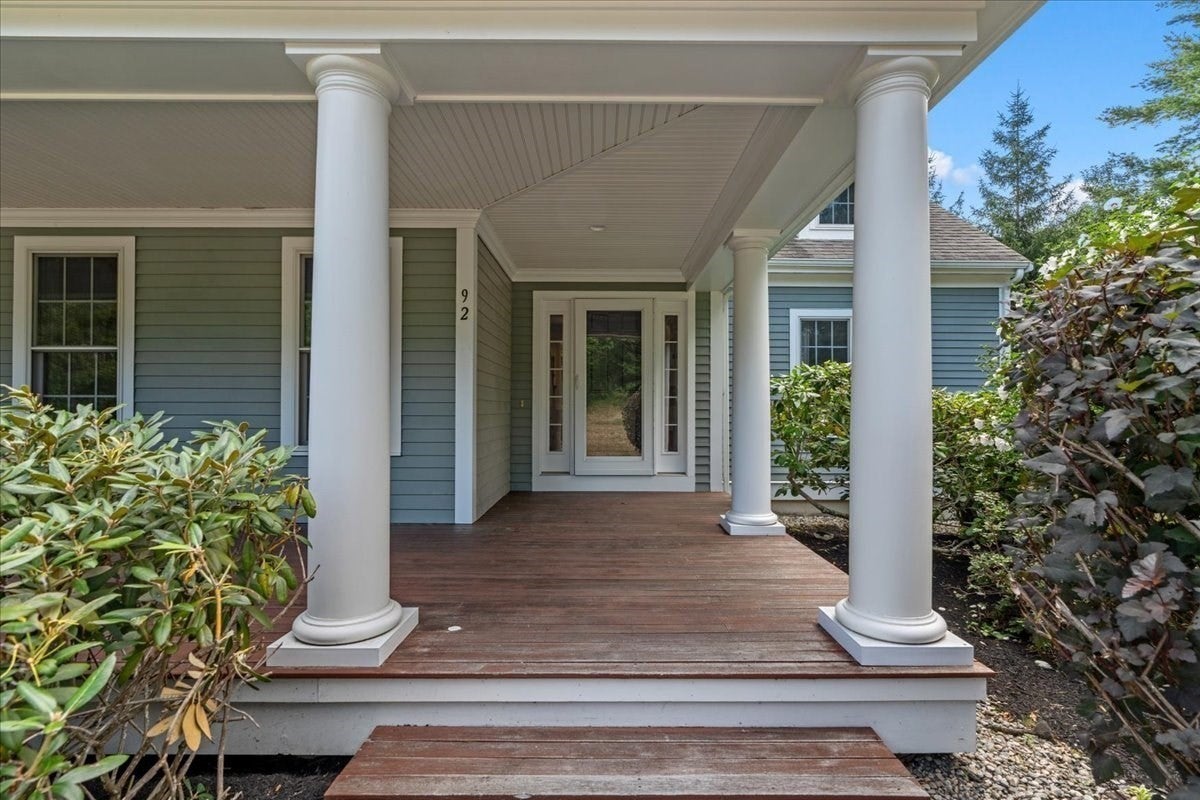
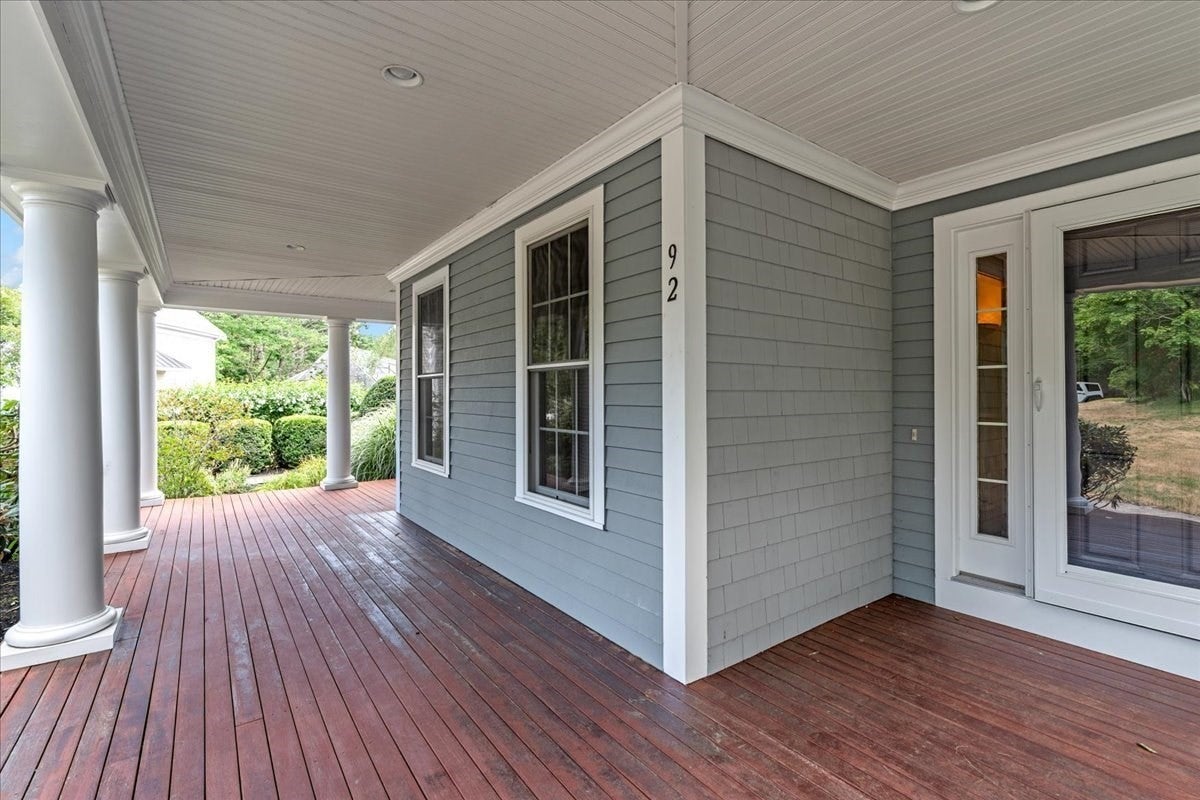
$6,615Welcome to this beautifully maintained 4-bedroom, 2.5-bath Colonial set on a 1.39-acre lot. Built in 2005, this 3,201 sq ft home offers the perfect blend of quality craftsmanship, comfort, and functionality. The chef's kitchen is designed for both everyday living and entertaining, featuring premium appliances, double ovens, a custom range hood, high-end refrigerator, and a large center island. The spacious primary suite offers a spa-inspired bath with a jetted soaking tub, dual vanities, and an oversized walk-in shower. Additional features include a dedicated workshop, welcoming front porch, two-car garage, and thoughtfully designed living spaces throughout. Surrounded by beautifully maintained grounds, this exceptional property offers privacy, character, and the opportunity to enjoy a one-of-a-kind Marshfield lifestyle. A rare highlight of the property is the historic 35 x 29 barn dating back to the former Camp Millbrook, the renowned Marshfield summer camp that hosted the Boston Celtics’ Red Auerbach Basketball School and Rookie Camp, adding a truly unique piece of local history to this remarkable property.
| 3 days ago | Listing updated with changes from the MLS® | |
| 2 weeks ago | Price changed to $1,450,000 | |
| 2 weeks ago | Status changed to Active | |
| a month ago | Listing first seen on site |

The property listing data and information, or the Images, set forth herein were provided to MLS Property Information Network, Inc. from third party sources, including sellers, lessors, landlords, and public records, and were compiled by MLS Property Information Network, Inc. The property listing data and information, and the Images, are for the personal, non-commercial use of consumers having a good faith interest in purchasing, leasing or renting listed properties of the type displayed to them and may not be used for any purpose other than to identify prospective properties which such consumers may have a good faith interest in purchasing, leasing or renting. MLS Property Information Network, Inc. and its subscribers disclaim any and all representations and warranties as to the accuracy of the property listing data and information, or as to the accuracy of any of the Images, set forth herein.
Last checked 2026-09-07 12:24 AM UTC